Save
Ask
Tour
Hide
Share
$1,250,000
2 Days On Site

69b Winnicut Road
North Hampton, NH 03862

For Sale|Single Family Residence|Active
3
Beds
3
Total Baths
2
Full Baths
1
Partial Bath
2,496
SqFt
$501
/SqFt
2009
Built
County:
Rockingham
Listing courtesy of Ann Rainsford of Great Island Realty LLC
69b Winnicut Road69b Winnicut Road69b Winnicut Road69b Winnicut Road
Save
Ask
Tour
Hide
Share

Mortgage Calculator

Monthly Payment (Est.)

Enter an interest rate to see your estimated monthly payment.
Calculator powered by Showcase IDX, a Constellation1 Company. Copyright ©2026 Information is deemed reliable but not guaranteed.

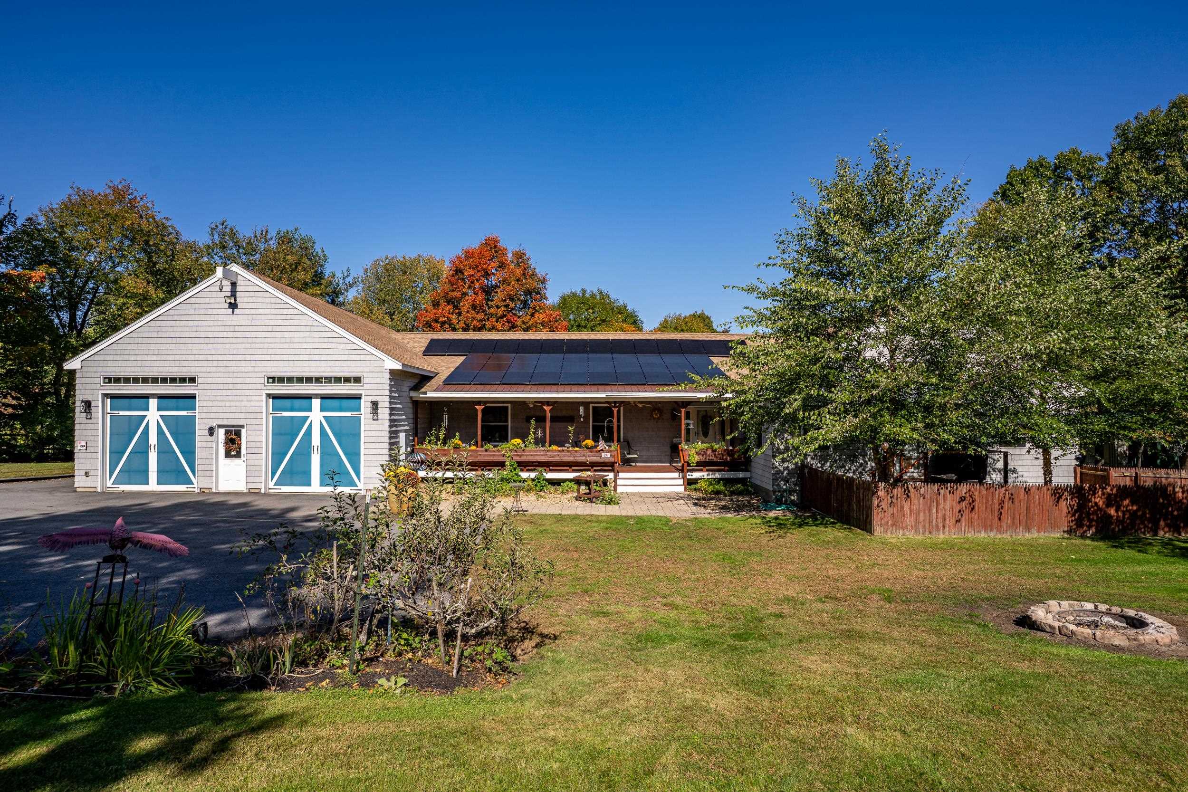
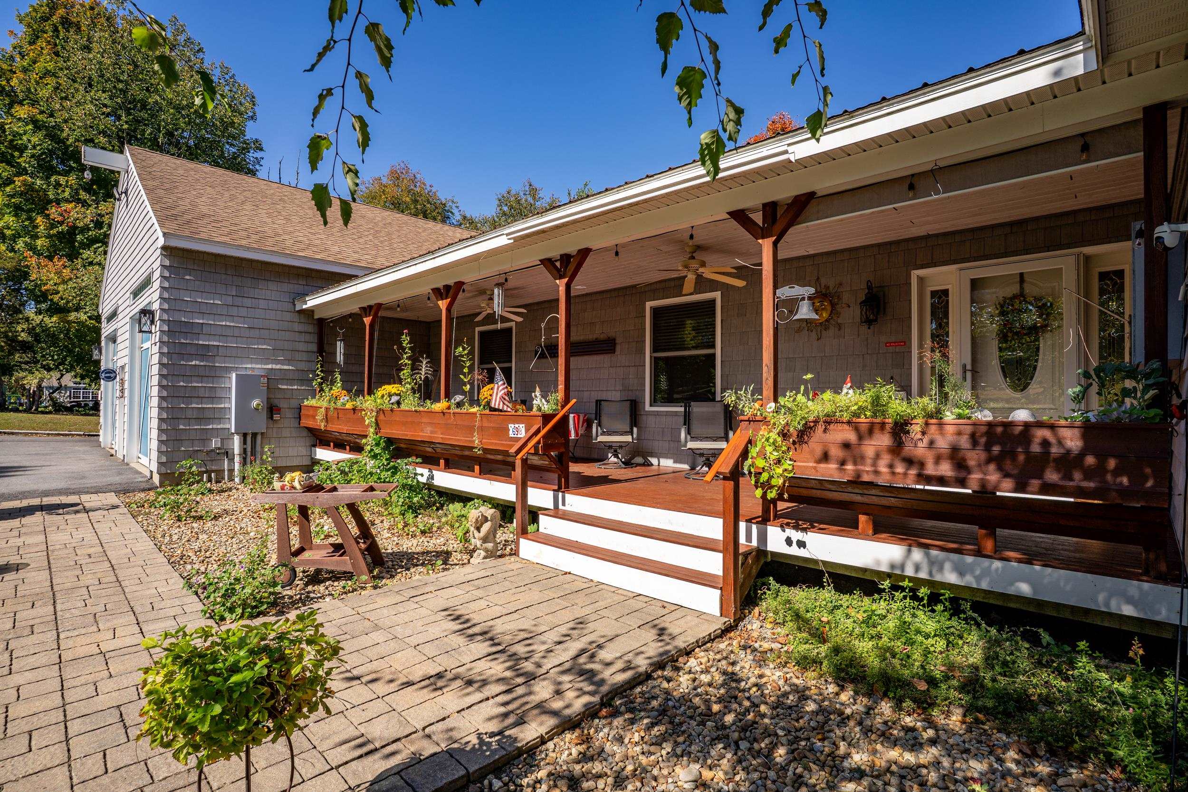
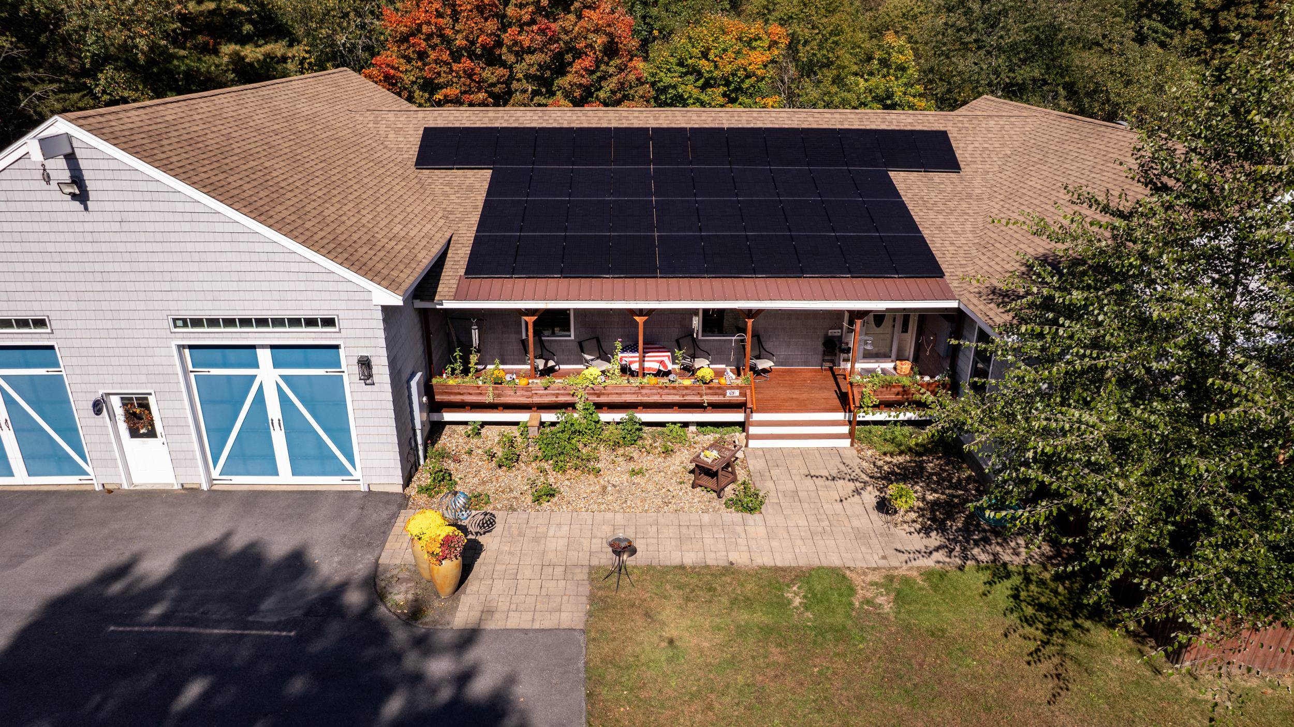
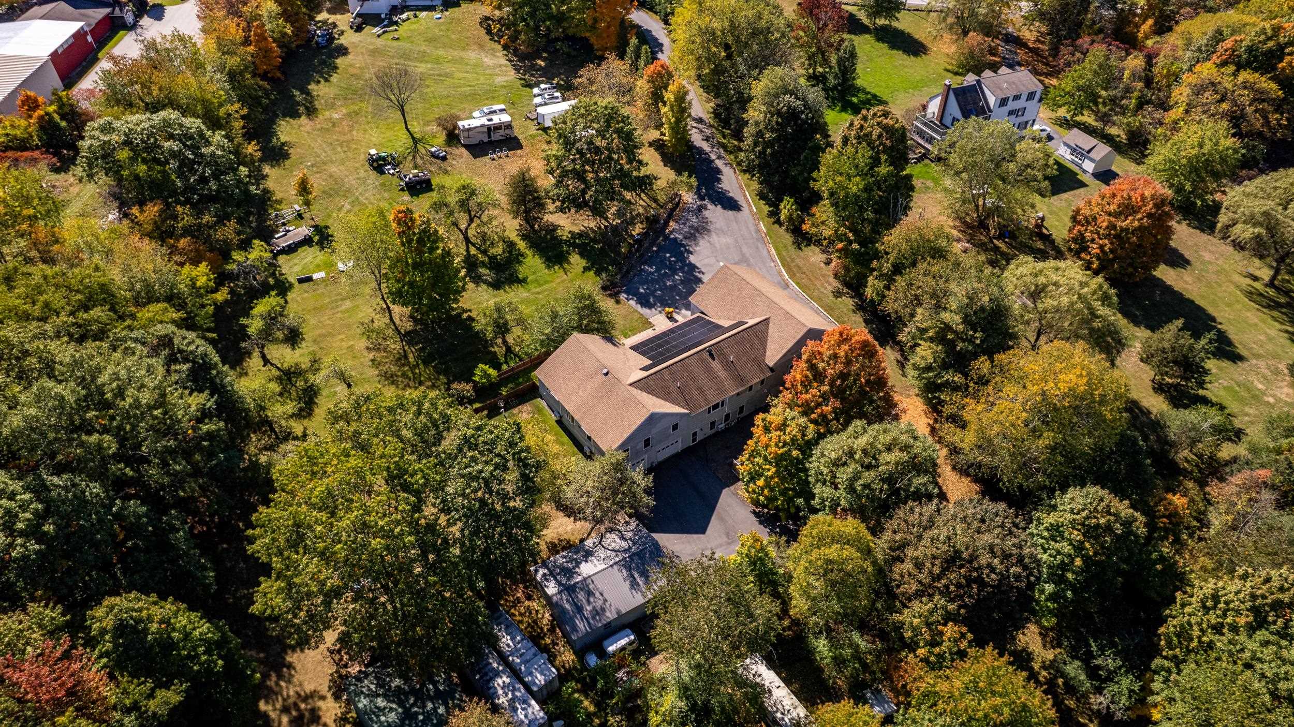
Tucked well off the road for privacy, this one-of-a-kind property blends easy first-floor living with serious garage and shop space. A sunlit cook’s kitchen anchors the main level and flows to comfortable living/dining areas. The split layout places the private primary suite in its own wing, with additional bedrooms and a bath on the opposite side for ideal separation. Outside, fruit trees dot the yard, pick, enjoy, and savor the seasons. For the car/mechanic enthusiast, the garages steal the show. An attached 4+ car garage includes a lift; two under-house double garages add 4 more indoor spaces; and a detached 2-car garage stands ready for daily drivers or overflow. That’s abundant room for collector cars, boat, RV, 4-wheelers, and all your “toys"; plus, space to wrench, restore, and store. Downstairs features a generous workshop area, previously used for glasswork, perfect for crafts, hobbies, and hands-on projects. Bring your tools, your fleet, and your imagination—this rare retreat has room for it all. Did we mention the solar!! 100% paid for, and virtually covers all electric bills- even using electric heat pumps. Couldn't be better time with winter coming!

Save
Ask
Tour
Hide
Share
Listing Snapshot
Price 
$1,250,000
Days On Site 
2 Days
Bedrooms 
3
Inside Area (SqFt) 
2,496 sqft
Total Baths 
3
Full Baths 
2
Partial Baths 
1
Lot Size 
2.09 Acres
Year Built 
2009
MLS® Number 
5113759
Status 
Active
Property Tax 
$10,598
HOA/Condo/Coop Fees 
N/A
Sq Ft Source 
N/A
Friends & Family
Recent Activity
yesterdayListing updated with changes from the MLS®
3 days agoListing first seen on site
General Features
Acres 
2.09
Energy Features 
Solar
Garage 
Yes
Garage Spaces 
6
Number Of Stories 
1
Parking 
PavedDrivewayGarage
Parking Spaces 
6
Property Sub Type 
Single Family Residence
Sewer 
Septic Tank
SqFt Above 
2496
SqFt Total 
4992
Style 
Ranch
Utilities 
Cable Available
Water Source 
Public
Zoning 
R2
Interior Features
Appliances 
DishwasherDryerRefrigeratorMicrowaveWasherGas CooktopGas RangeExhaust Fan
Basement 
FinishedFullUnfinishedWalk-Out Access
Electric 
200+ Amp Service
Flooring 
CarpetVinylWood
Heating 
Heat PumpPropane
Interior 
Kitchen Island
Save
Ask
Tour
Hide
Share
Exterior Features
Construction Details 
Vinyl Siding
Lot Features 
Landscaped
Patio And Porch 
Porch
Roof 
Shingle
Schools
School District
Unknown
Elementary School
North Hampton School
Middle School
North Hampton School
High School
Winnacunnet High School
Listing courtesy of Ann Rainsford of Great Island Realty LLC


Copyright 2026, PrimeMLS, Inc. All rights reserved. This information is deemed reliable, but not guaranteed. The data relating to real estate displayed on this display comes in part from the IDX Program of PrimeMLS. The information being provided is for consumers’ personal, noncommercial use and may not be used for any purpose other than to identify prospective properties consumers may be interested in purchasing.
Last checked: 2026-10-12 12:20 PM UTC
Neighborhood & Commute
Source: Walkscore
Disclosure: Community information and market data powered by Constellation Data Labs. Information is deemed reliable but not guaranteed.
Save
Ask
Tour
Hide
Share