




Lot 2 Bergamot Fields 2Portsmouth, NH 03801
Mortgage Calculator
Monthly Payment (Est.)
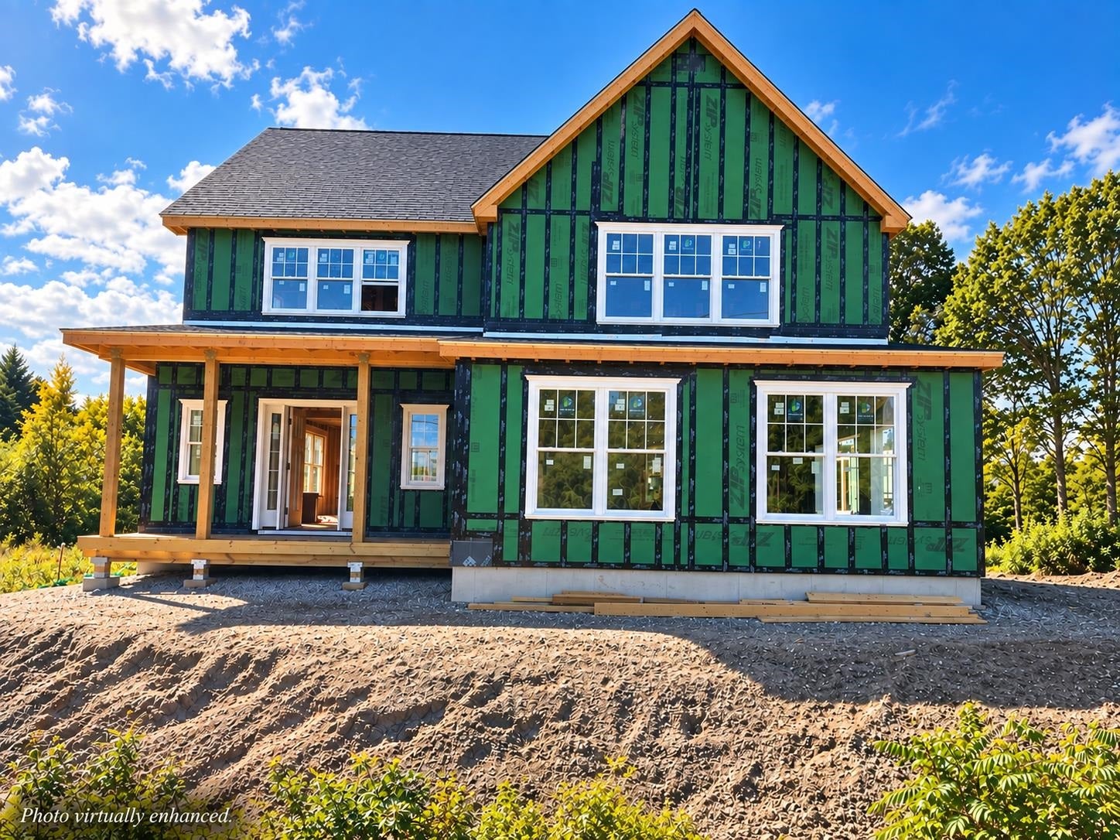
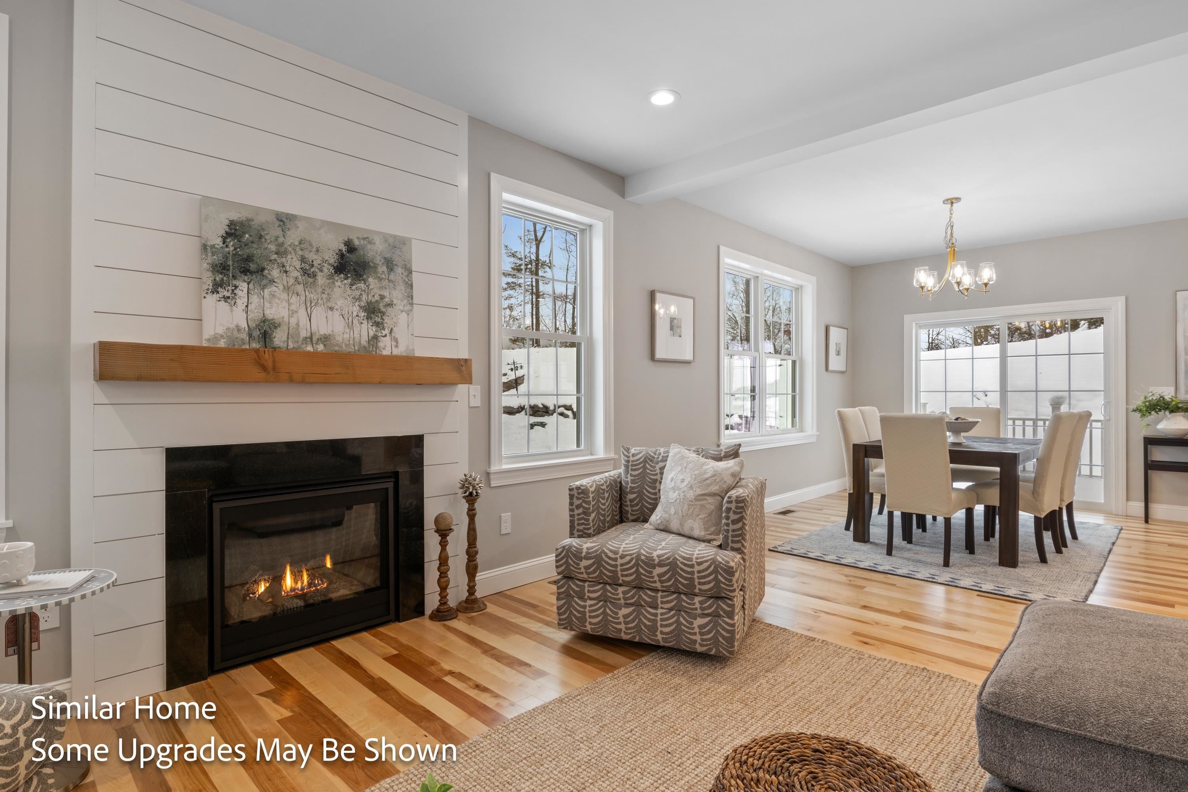
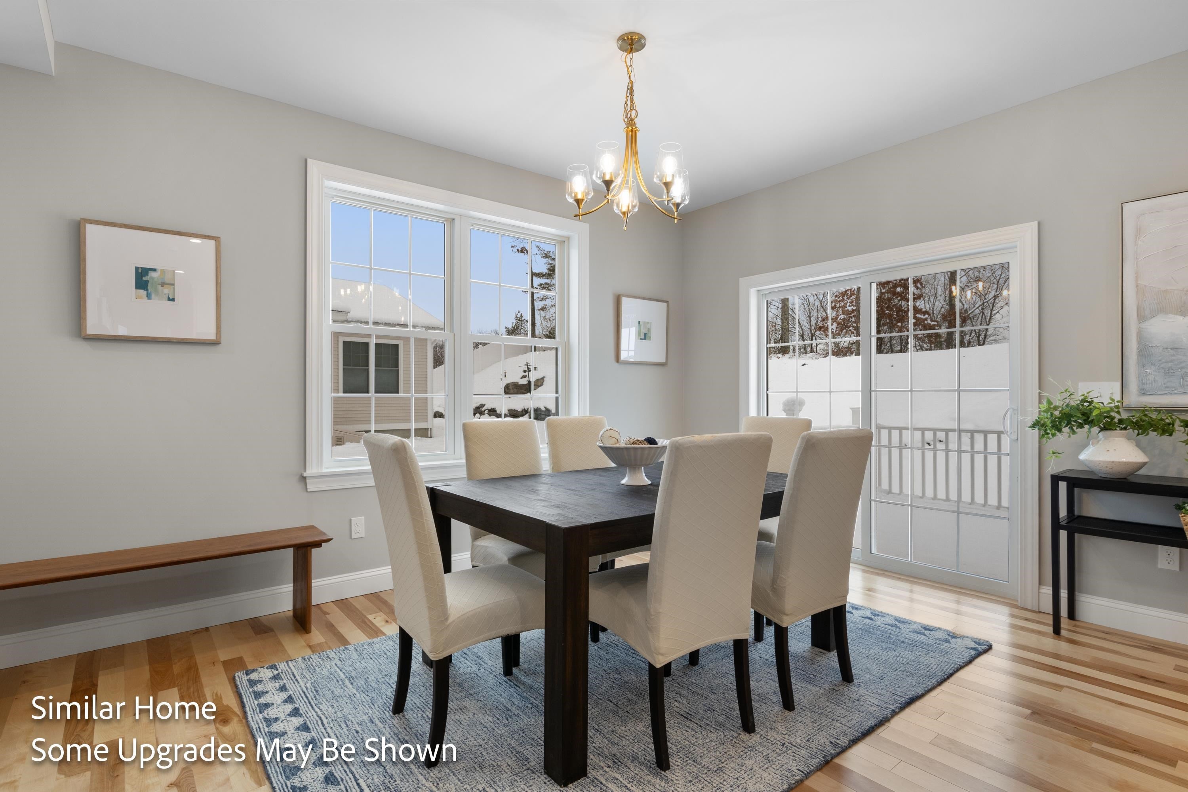
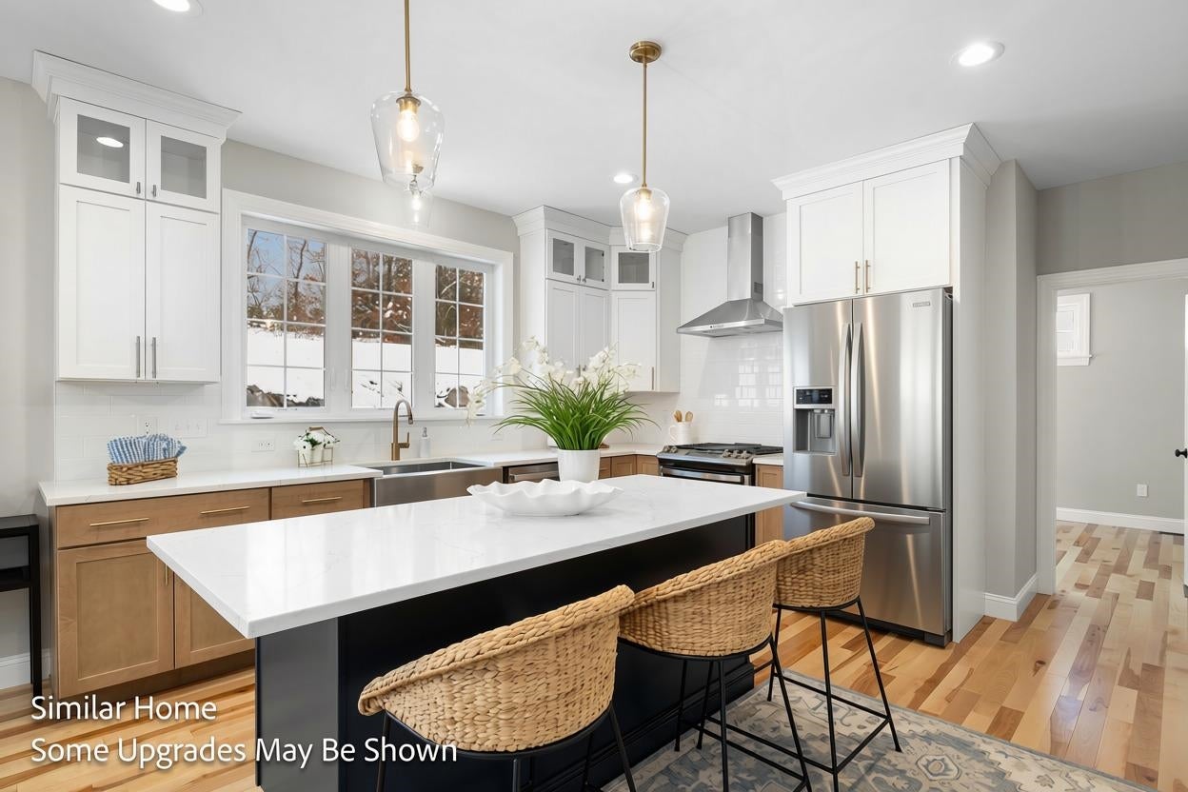
Enter an interest rate to see your estimated monthly payment.Portsmouth new construction, without the postage-stamp lot or cookie-cutter feel. Welcome to Bergamot Fields, a collection of just 5 new homes abutting 17+/- acres of conservation land. This home delivers 4 bedrooms, 2 primary suites, 1 on each floor, a sunroom, loft, mudroom & 2-car garage. Suddenly, "downsizing," "growing" & "staying awhile" can all happen under the same roof. The main level is open where you want it to be, while still giving each space its own identity. The living room centers around a gas fireplace dressed up with custom millwork & built-in window benches with drawer storage, while the sunroom pulls everyday life toward the backyard, adding that extra space you'll wonder how you ever lived without. And the kitchen? Anything but builder-basic. Predictable all-white gives way to layers of Irish Crème cabinetry, warm Hickory Biscotti lowers, Ocean Ridge quartz, glossy Sanddollar tile & polished nickel. Sitting right in the middle of it all: a statement-making Viking gas range in Squall. A panel-ready KitchenAid refrigerator & GE Profile dishwasher disappear into the cabinetry, while natural ash hardwood carries throughout. Upstairs, another primary suite, 2 more bedrooms, a full bath & a loft. Guests, multigenerational living, work-from-home space... you don't have to make the floor plan behave differently than your life does. Outside, Pacific Blue siding, white carriage-style garage doors & a Smoked Oyster front door keep things classic without playing it safe. Energy Star certified construction, natural gas, central A/C, on-demand hot water, city water & sewer, smart-home technology & irrigation bring efficiency & convenience to the details you don't always see. And then there's the part you can't select from a finish board: Portsmouth. Downtown dinners. Morning coffee in Market Square. Waterfront walks. Beach days. The best of the Seacoast within easy reach, with the space and setting that's increasingly hard to find this close to it all.
| 2 days ago | Listing updated with changes from the MLS® | |
| 2 days ago | Listing first seen on site |

Copyright 2026, PrimeMLS, Inc. All rights reserved. This information is deemed reliable, but not guaranteed. The data relating to real estate displayed on this display comes in part from the IDX Program of PrimeMLS. The information being provided is for consumers’ personal, noncommercial use and may not be used for any purpose other than to identify prospective properties consumers may be interested in purchasing.
Last checked: 2026-10-12 07:34 AM UTC