Save
Ask
Tour
Hide
Share
$439,900
3 Days On Site

39 Salmon Falls Road
Rochester, NH 03868

For Sale|Single Family Residence|Active
3
Beds
1
Total Bath
1
Full Bath
1,271
SqFt
$346
/SqFt
1972
Built
County:
Strafford
Listing courtesy of Melinda Callahan-Evans of Duston Leddy Real Estate Phone: 603-531-8868
39 Salmon Falls Road39 Salmon Falls Road39 Salmon Falls Road39 Salmon Falls Road
Save
Ask
Tour
Hide
Share

Mortgage Calculator

Monthly Payment (Est.)

Enter an interest rate to see your estimated monthly payment.
Calculator powered by Showcase IDX, a Constellation1 Company. Copyright ©2026 Information is deemed reliable but not guaranteed.

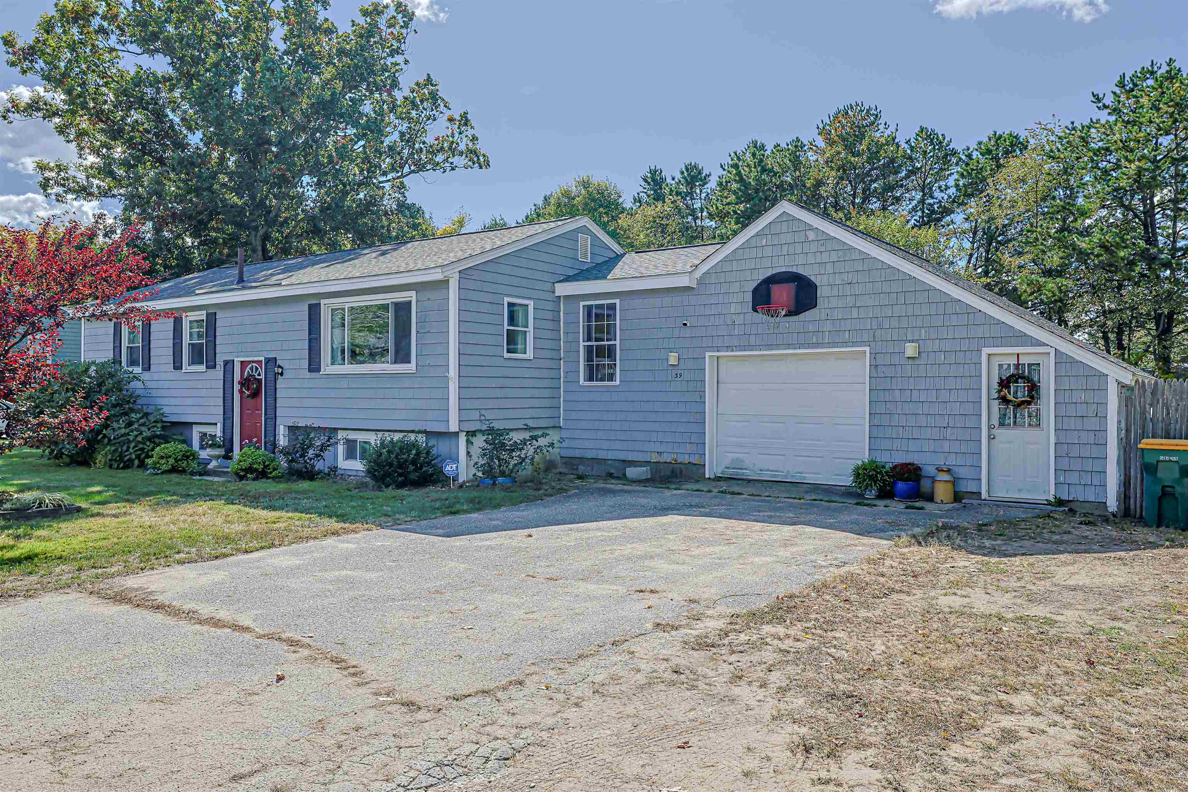
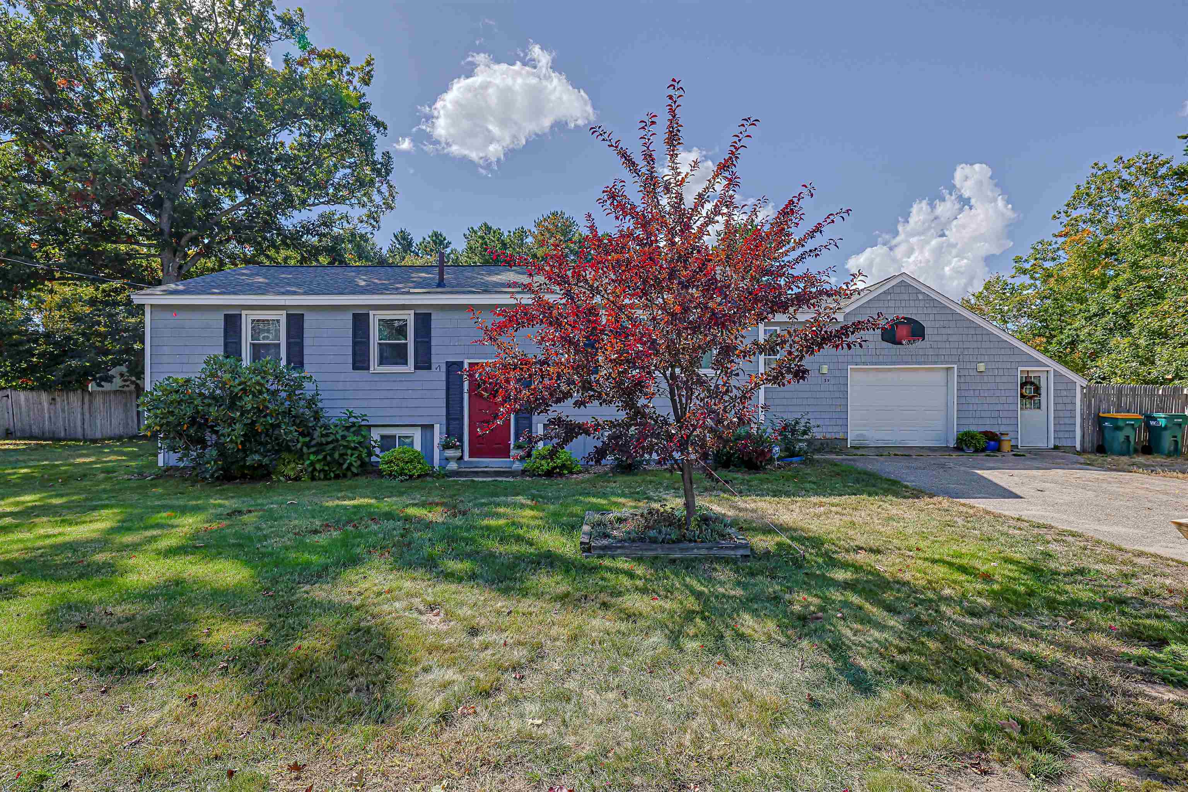
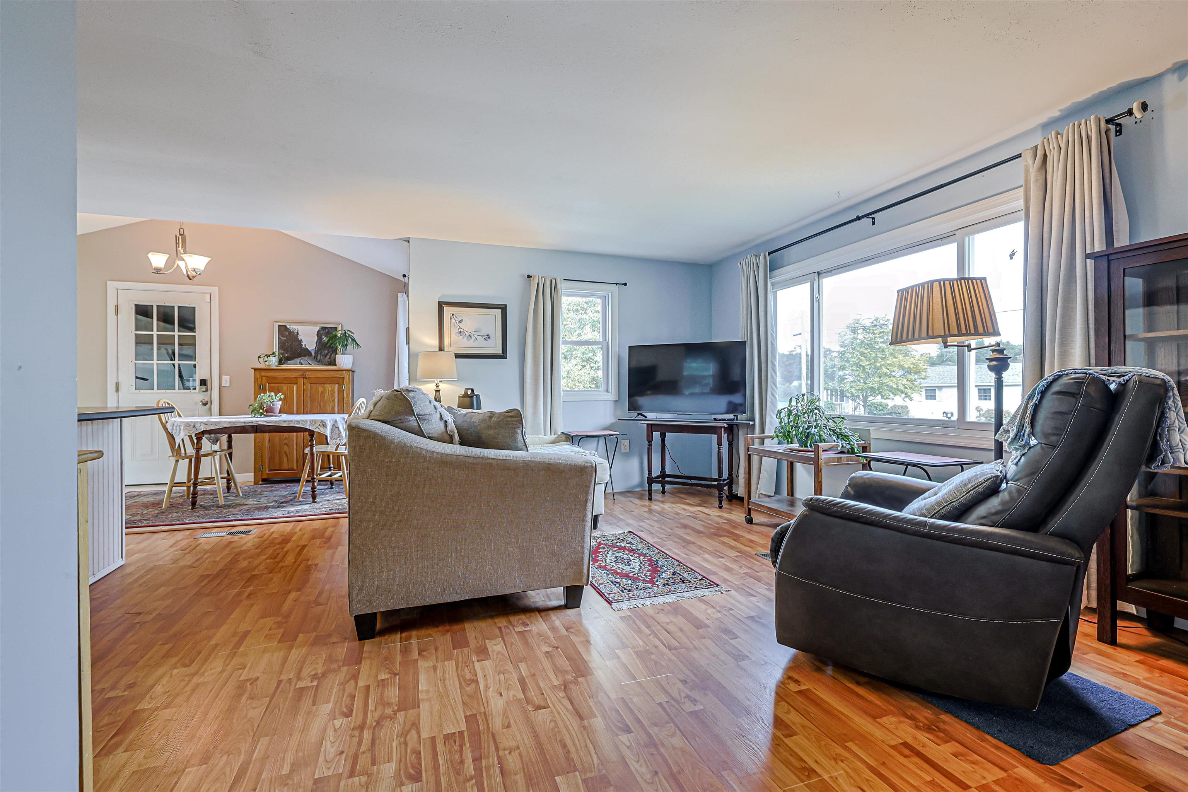
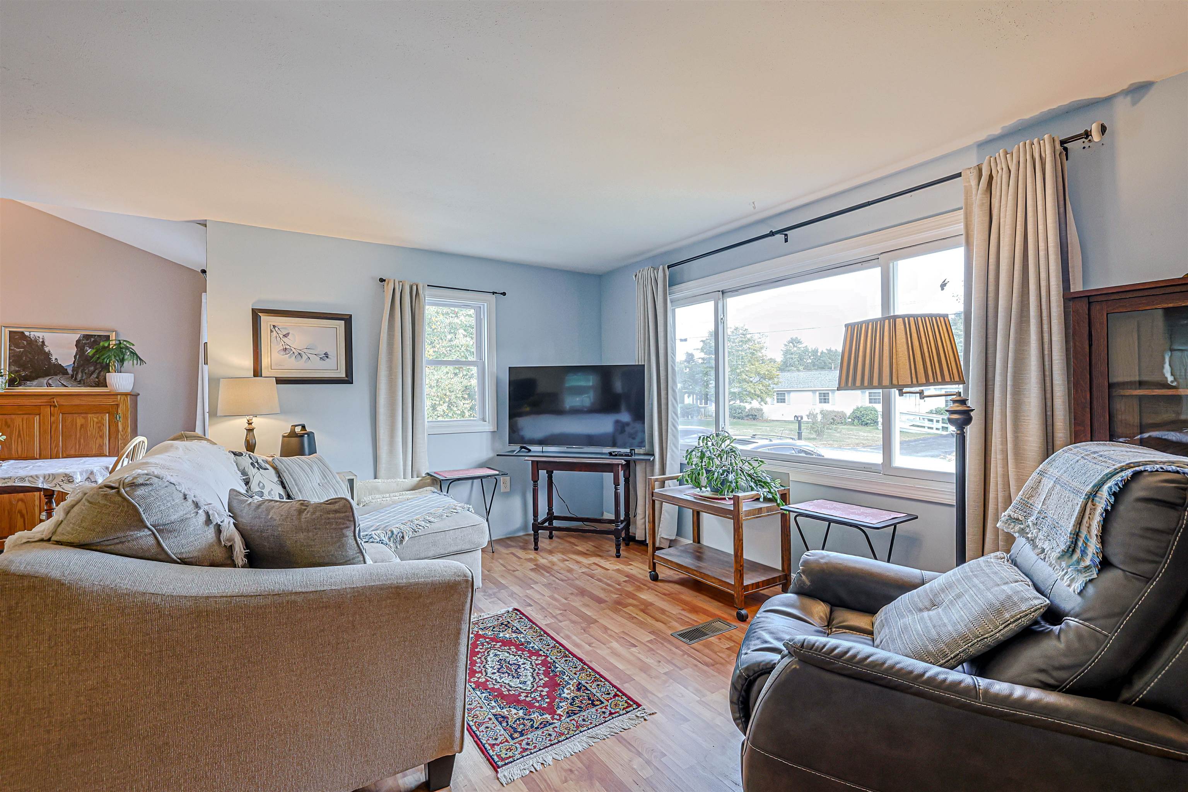
Welcome Home to 39 Salmon Falls Road. This 3-bedroom raised ranch has so much to offer with its new roof in 2022, new heating system, recently updated electrical panel, new rear deck with retractable awning, new above ground pool, raised beds for gardening, a large apple tree in the level, fully-fenced backyard and so much more. The main level features an inviting eat-in kitchen with island for additional seating, storage and cook-prep space, stainless steel appliances including a new fridge, direct access to the rear deck and attached garage/work shop space. The living room, 3 bedrooms and a full bath round out the main floor. The lower level consists of a convenient laundry area, finished storage room, partially finished office/flex room and partially finished family/gym/game room. The floor plan is extremely flexible. Located near commuter routes, shopping, restaurants and schools. Visit us at open house on Sunday 10/11 from 11am to 1pm.

Save
Ask
Tour
Hide
Share
Listing Snapshot
Price 
$439,900
Days On Site 
3 Days
Bedrooms 
3
Inside Area (SqFt) 
1,271 sqft
Total Baths 
1
Full Baths 
1
Partial Baths 
N/A
Lot Size 
0.38 Acres
Year Built 
1972
MLS® Number 
5113544
Status 
Active
Property Tax 
$5,217
HOA/Condo/Coop Fees 
N/A
Sq Ft Source 
N/A
Friends & Family
Recent Activity
3 days agoListing updated with changes from the MLS®
4 days agoListing first seen on site
General Features
Acres 
0.38
Additional Property Use 
Residential
Garage 
Yes
Garage Spaces 
1
Number Of Stories 
1
Parking 
PavedDrivewayGarageOff StreetOn SiteAttached
Parking Spaces 
1
Pets 
Yes
Property Sub Type 
Single Family Residence
Sewer 
Public Sewer
SqFt Above 
1038
SqFt Below 
233
SqFt Total 
1969
Style 
Raised RanchSplit Level
Utilities 
Cable Available
Water Source 
Public
Zoning 
Residential
Interior Features
Appliances 
DishwasherDryerRefrigeratorWasherElectric Range
Basement 
ConcreteFinishedFullPartially FinishedSump PumpDaylightStorage Space
Electric 
200+ Amp ServiceCircuit Breakers
Flooring 
CarpetLaminateTileCombination
Heating 
Forced AirOil
Interior 
Kitchen Island
Save
Ask
Tour
Hide
Share
Exterior Features
Lot Features 
LevelLandscaped
Other Structures 
Shed(s)
Patio And Porch 
Deck
Roof 
Shingle
Community Features
School District 
Rochester
Schools
School District
Rochester
Elementary School
East Rochester School
Middle School
Rochester Middle School
High School
Spaulding High School
Listing courtesy of Melinda Callahan-Evans of Duston Leddy Real Estate Phone: 603-531-8868


Copyright 2026, PrimeMLS, Inc. All rights reserved. This information is deemed reliable, but not guaranteed. The data relating to real estate displayed on this display comes in part from the IDX Program of PrimeMLS. The information being provided is for consumers’ personal, noncommercial use and may not be used for any purpose other than to identify prospective properties consumers may be interested in purchasing.
Last checked: 2026-10-12 12:09 PM UTC
Neighborhood & Commute
Source: Walkscore
Disclosure: Community information and market data powered by Constellation Data Labs. Information is deemed reliable but not guaranteed.
Save
Ask
Tour
Hide
Share