




555 Main StreetFarmington, NH 03835
Mortgage Calculator
Monthly Payment (Est.)
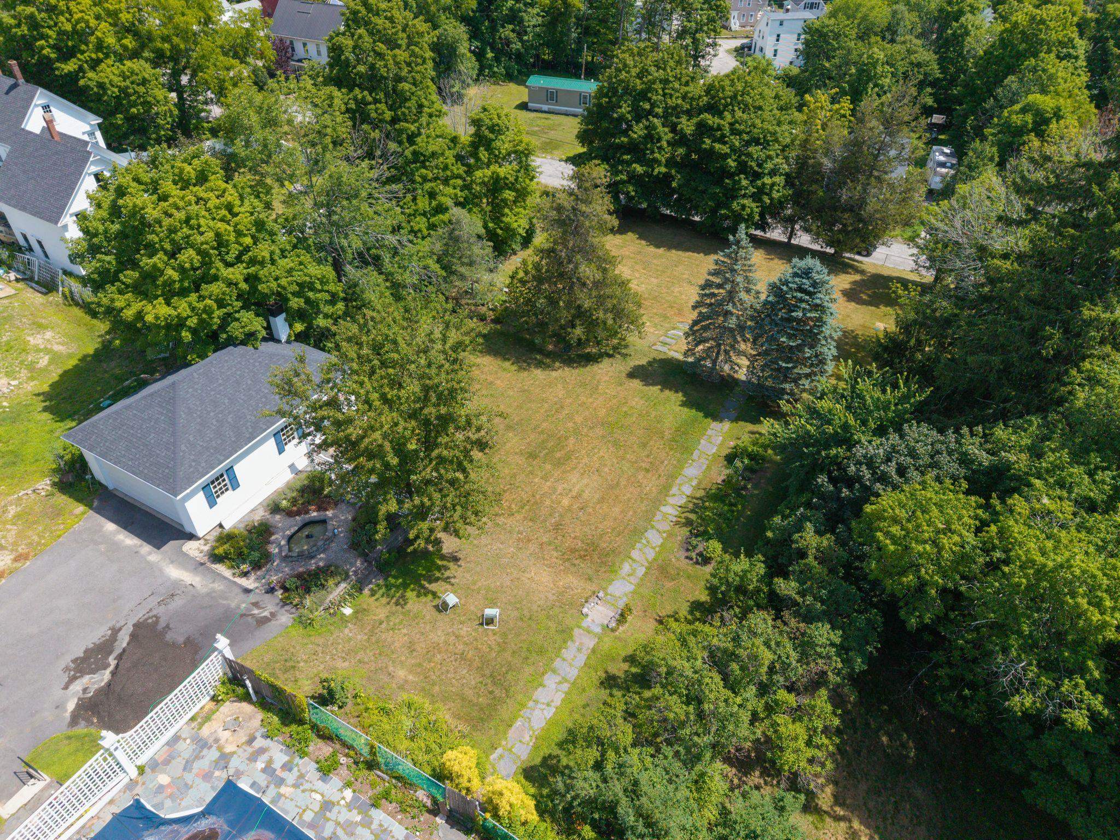
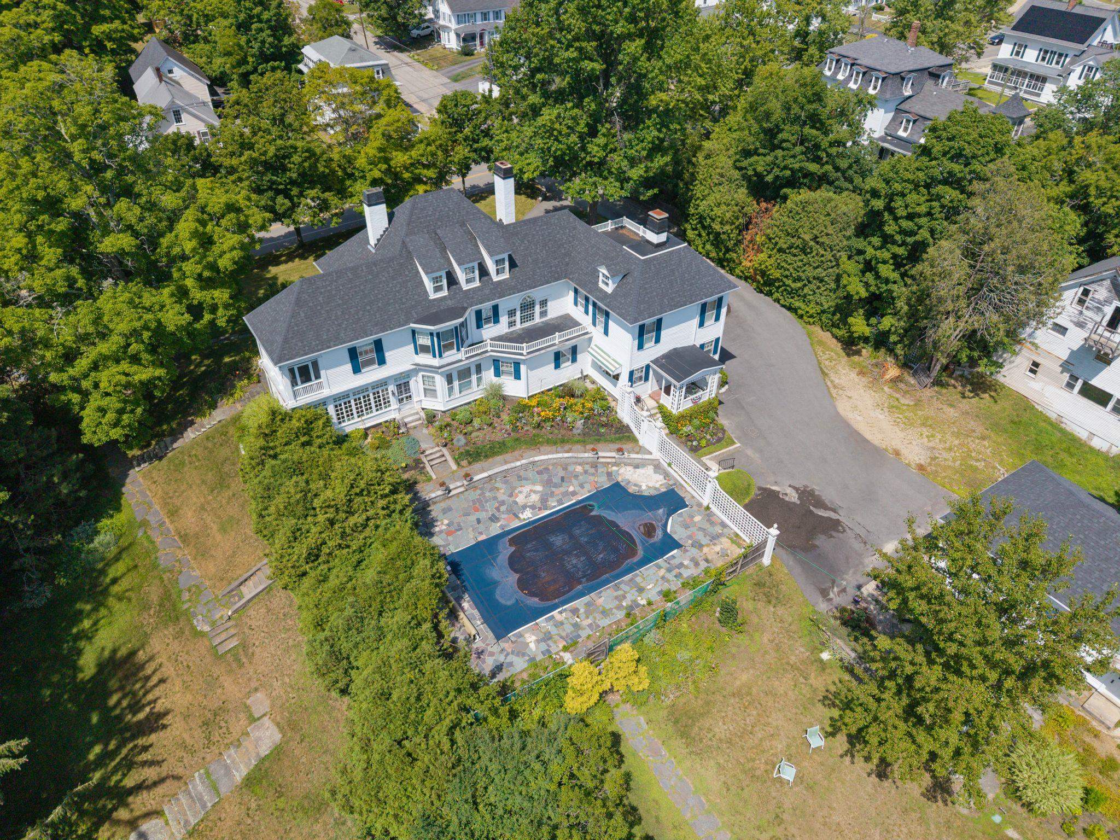
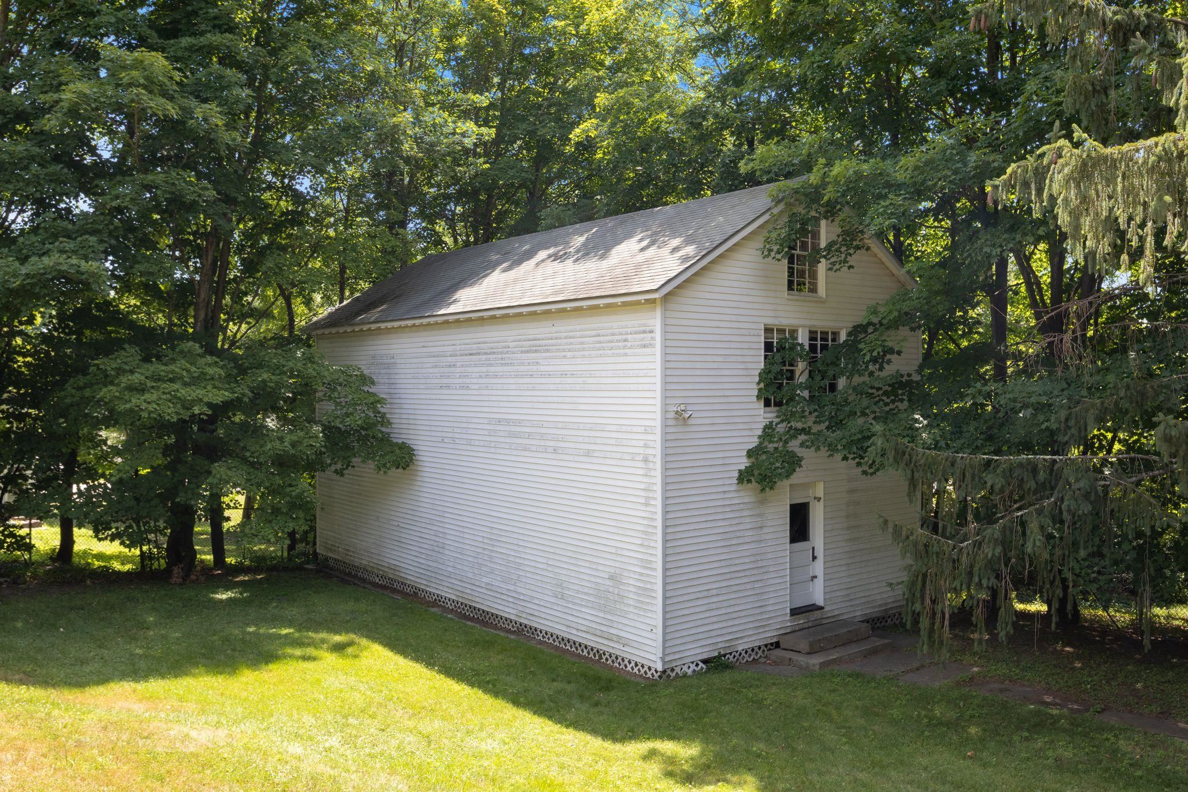
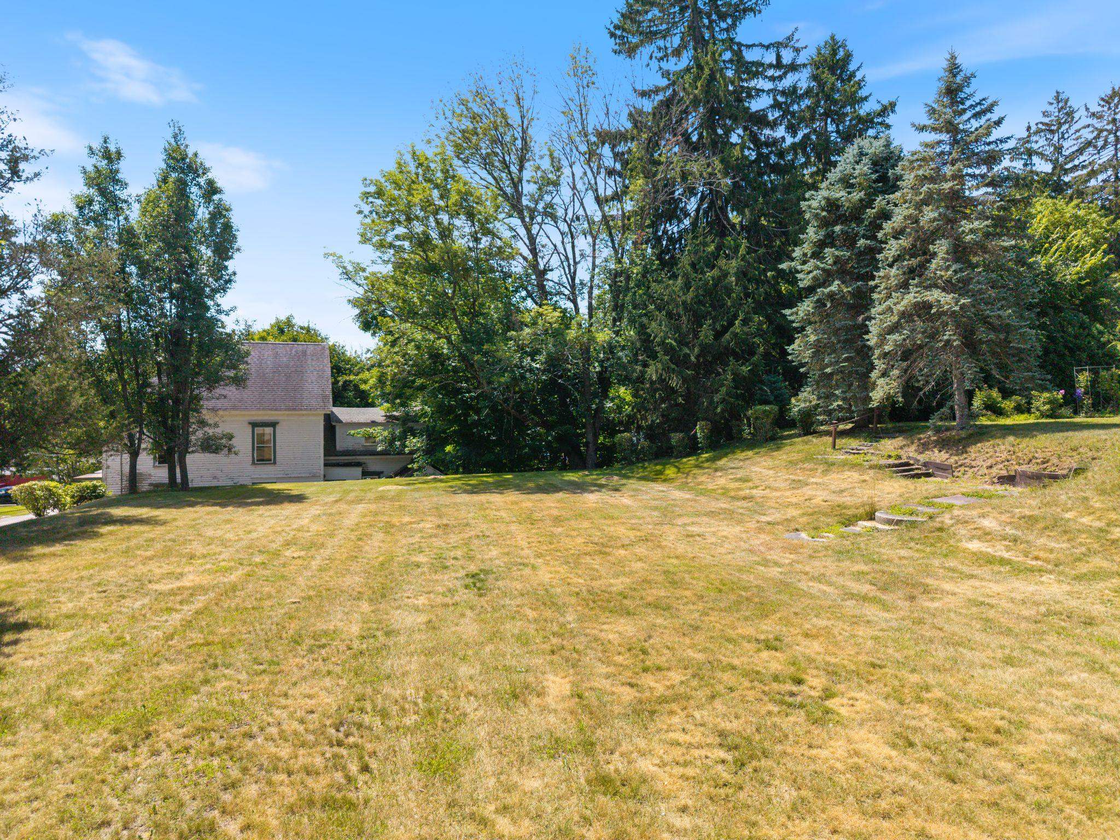
Enter an interest rate to see your estimated monthly payment.Welcome to "Thayercrest," a truly iconic New Hampshire estate where timeless elegance, exceptional craftsmanship, and endless possibilities cometogether on 1.6 beautifully landscaped acres. This extraordinary custom-built six-bedroom residence is a rare offering, blending historic character with the comfort andgrandeur of luxury living. From the moment you step inside, you'll be captivated by the home's remarkable architectural details. Rich mahogany woodwork, five stunningfireplaces, an Grueby tile fireplace surround, a grand turned staircase, intricate crown moldings, custom built-ins, and finely crafted finishes reflect an era ofuncompromising quality and artistry rarely found today. Designed for both elegant entertaining and everyday enjoyment, the spectacular sunroom overlooks a privatebackyard oasis featuring an in-ground pool, expansive patio, and beautifully terraced grounds. A separate former squash court building offers exceptional flexibility forrecreation, wellness, a private studio, or future adaptive use. Whether you're seeking an extraordinary private estate, a multigenerational residence, or envision aboutique bed & breakfast, wedding venue, executive retreat, or other destination property (subject to municipal approvals), Thayercrest presents a truly uniqueopportunity to bring your vision to life. Perfectly positioned with convenient access to New Hampshire's Lakes Region, Seacoast, and White Mountains, this remarkableestate offers both privacy and accessibility in one exceptional location. A once-in-a-generation opportunity to own one of New Hampshire's most exceptional homes.Private showings by appointment only. Proof of funds or pre-approval required prior to scheduling.
| 3 days ago | Listing updated with changes from the MLS® | |
| 5 days ago | Listing first seen on site |

Copyright 2026, PrimeMLS, Inc. All rights reserved. This information is deemed reliable, but not guaranteed. The data relating to real estate displayed on this display comes in part from the IDX Program of PrimeMLS. The information being provided is for consumers’ personal, noncommercial use and may not be used for any purpose other than to identify prospective properties consumers may be interested in purchasing.
Last checked: 2026-10-12 05:54 AM UTC