




21 Vineyard DriveStratham, NH 03885
Mortgage Calculator
Monthly Payment (Est.)
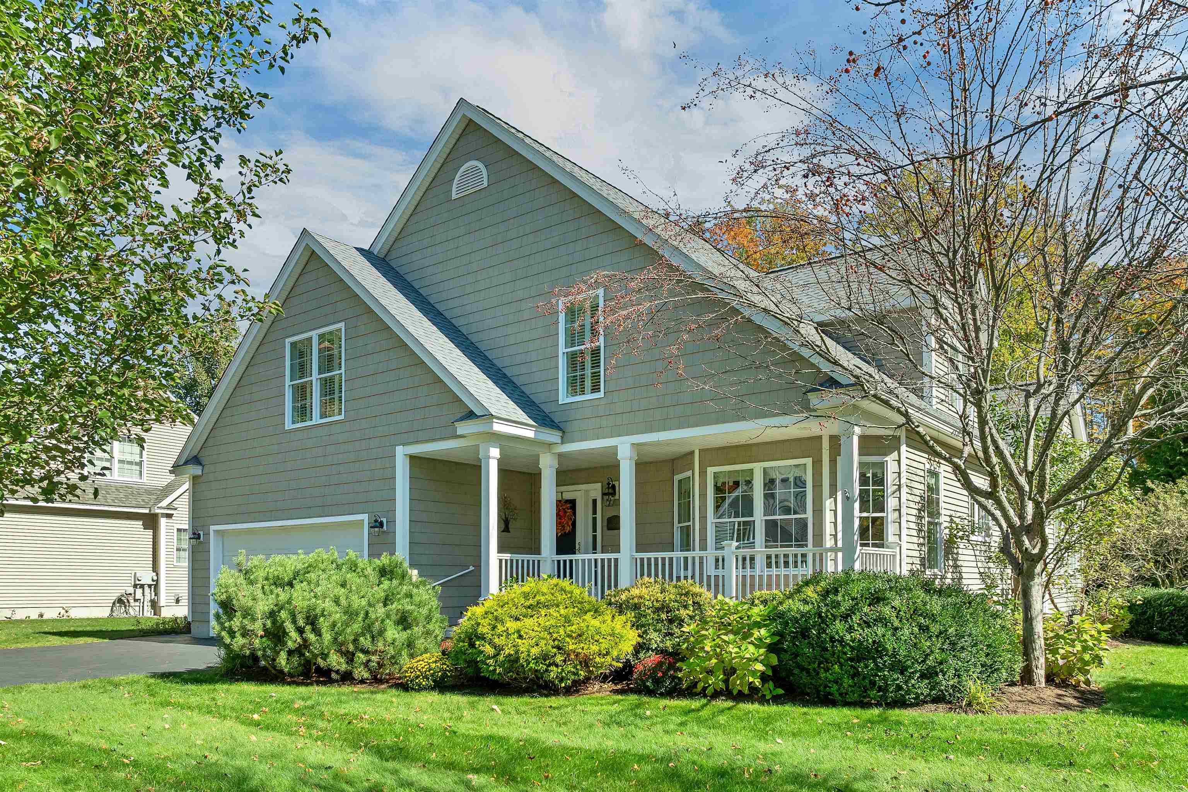
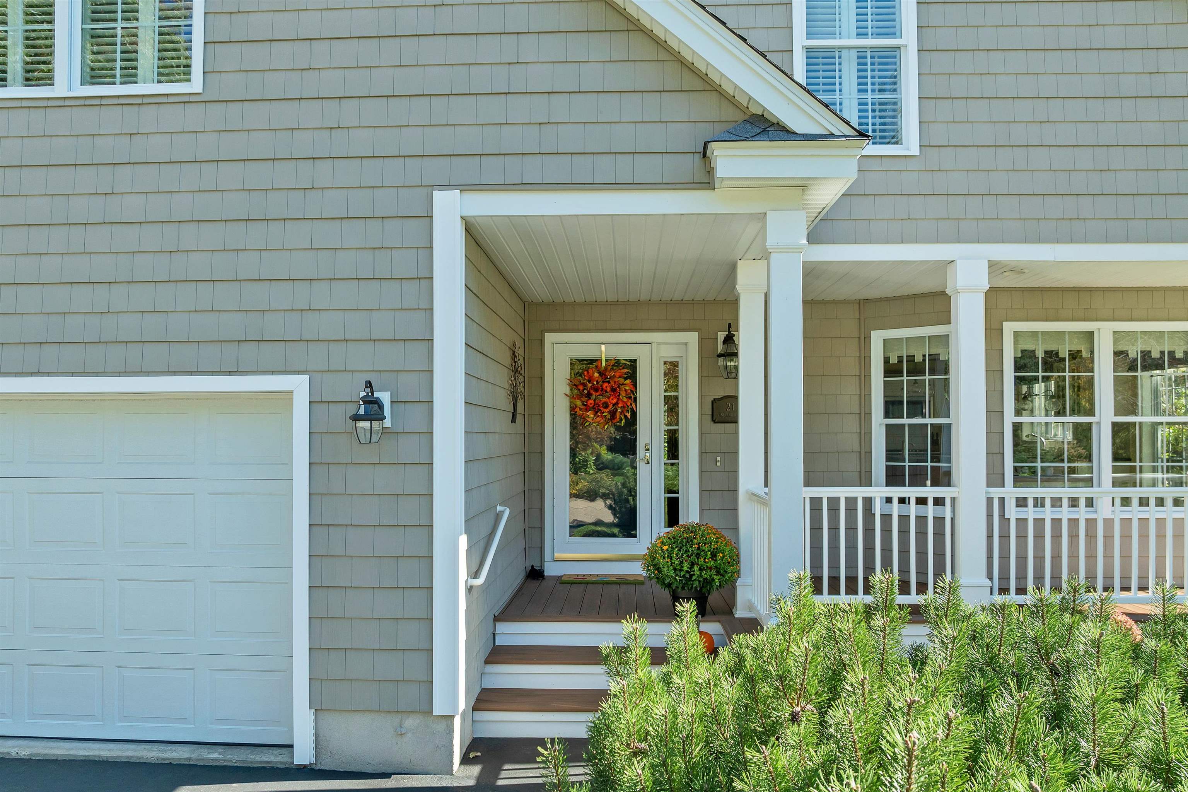
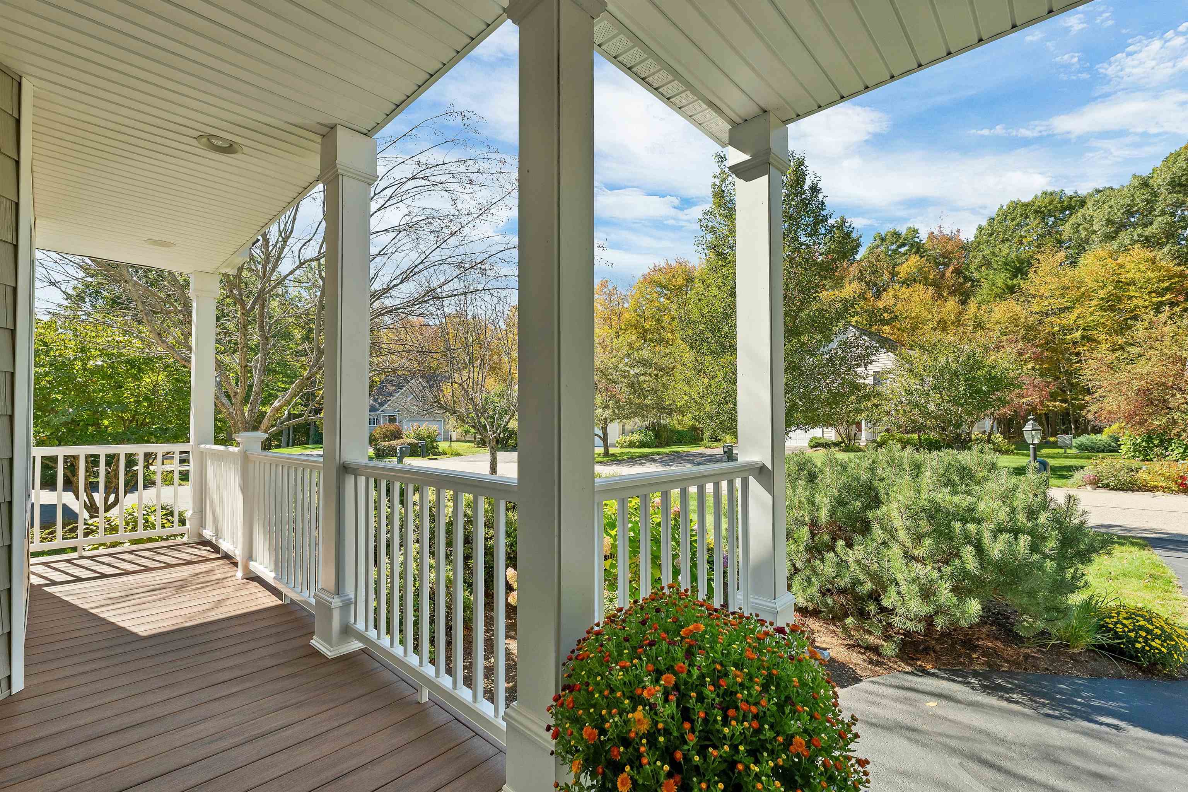
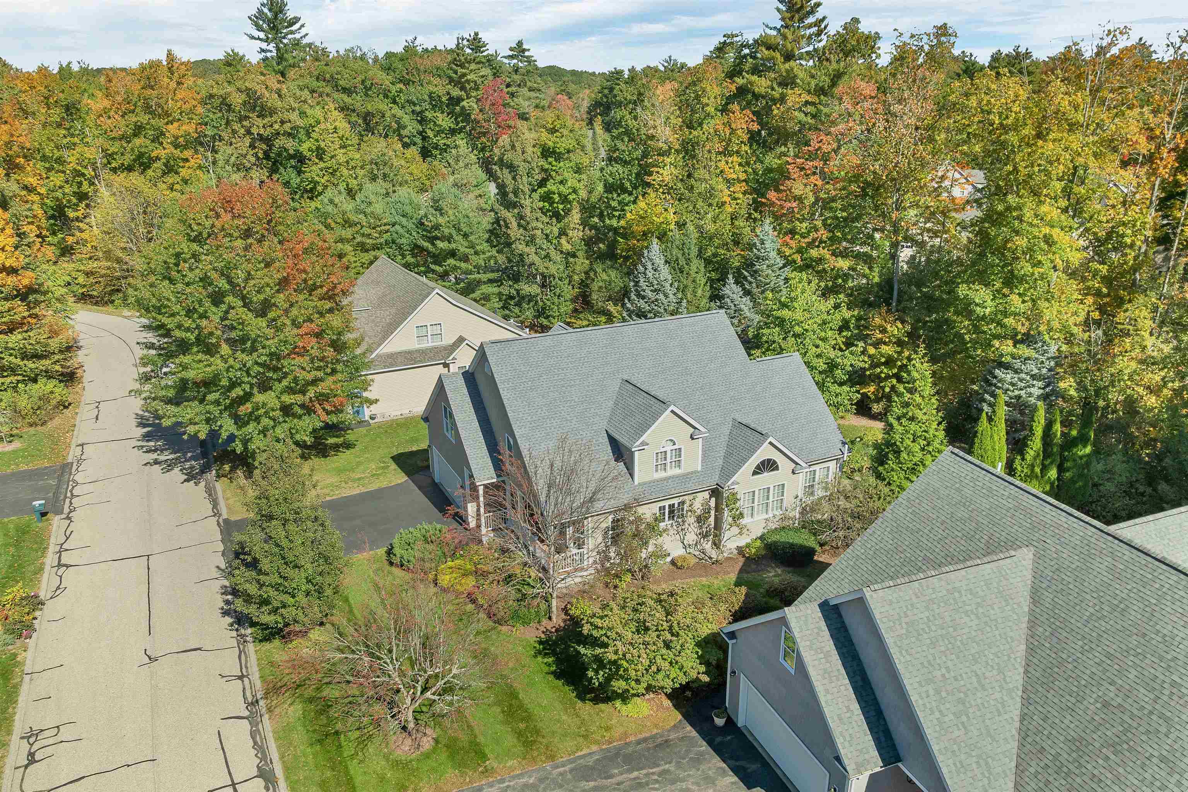
Enter an interest rate to see your estimated monthly payment.A special opportunity to own this meticulously maintained and beautifully updated 3-bedroom, 3-bath Niagara model within the sought-after Vineyards 55+ community. Ideally situated on a premium lot with a private wooded backdrop, this exceptional home combines comfortable everyday living with thoughtful upgrades and versatile finished areas throughout. The bright and inviting interior features a first-floor primary suite, first-floor laundry, vaulted ceilings, hardwood, tile and carpet flooring, a gas fireplace, and an upgraded kitchen with stainless steel appliances. A first-floor den with a wet bar offers the perfect setting for both entertaining and relaxing. Upstairs, a spacious loft, two additional bedrooms, a full bath, and added finished storage provide excellent flexibility. A heated garage, whole house speaker system, and Kohler on demand generator adds comfort, style, and peace of mind. The beautifully finished lower level provides valuable additional living space and features a slider opening to a paver patio overlooking the private wooded backyard. Generous unfinished basement space offers ample storage. Recent improvements include a new roof, HVAC upgrades, composite front deck, remodeled primary bath, upgraded kitchen appliances, driveway sealing, and more. An ideal offering within one of the area’s most desirable 55+ communities. Welcome home!
| 21 hours ago | Listing updated with changes from the MLS® | |
| 5 days ago | Status changed to Active | |
| 6 days ago | Listing first seen on site |

Copyright 2026, PrimeMLS, Inc. All rights reserved. This information is deemed reliable, but not guaranteed. The data relating to real estate displayed on this display comes in part from the IDX Program of PrimeMLS. The information being provided is for consumers’ personal, noncommercial use and may not be used for any purpose other than to identify prospective properties consumers may be interested in purchasing.
Last checked: 2026-10-12 12:15 PM UTC