Save
Ask
Tour
Hide
Share
$449,000
4 Days On Site

342 Chestnut Hill Road
Rochester, NH 03867

For Sale|Single Family Residence|Active
3
Beds
3
Total Baths
2
Full Baths
1
Partial Bath
1,638
SqFt
$274
/SqFt
2007
Built
County:
Strafford
Listing courtesy of Amber McKay of Profound New England Real Estate
342 Chestnut Hill Road342 Chestnut Hill Road342 Chestnut Hill Road342 Chestnut Hill Road
Save
Ask
Tour
Hide
Share

Mortgage Calculator

Monthly Payment (Est.)

Enter an interest rate to see your estimated monthly payment.
Calculator powered by Showcase IDX, a Constellation1 Company. Copyright ©2026 Information is deemed reliable but not guaranteed.

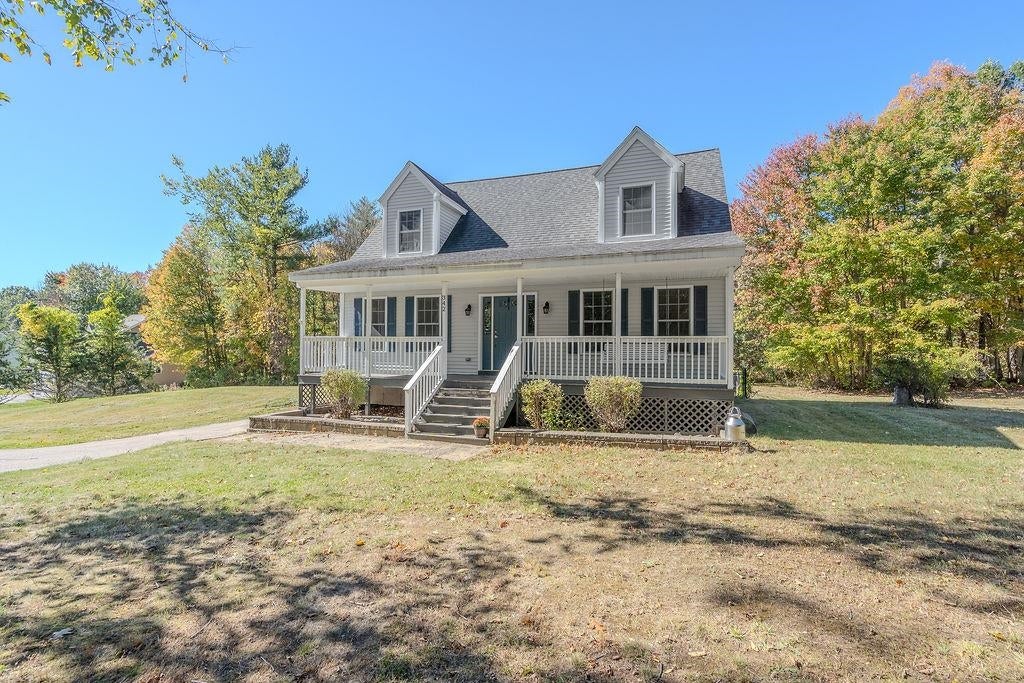
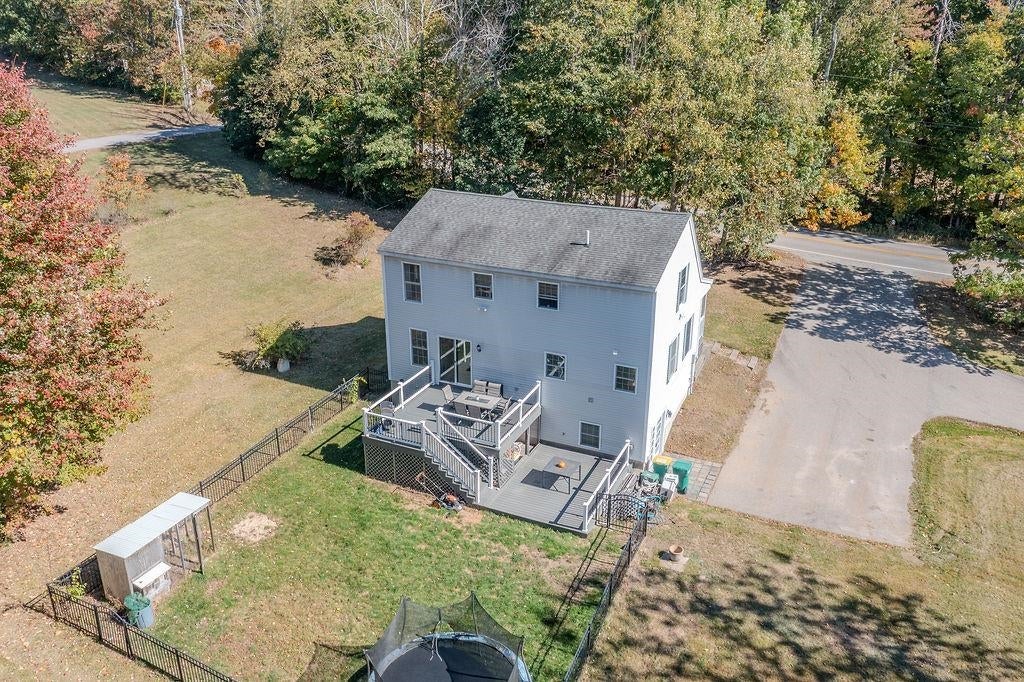
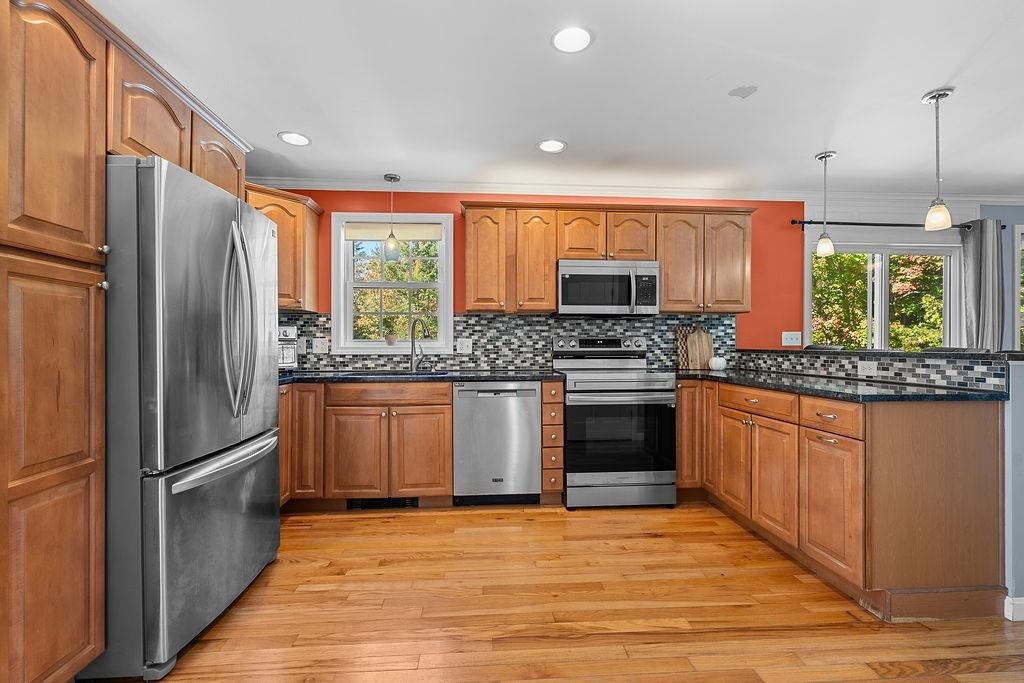
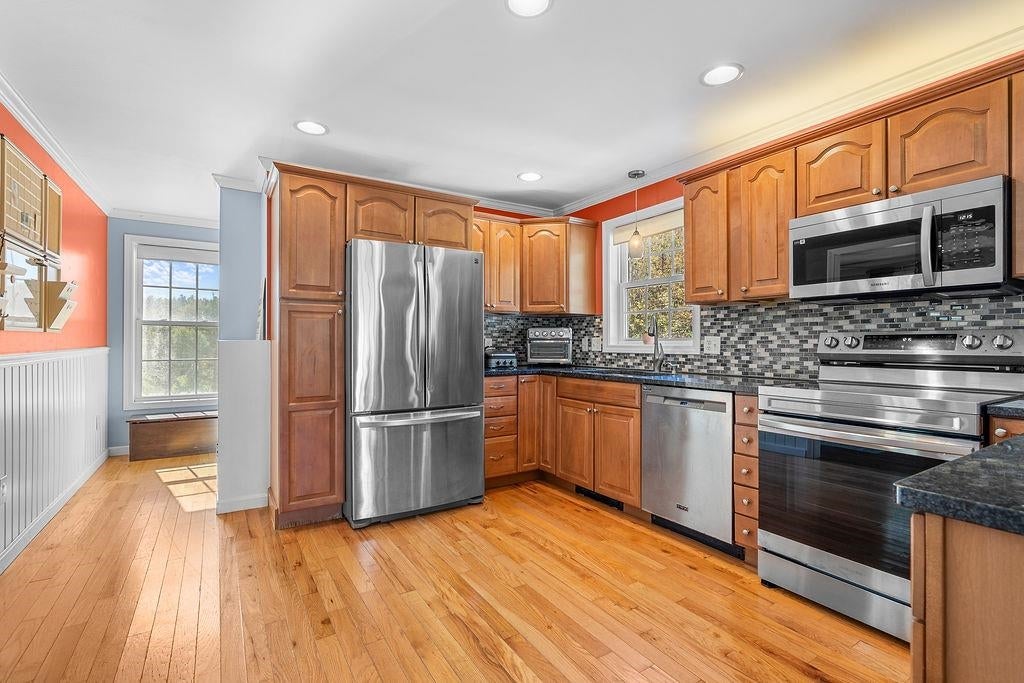
Listed BELOW assessed value! Welcome home to this 3 bedroom property offering a versatile bonus room and plenty of space both inside and out. The inviting main level features a spacious kitchen with granite countertops stainless steel appliances and convenient first-floor laundry. The primary suite is complete with an en suite bath and walk-in closet. Step outside to enjoy the large double deck overlooking a fenced-in yard that is perfect for entertaining, relaxing, or enjoying time with family and pets. A shed provides additional storage, while the walk-out basement offers excellent potential for future expansion. Don't forget the farmers porch with swing, the perfect place to relax with a cup of coffee or curl up with a book. With a functional layout, desirable features, and room to grow, this home is ready to welcome its next owners. First showings will begin at open houses Sat 10/10 from 10AM–12PM and Sun 10/11 from 11AM–1PM.

Save
Ask
Tour
Hide
Share
Listing Snapshot
Price 
$449,000
Days On Site 
4 Days
Bedrooms 
3
Inside Area (SqFt) 
1,638 sqft
Total Baths 
3
Full Baths 
2
Partial Baths 
1
Lot Size 
1.78 Acres
Year Built 
2007
MLS® Number 
5113290
Status 
Active
Property Tax 
$7,208
HOA/Condo/Coop Fees 
N/A
Sq Ft Source 
N/A
Friends & Family
Recent Activity
2 days agoListing updated with changes from the MLS®
3 days agoStatus changed to Active
5 days agoListing first seen on site
General Features
Acres 
1.78
Number Of Stories 
1
Parking 
PavedDriveway
Property Sub Type 
Single Family Residence
SqFt Above 
1638
SqFt Total 
2574
Style 
Cape
Utilities 
Cable Available
Water Source 
Private
Zoning 
Residential
Interior Features
Appliances 
DishwasherDryerRefrigeratorMicrowaveWasher
Basement 
ConcreteWalk-Out Access
Electric 
200+ Amp Service
Flooring 
HardwoodTile
Heating 
Hot Water
Save
Ask
Tour
Hide
Share
Exterior Features
Construction Details 
Vinyl Siding
Other Structures 
Shed(s)
Patio And Porch 
DeckPorch
Roof 
Shingle
Community Features
School District 
Rochester
Schools
School District
Rochester
Elementary School
East Rochester School
Middle School
Rochester Middle School
High School
Spaulding High School
Listing courtesy of Amber McKay of Profound New England Real Estate


Copyright 2026, PrimeMLS, Inc. All rights reserved. This information is deemed reliable, but not guaranteed. The data relating to real estate displayed on this display comes in part from the IDX Program of PrimeMLS. The information being provided is for consumers’ personal, noncommercial use and may not be used for any purpose other than to identify prospective properties consumers may be interested in purchasing.
Last checked: 2026-10-12 01:05 PM UTC
Neighborhood & Commute
Source: Walkscore
Disclosure: Community information and market data powered by Constellation Data Labs. Information is deemed reliable but not guaranteed.
Save
Ask
Tour
Hide
Share