




30 Garden LaneDurham, NH 03824
Mortgage Calculator
Monthly Payment (Est.)
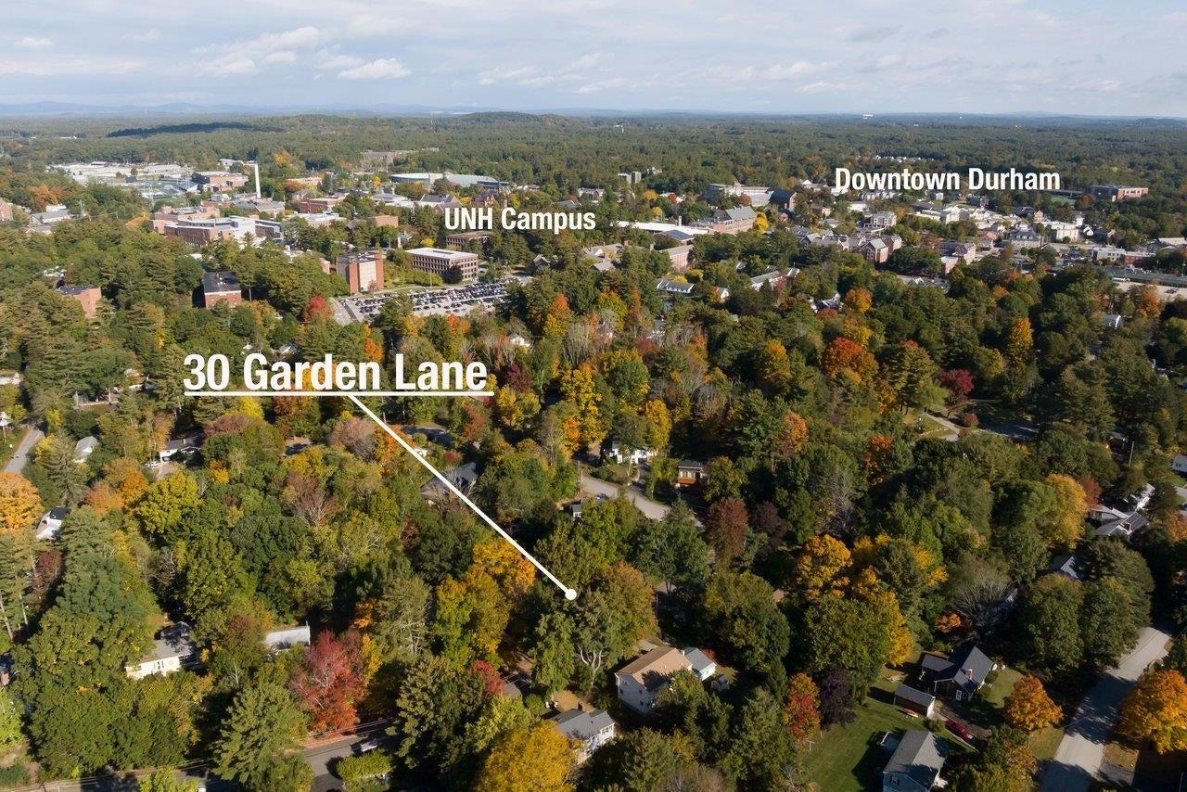
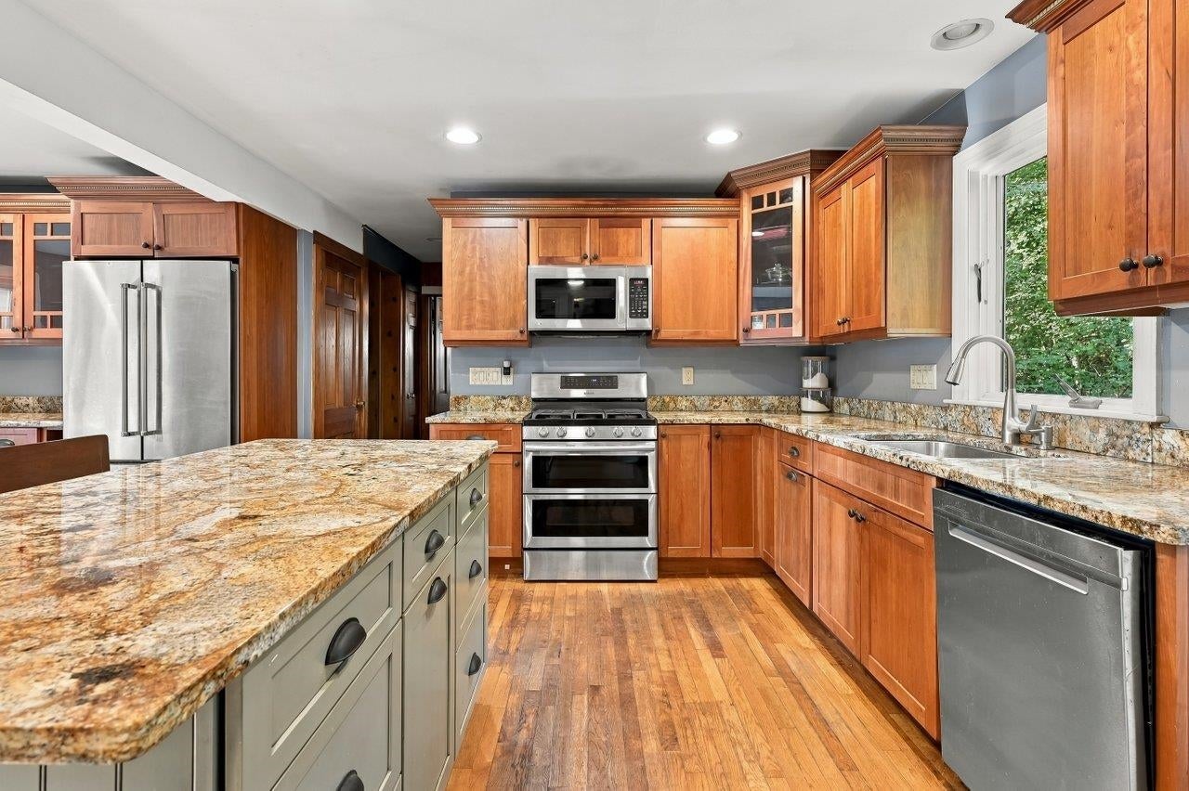
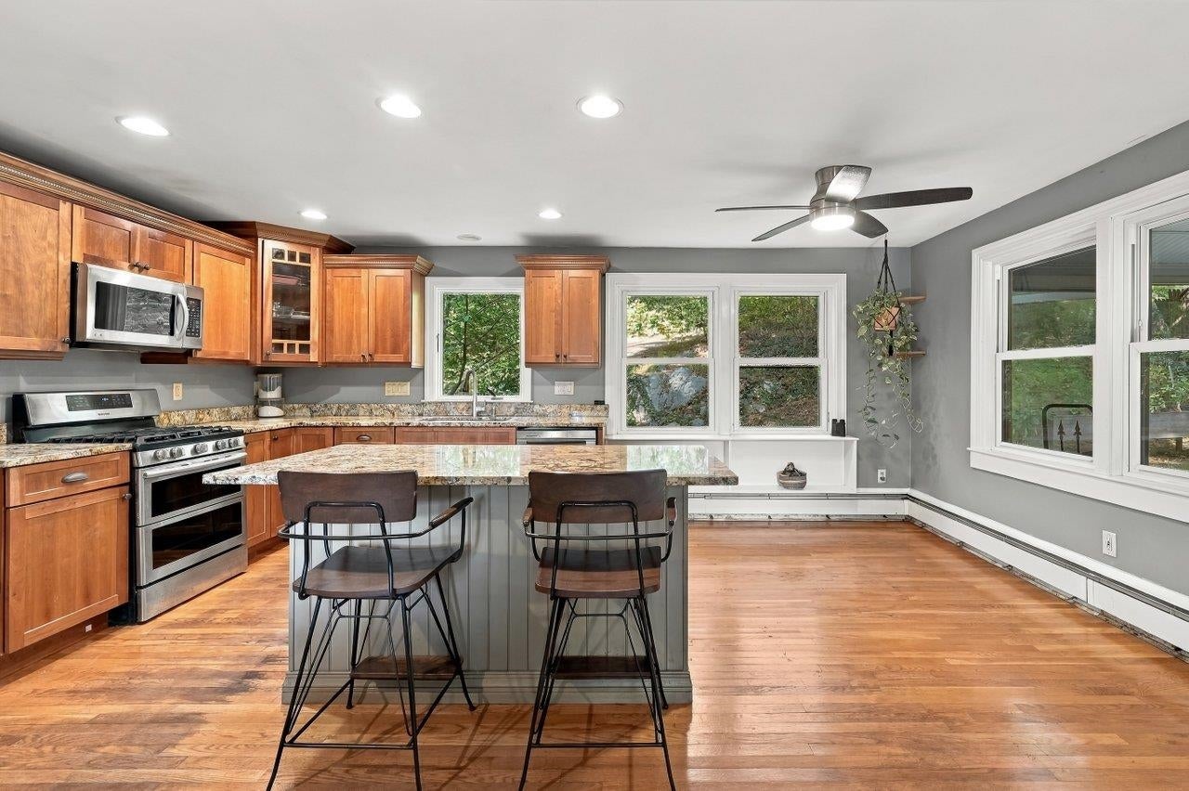
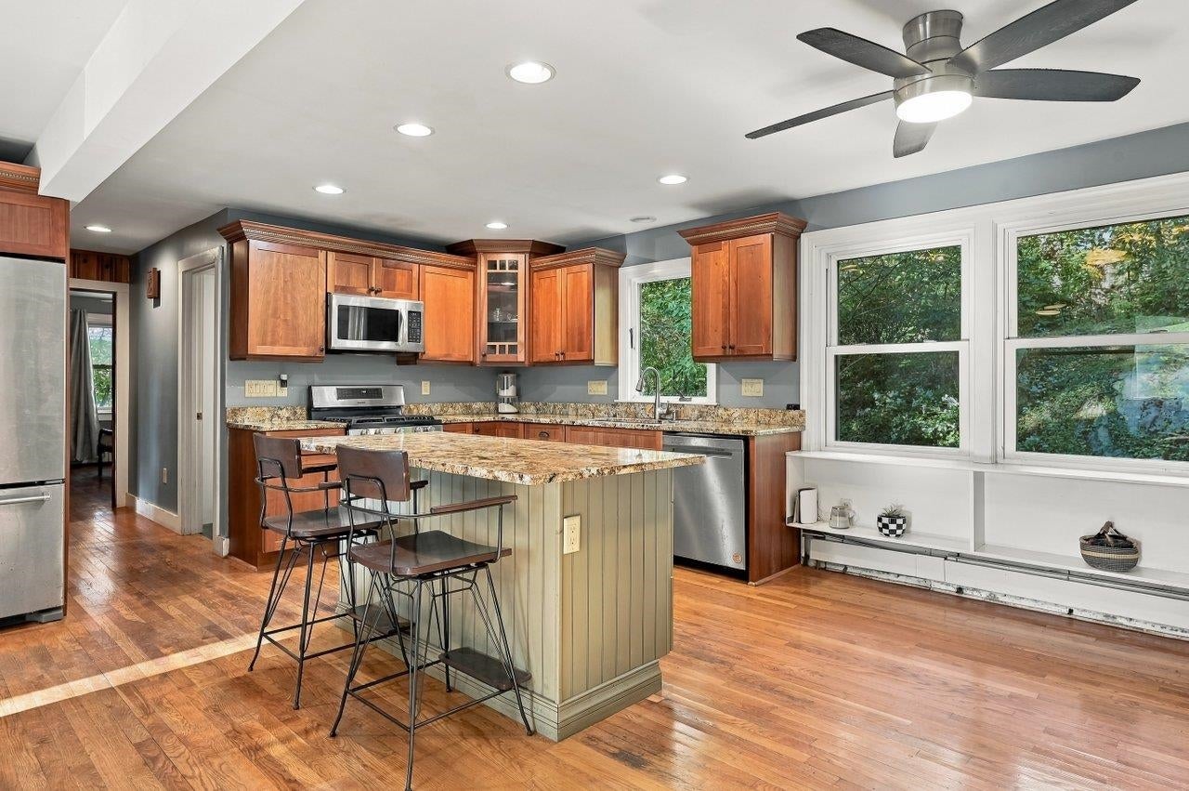
Enter an interest rate to see your estimated monthly payment.Welcome to this charming 4-bedroom, 2-bath Cape nestled in Durham’s desirable Faculty Neighborhood. Ideally located near downtown Durham, UNH, the Public Library, and major commuting routes, this home offers both convenience and comfortable living. The kitchen is thoughtfully appointed with granite countertops, stainless steel appliances, updated wood cabinetry, and a center island, with a window overlooking the backyard. Just beyond the kitchen, the living room provides a comfortable place to relax, while the family room offers plenty of room for game nights, movie evenings, or gathering with friends. Enjoy the beauty of the changing seasons from the inviting three-season porch a peaceful retreat to sip your morning coffee, unwind at the end of the day, and take in the backyard surroundings. The first floor features a primary bedroom, an additional bedroom, and a three-quarter bath, offering flexibility for a variety of living arrangements. Upstairs, two additional bedrooms and a full bath. With its desirable location, flexible floor plan, and welcoming spaces both inside and out, this home is ready for you to settle in and create memories of your own. Showings begin at open house on Friday, 10/9/26 from 4pm to 6pm
| 3 days ago | Listing updated with changes from the MLS® | |
| 4 days ago | Status changed to Active | |
| 5 days ago | Listing first seen on site |

Copyright 2026, PrimeMLS, Inc. All rights reserved. This information is deemed reliable, but not guaranteed. The data relating to real estate displayed on this display comes in part from the IDX Program of PrimeMLS. The information being provided is for consumers’ personal, noncommercial use and may not be used for any purpose other than to identify prospective properties consumers may be interested in purchasing.
Last checked: 2026-10-12 01:10 PM UTC