Save
Ask
Tour
Hide
Share
$825,000
4 Days On Site

13 Hilton Drive
Newmarket, NH 03857

For Sale|Single Family Residence|Active
4
Beds
3
Total Baths
2
Full Baths
1
Partial Bath
3,343
SqFt
$247
/SqFt
2001
Built
Subdivision:
Hilton Drive
County:
Rockingham
Listing courtesy of Gina Marrocco Bourgoin of Coldwell Banker Realty Haverhill MA Off: 978-372-8577
13 Hilton Drive13 Hilton Drive13 Hilton Drive13 Hilton Drive
Save
Ask
Tour
Hide
Share

Mortgage Calculator

Monthly Payment (Est.)

Enter an interest rate to see your estimated monthly payment.
Calculator powered by Showcase IDX, a Constellation1 Company. Copyright ©2026 Information is deemed reliable but not guaranteed.

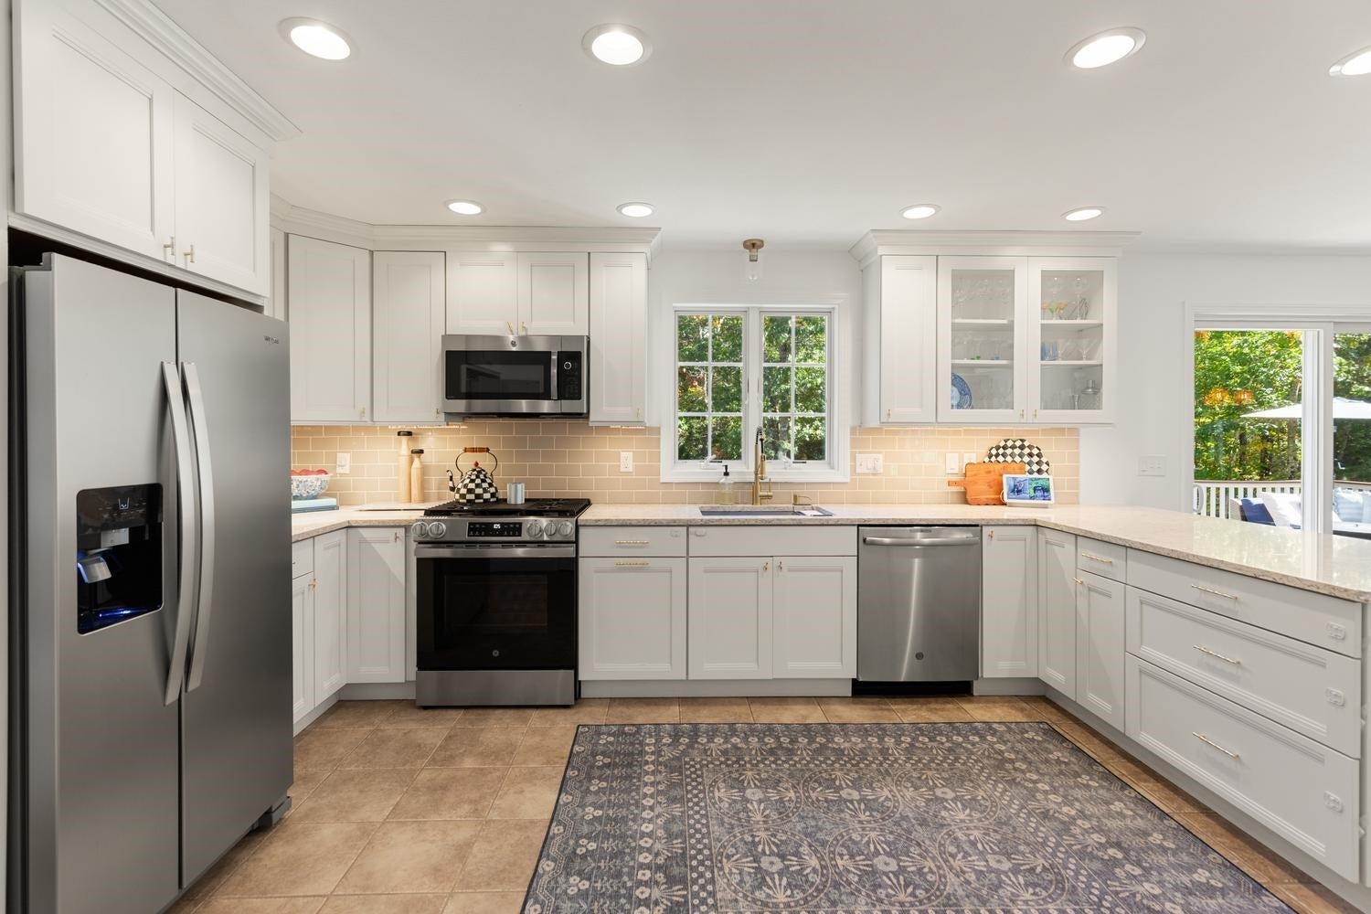
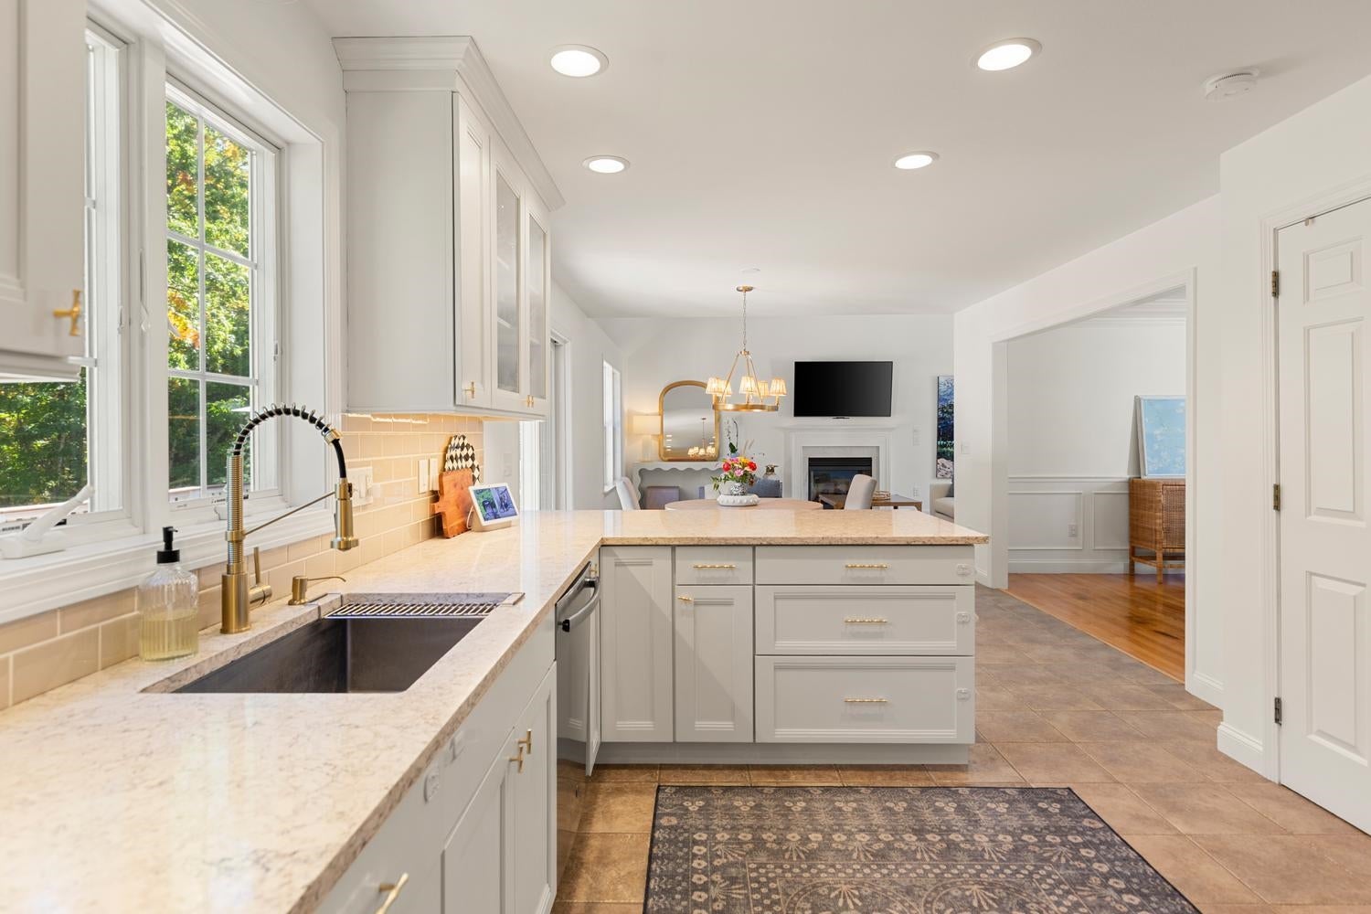
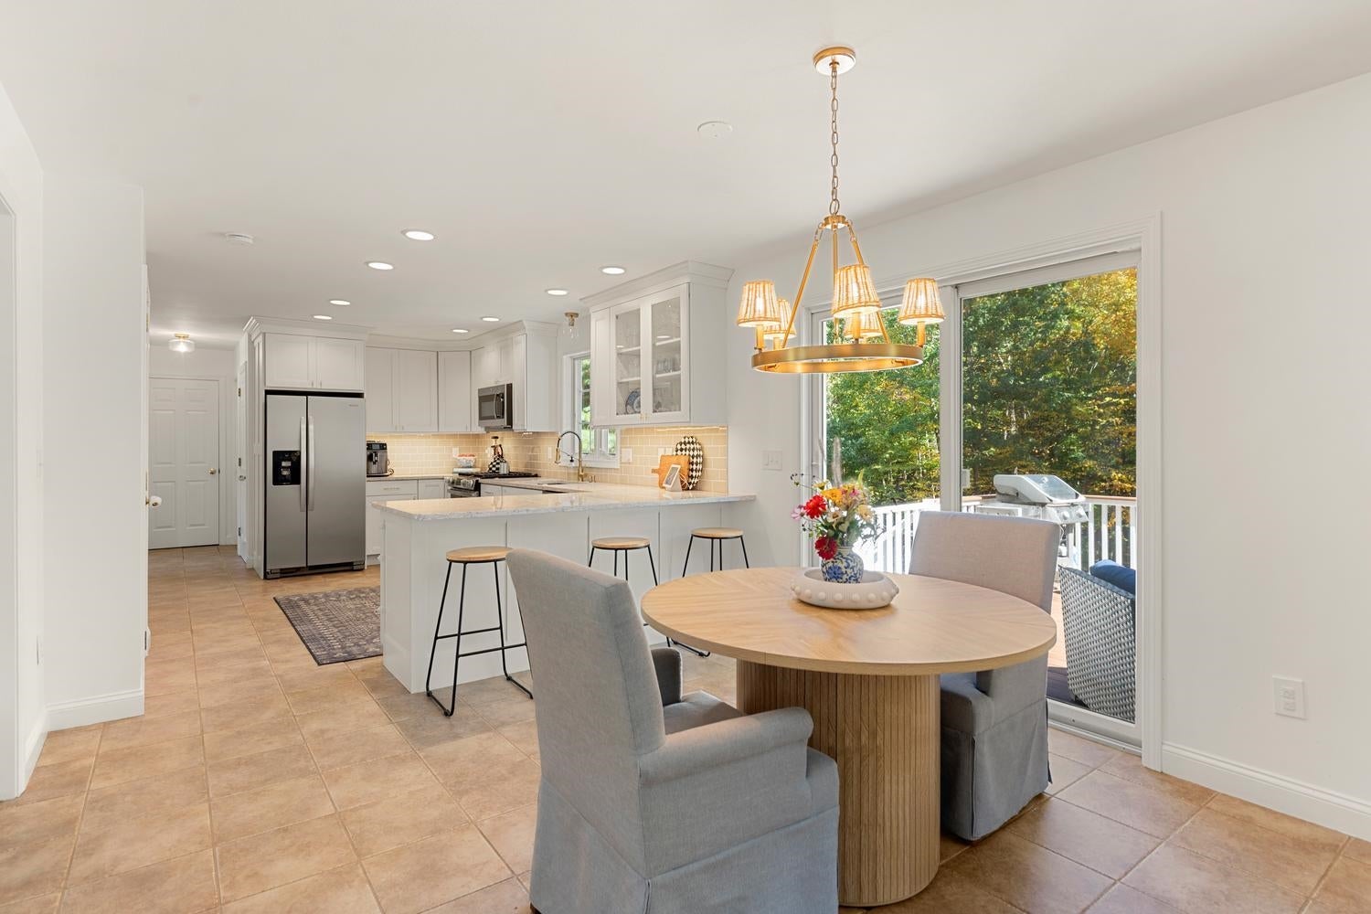
Beautifully refreshed, this 3,343 sq. ft. Colonial is set on a private one-acre lot in Newmarket’s desirable Hilton Drive neighborhood, offering 4 bedrooms and 2.5 baths. Fresh paint, new carpeting and updated tile flooring in the upstairs baths create a polished, move-in-ready feel. The kitchen features quartz countertops, white cabinetry and stainless steel appliances, flowing seamlessly into a sun-filled breakfast nook and open-concept family room with cathedral ceiling and gas fireplace. A dining room with wainscoting, separate living room and half bath complete the main level. Upstairs are 3 bedrooms, including a spacious primary suite with walk-in closet. The finished third floor offers a bonus room and 4th bedroom or guest retreat, while the partially finished lower level adds an office/media room, mudroom and storage. Thoughtful recent updates include a new stove, refrigerator, washer and dryer. A rear deck, central A/C, irrigation, generator and 2-car garage add comfort and convenience to this exceptional Newmarket home.

Save
Ask
Tour
Hide
Share
Listing Snapshot
Price 
$825,000
Days On Site 
4 Days
Bedrooms 
4
Inside Area (SqFt) 
3,343 sqft
Total Baths 
3
Full Baths 
2
Partial Baths 
1
Lot Size 
1.11 Acres
Year Built 
2001
MLS® Number 
5113150
Status 
Active
Property Tax 
$13,656
HOA/Condo/Coop Fees 
$6.25 monthly
Sq Ft Source 
N/A
Friends & Family
Recent Activity
yesterdayListing updated with changes from the MLS®
5 days agoListing first seen on site
General Features
Acres 
1.11
Garage 
Yes
Garage Spaces 
2
Number Of Stories 
2
Parking 
PavedDrivewayGarageOff Street
Parking Spaces 
2
Property Sub Type 
Single Family Residence
Sewer 
Septic Tank
SqFt Above 
2918
SqFt Below 
425
SqFt Total 
3343
Style 
Colonial
Utilities 
Cable Available
Water Source 
WellPrivate
Zoning 
R1
Interior Features
Appliances 
DishwasherMicrowaveWasher
Basement 
FinishedPartially FinishedStorage Space
Cooling 
Central Air
Electric 
200+ Amp ServiceCircuit BreakersGenerator
Flooring 
CarpetHardwoodLaminateTile
Heating 
PropaneElectricForced Air
Save
Ask
Tour
Hide
Share
Exterior Features
Construction Details 
Vinyl Siding
Lot Features 
Landscaped
Patio And Porch 
Deck
Roof 
Shingle
Community Features
Association Fee 
$75.0
Association Fee Frequency 
Annually
School District 
Newmarket SAU #31
Schools
School District
Newmarket SAU #31
Elementary School
Newmarket Elem School
Middle School
Newmarket Junior High School
High School
Newmarket Senior HS
Listing courtesy of Gina Marrocco Bourgoin of Coldwell Banker Realty Haverhill MA Off: 978-372-8577


Copyright 2026, PrimeMLS, Inc. All rights reserved. This information is deemed reliable, but not guaranteed. The data relating to real estate displayed on this display comes in part from the IDX Program of PrimeMLS. The information being provided is for consumers’ personal, noncommercial use and may not be used for any purpose other than to identify prospective properties consumers may be interested in purchasing.
Last checked: 2026-10-12 09:15 AM UTC
Neighborhood & Commute
Source: Walkscore
Disclosure: Community information and market data powered by Constellation Data Labs. Information is deemed reliable but not guaranteed.
Save
Ask
Tour
Hide
Share