Save
Ask
Tour
Hide
Share
$619,000
6 Days On Site

407 Ocean Boulevard B11
Hampton, NH 03842

For Sale|Condominium|Active
2
Beds
2
Total Baths
1
Full Bath
1
Partial Bath
1,388
SqFt
$446
/SqFt
1981
Built
County:
Rockingham
Listing courtesy of Patrick Carey of Carey Giampa, LLC/Seabrook Beach Cell: 603-583-1000
407 Ocean Boulevard B11407 Ocean Boulevard B11407 Ocean Boulevard B11407 Ocean Boulevard B11
Save
Ask
Tour
Hide
Share

Mortgage Calculator

Monthly Payment (Est.)

Enter an interest rate to see your estimated monthly payment.
Calculator powered by Showcase IDX, a Constellation1 Company. Copyright ©2026 Information is deemed reliable but not guaranteed.

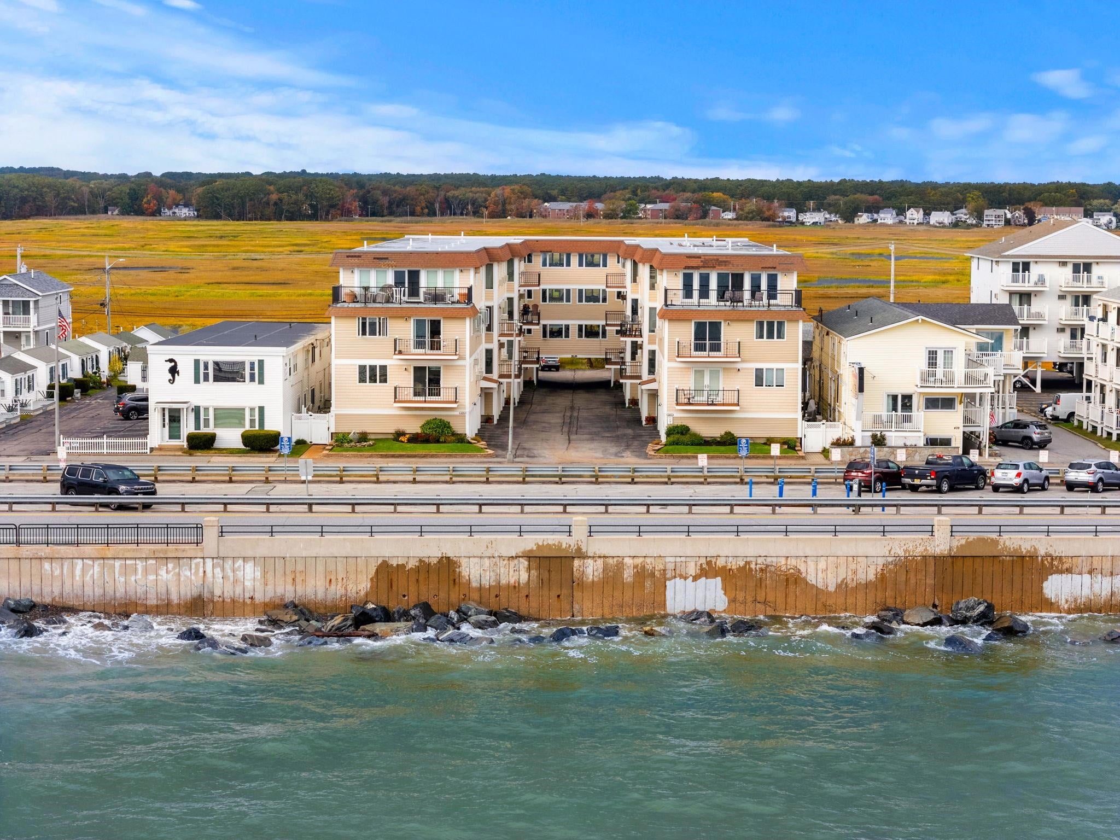
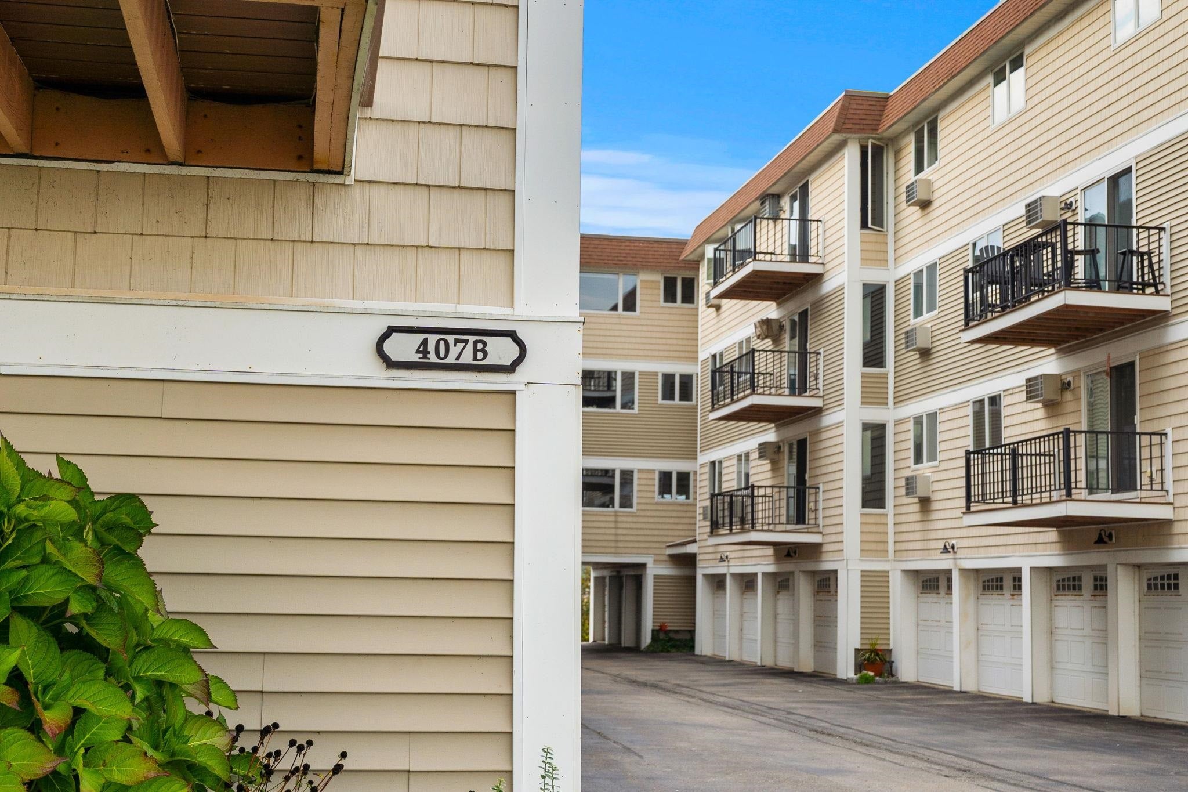
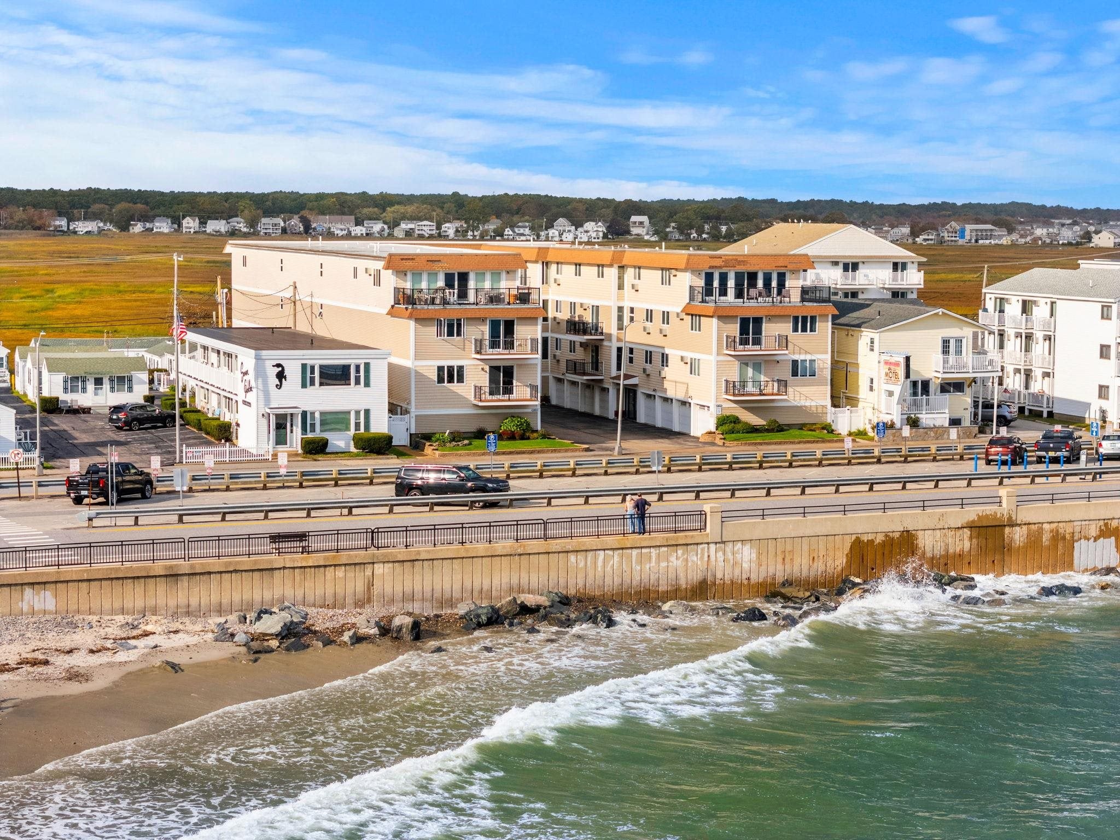
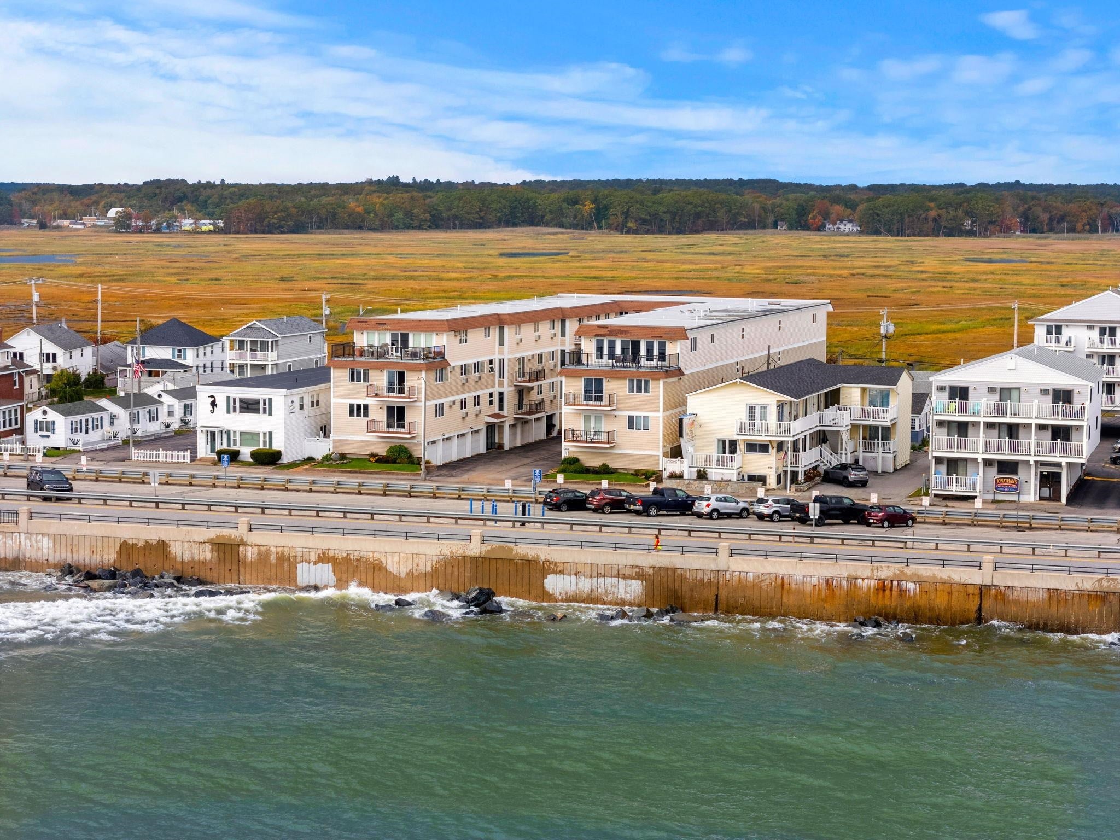
Ocean Spray Condominiums - A small community of 22 homes perched overlooking the Atlantic Ocean and hundreds of acres of conservation land to the rear. This thoughtfully renovated unit is one of only a handful of penthouse units. The top floor location affords incredible ocean and beach views and gives you a sense of privacy like no other unit in the building. Thoughtful updates include a stunning epicurean-inspired custom kitchen with breakfast bar for up to four stools and a natural area for a dining table with built-in bench seating that has ocean views galore. The kitchen and breakfast nook dining are both open to the oversized formal dining area and the living room with outstanding views and exterior balcony to take in the ever-changing conservation land views and all of the shoreline of North Beach and the seawall. Generously-sized primary suite (19'10"x11'9") features a rare 6'0"xx4'10" walk-in closet and a tiled en-suite bathroom with 4'9"x2'4" tiled shower with white tiled surround with a accent tile stripe. Guest bathroom is equally updated with similar tile floor and walls. Wood floors throughout. Semi private garage with direct entry and auto door. One exterior assigned parking spot. You won't find a better view at this price point. Preferrably sold fully furnished and ready to start making your own summer memories.

Save
Ask
Tour
Hide
Share
Listing Snapshot
Price 
$619,000
Days On Site 
6 Days
Bedrooms 
2
Inside Area (SqFt) 
1,388 sqft
Total Baths 
2
Full Baths 
1
Partial Baths 
1
Lot Size 
N/A
Year Built 
1981
MLS® Number 
5113072
Status 
Active
Property Tax 
$6,882.95
HOA/Condo/Coop Fees 
$533.33 monthly
Sq Ft Source 
N/A
Friends & Family
Recent Activity
7 days agoListing updated with changes from the MLS®
7 days agoListing first seen on site
General Features
Direction Faces 
South
Garage 
Yes
Garage Spaces 
1
Number Of Stories 
4
Parking 
PavedShared DrivewayDeededAttached
Parking Spaces 
1
Pets 
No
Property Sub Type 
Condominium
Sewer 
Public Sewer
SqFt Above 
1388
SqFt Total 
1388
Style 
Modern Architecture
Utilities 
Cable AvailableUnderground Utilities
Water Source 
Public
Zoning 
BS
Interior Features
Appliances 
DishwasherDryerRefrigeratorWasherDisposalElectric Range
Basement 
Storage Space
Electric 
200+ Amp ServiceCircuit Breakers
Flooring 
TileWood
Heating 
RadiantRadiant Ceiling
Save
Ask
Tour
Hide
Share
Exterior Features
Construction Details 
Vinyl Siding
Exterior 
Balcony
Lot Features 
LevelLandscapedWaterfront
Roof 
Membrane
View 
Water
Waterfront 
Yes
Waterfront Features 
Ocean Front
Waterview 
Water
Community Features
Association Fee 
$533.33
Association Fee Frequency 
Monthly
School District 
Hampton School District
Schools
School District
Hampton School District
Elementary School
Hampton Centre School
Middle School
Hampton Academy Junior HS
High School
Winnacunnet High School
Listing courtesy of Patrick Carey of Carey Giampa, LLC/Seabrook Beach Cell: 603-583-1000


Copyright 2026, PrimeMLS, Inc. All rights reserved. This information is deemed reliable, but not guaranteed. The data relating to real estate displayed on this display comes in part from the IDX Program of PrimeMLS. The information being provided is for consumers’ personal, noncommercial use and may not be used for any purpose other than to identify prospective properties consumers may be interested in purchasing.
Last checked: 2026-10-13 02:56 PM UTC
Neighborhood & Commute
Source: Walkscore
Disclosure: Community information and market data powered by Constellation Data Labs. Information is deemed reliable but not guaranteed.
Save
Ask
Tour
Hide
Share