




326 South Peak RoadLincoln, NH 03251
Mortgage Calculator
Monthly Payment (Est.)
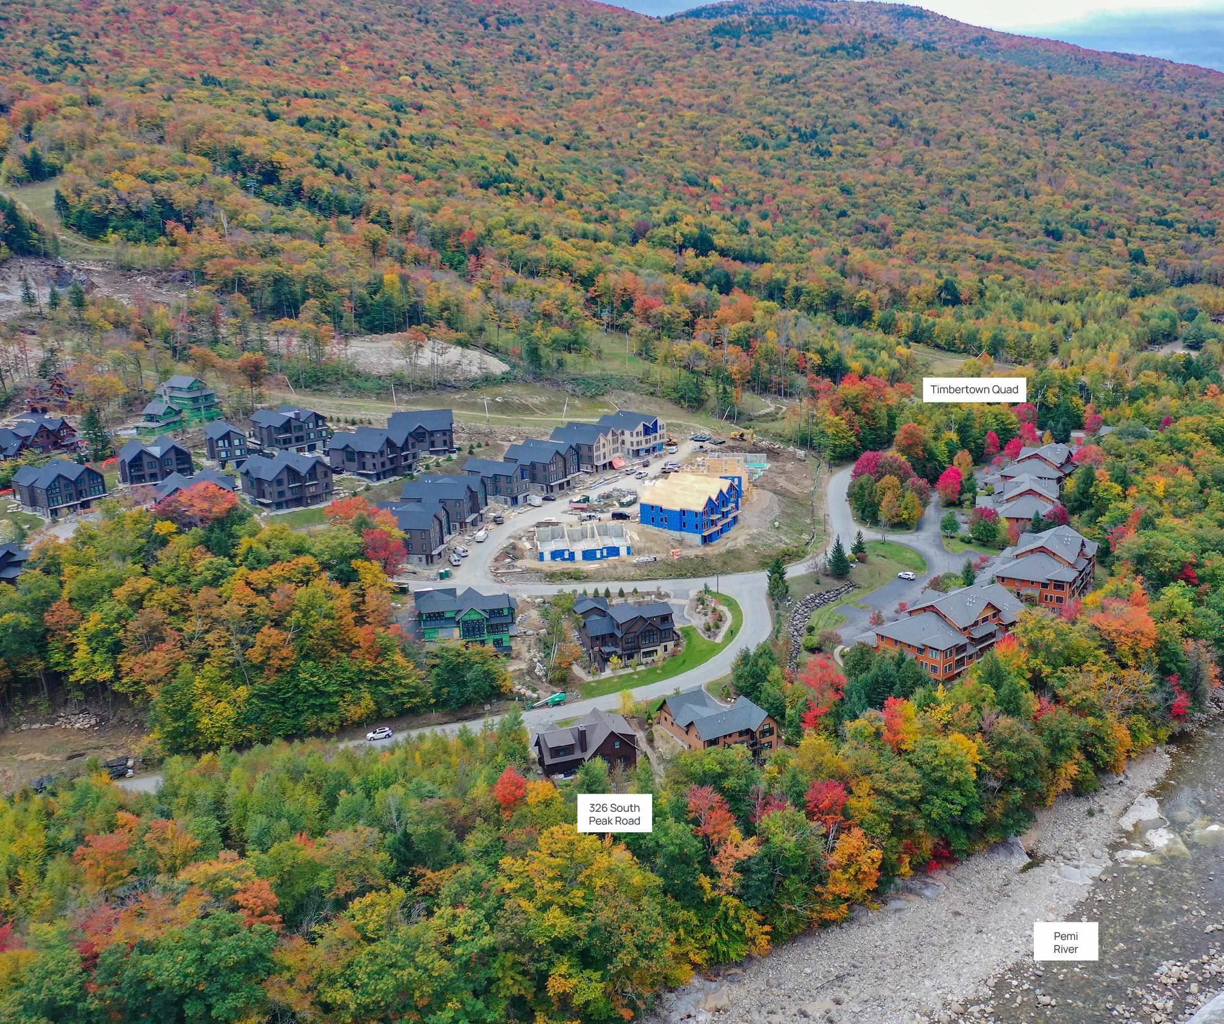
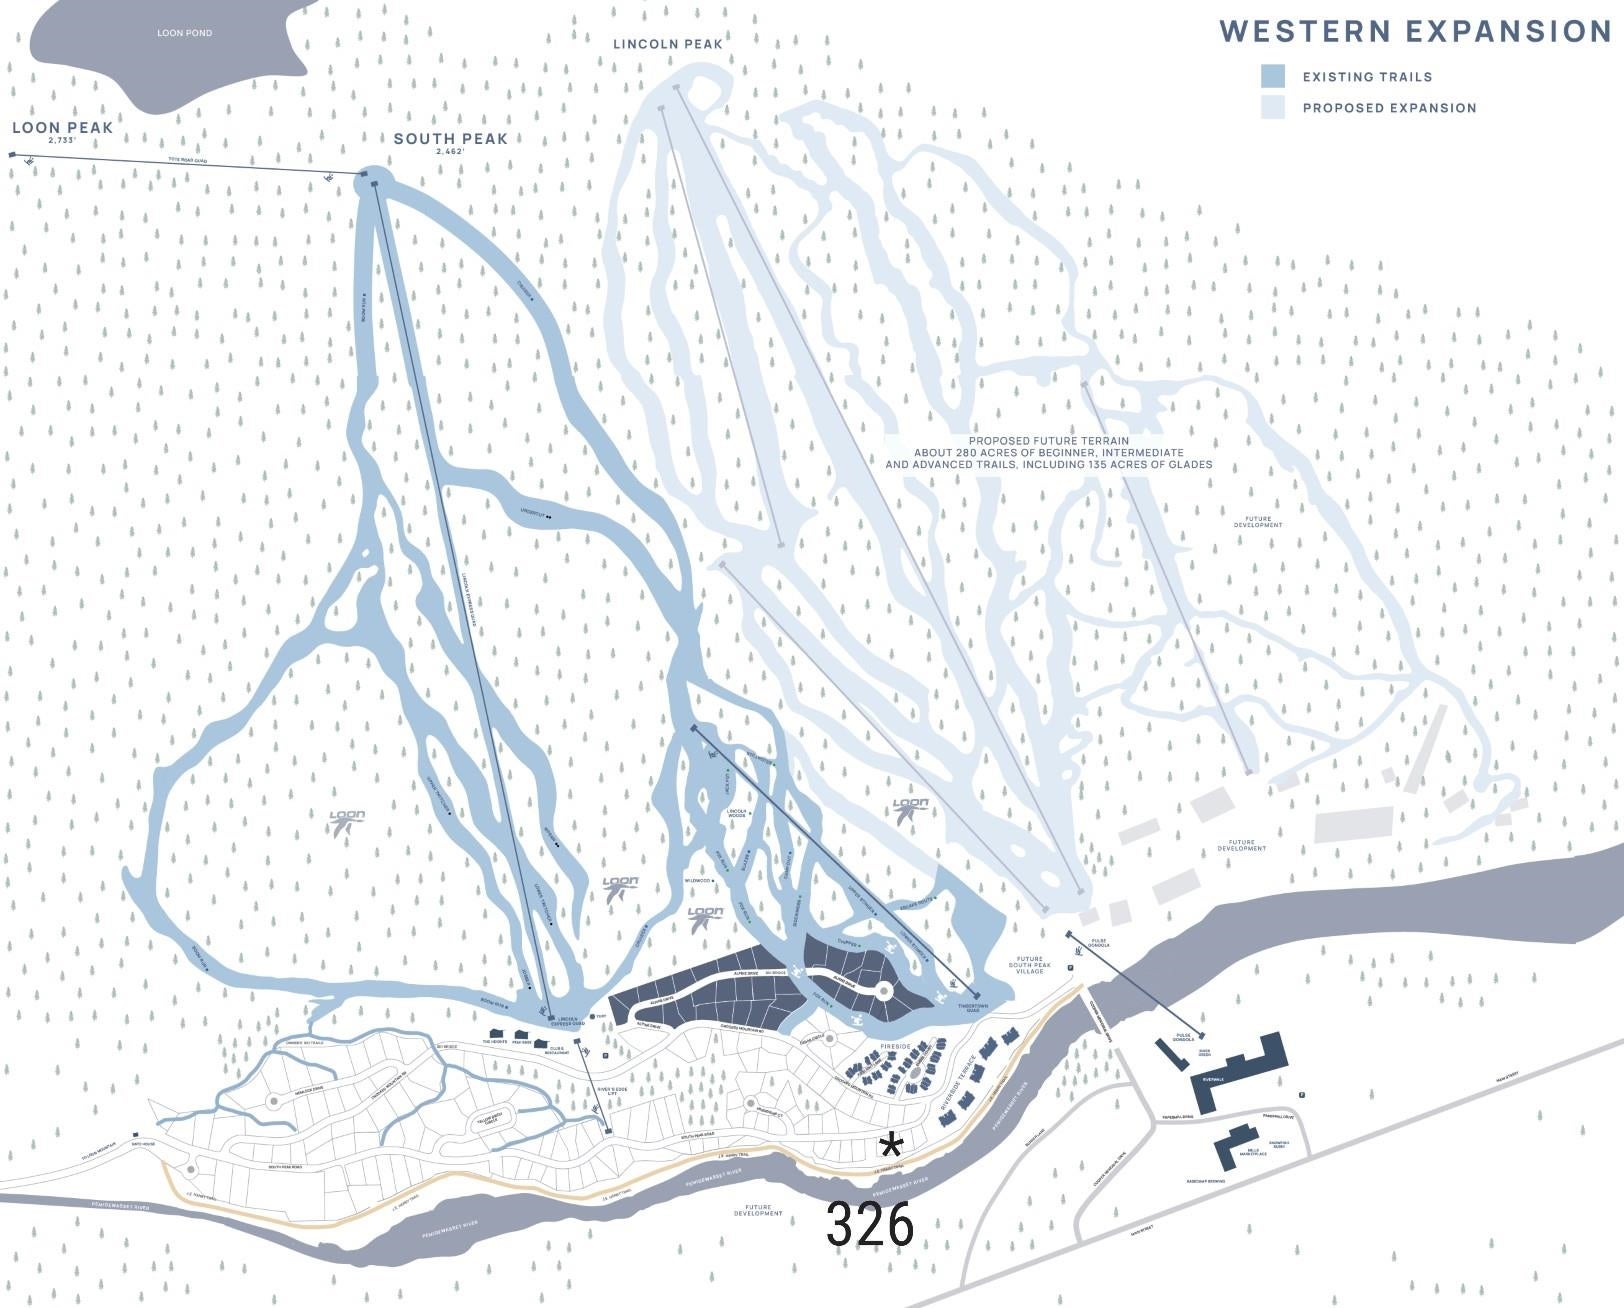
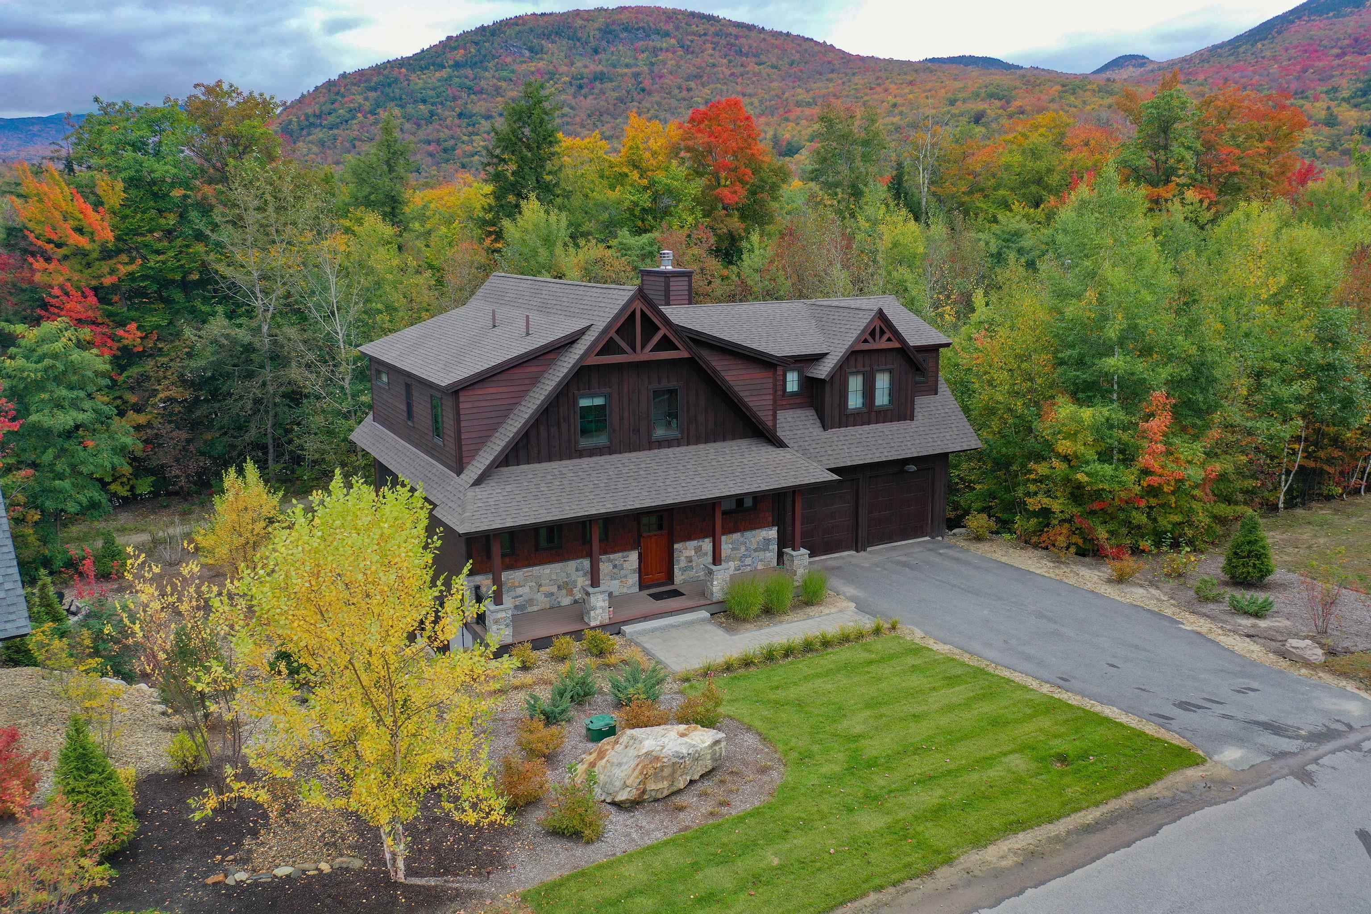
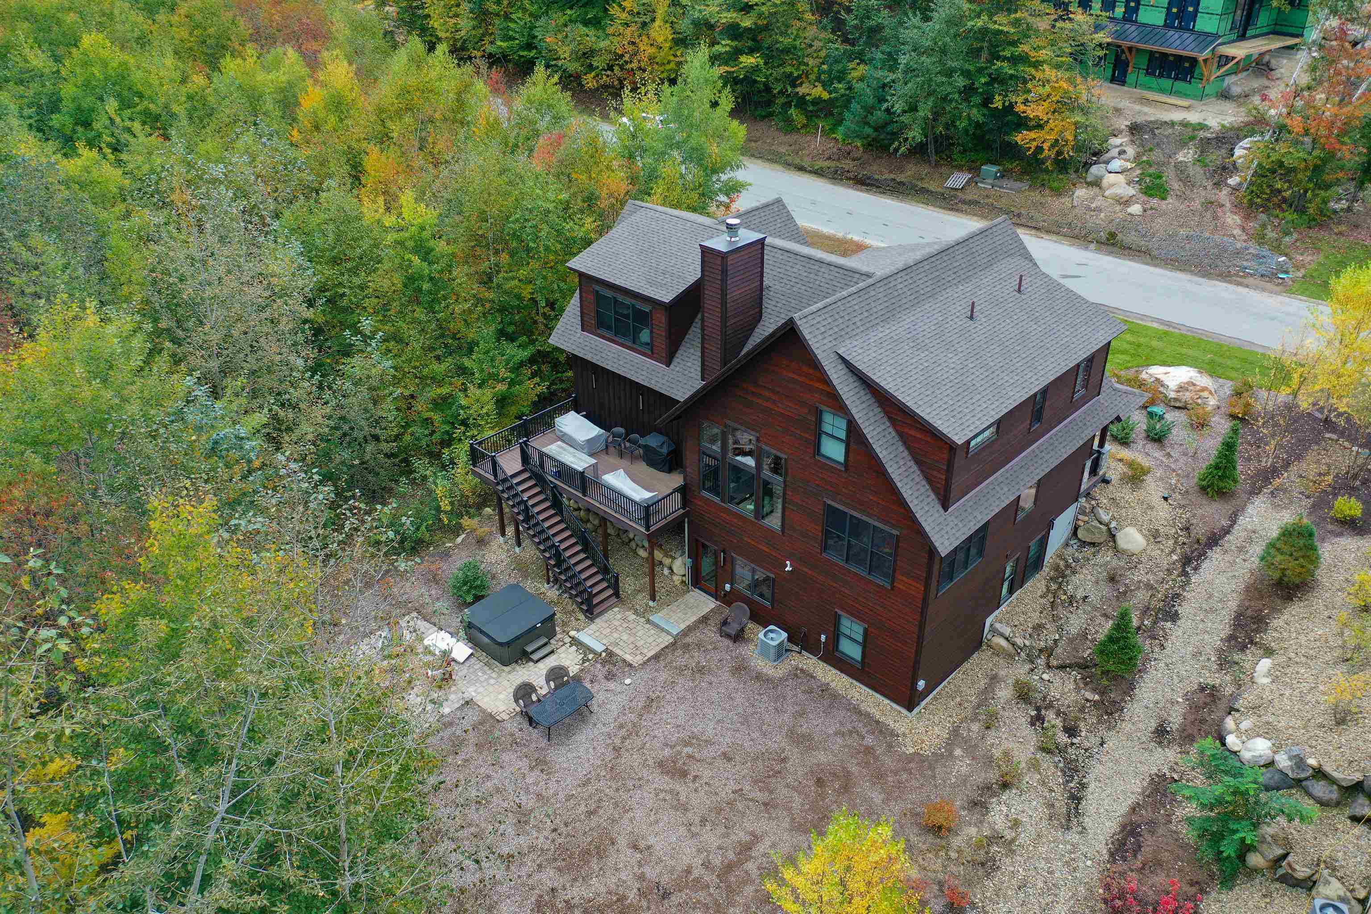
Enter an interest rate to see your estimated monthly payment.When it comes to recreation - who could ask for anything more? This Newer Adirondack style home's location features direct access to the Pemigewasset River with hiking and biking trails out your back door, plus you are walking distance to the brand-new Timber Town South Peak Chair lift on Loon Mountain and their newly constructed ski slopes are quick stroll from your front door. You can truly have it all and invite them all over to stay, ski, swim, hike and be merry. This 5 bedroom 3,000+ Square foot home has room for family and guests and offers a second living space to separate the early to bed from the late to rise. Don't miss this one... you will never be closer to the ski slopes in a newer home than you will be in this special location. Since 2024 seller have added the outdoor hot tub, an EV charger in the Garage, irrigation system for the lawn, added furniture and décor that remains with the home and had the home painted, ready for this year's ski season.
| 5 days ago | Listing updated with changes from the MLS® | |
| 7 days ago | Listing first seen on site |

Copyright 2026, PrimeMLS, Inc. All rights reserved. This information is deemed reliable, but not guaranteed. The data relating to real estate displayed on this display comes in part from the IDX Program of PrimeMLS. The information being provided is for consumers’ personal, noncommercial use and may not be used for any purpose other than to identify prospective properties consumers may be interested in purchasing.
Last checked: 2026-10-13 10:51 AM UTC