




163 Autumn StreetRochester, NH 03868
Mortgage Calculator
Monthly Payment (Est.)
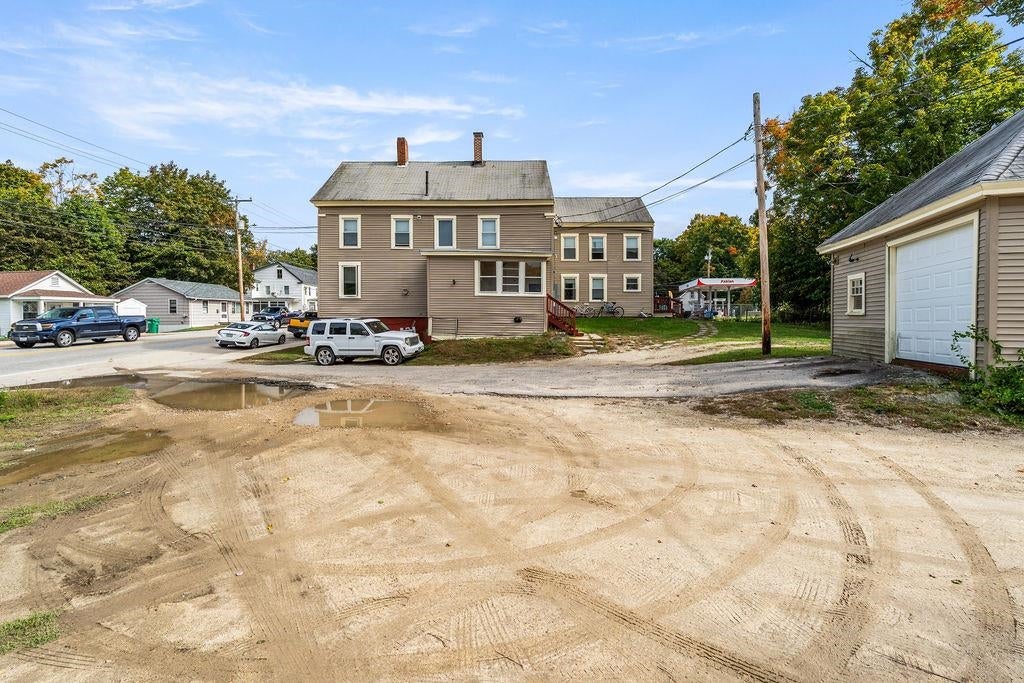
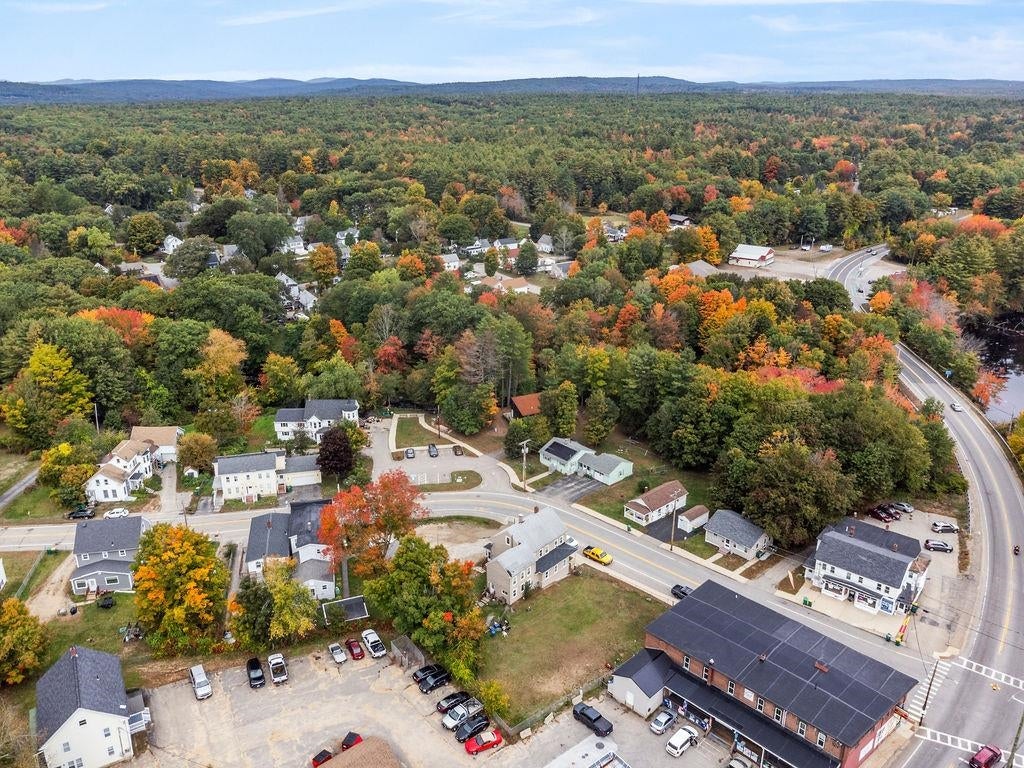
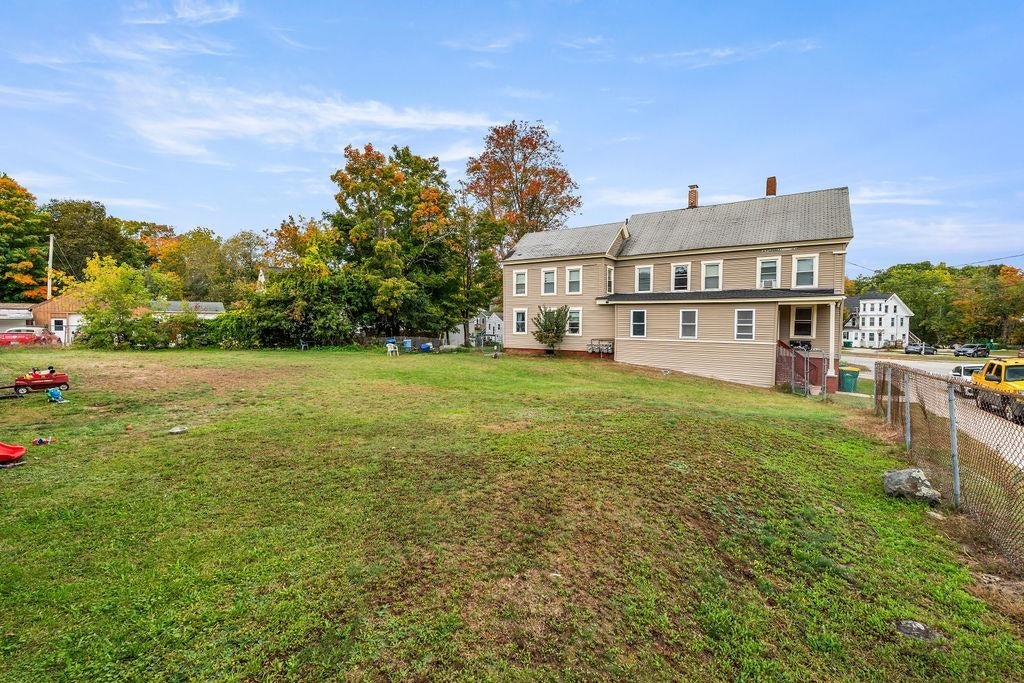
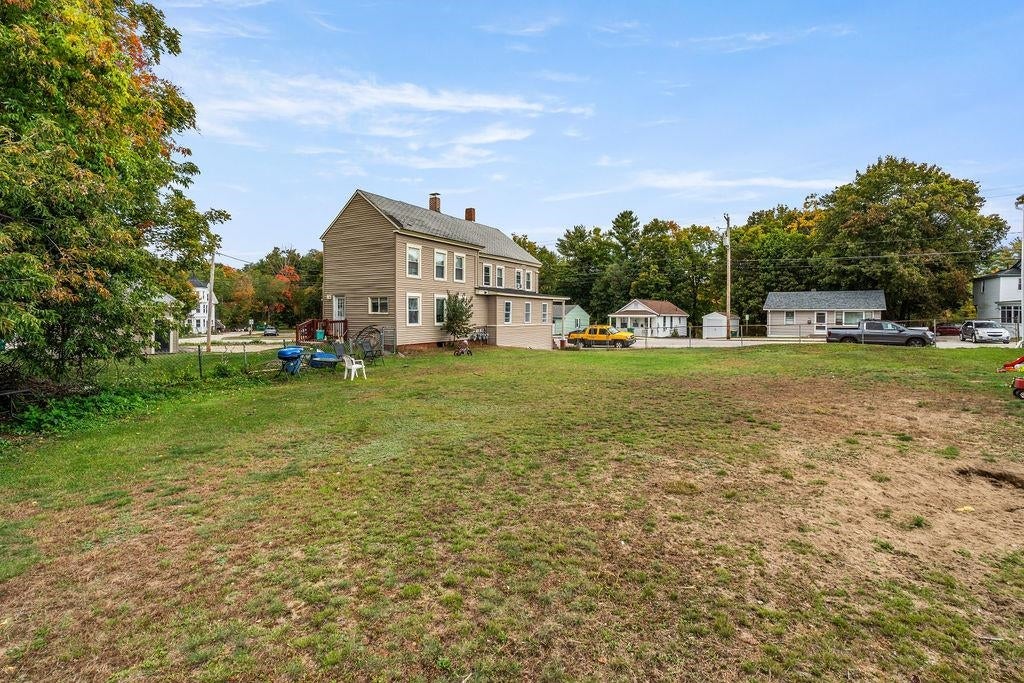
Enter an interest rate to see your estimated monthly payment.Outstanding multi-family opportunity at 163 Autumn Street in Rochester, NH! Whether you are an investor looking to scale your portfolio with an excellent 4 unit property or an owner-occupant seeking an opportunity to let rental income offset your mortgage, this turn-key 4-unit property delivers exceptional potential. Situated on an expansive, oversized lot, the grounds offer rare versatility with ample parking, room for outdoor resident enjoyment, and significant space for potential future expansion or additions. This property features a practical unit mix (two 2-bedroom units and two 1-bedroom units) with separate utilities. Conveniently located near downtown Rochester, local dining, shopping, and major commuter routes linking you across the Seacoast and southern New Hampshire. Properties with this combination of current cash flow potential and long-term land development upside don't last long- schedule your showing today!
| 22 hours ago | Listing updated with changes from the MLS® | |
| 7 days ago | Listing first seen on site |

Copyright 2026, PrimeMLS, Inc. All rights reserved. This information is deemed reliable, but not guaranteed. The data relating to real estate displayed on this display comes in part from the IDX Program of PrimeMLS. The information being provided is for consumers’ personal, noncommercial use and may not be used for any purpose other than to identify prospective properties consumers may be interested in purchasing.
Last checked: 2026-10-12 01:10 PM UTC