Save
Ask
Tour
Hide
Share
$399,000
9 Days On Site

17 Lagasse Street
Rochester, NH 03867

For Sale|Single Family Residence|Active
2
Beds
2
Total Baths
1
Full Bath
1
Partial Bath
1,187
SqFt
$336
/SqFt
1940
Built
County:
Strafford
Listing courtesy of Lexi Leddy of Lexi Leddy Real Estate LLC [email protected]
17 Lagasse Street17 Lagasse Street17 Lagasse Street17 Lagasse Street
Save
Ask
Tour
Hide
Share

Mortgage Calculator

Monthly Payment (Est.)

Enter an interest rate to see your estimated monthly payment.
Calculator powered by Showcase IDX, a Constellation1 Company. Copyright ©2026 Information is deemed reliable but not guaranteed.

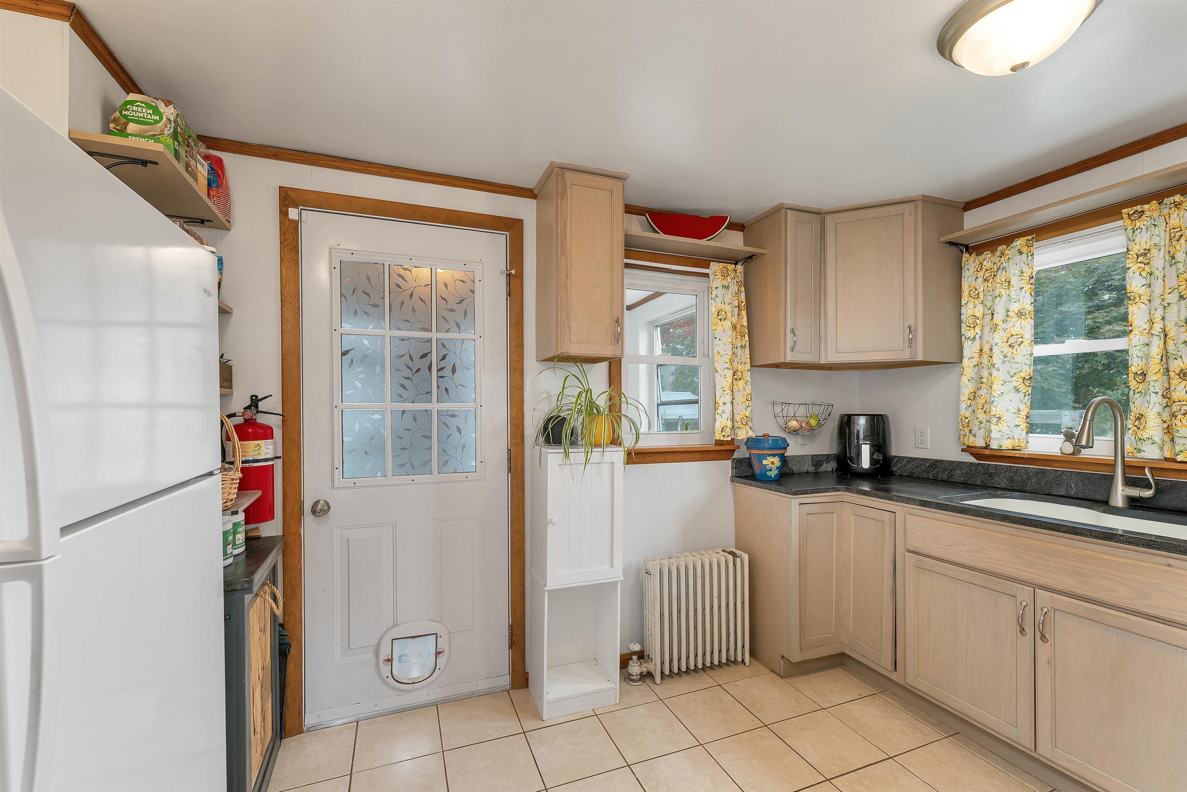
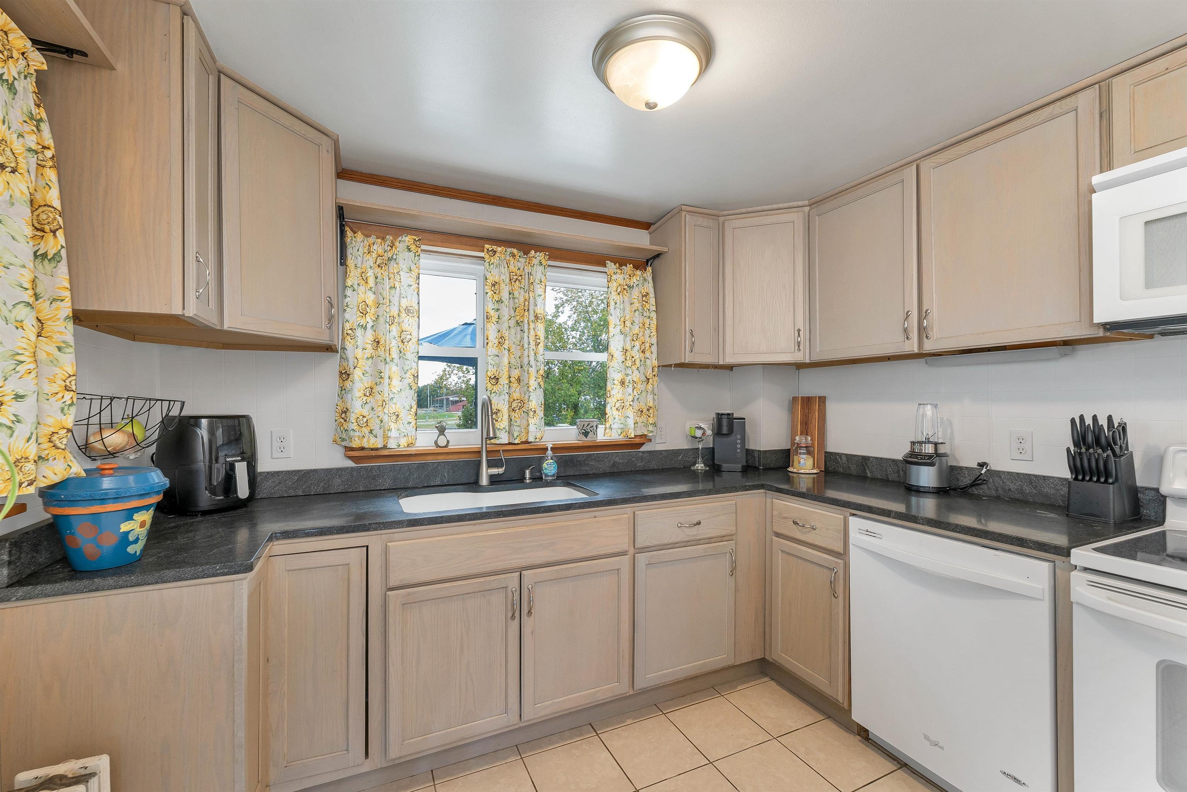
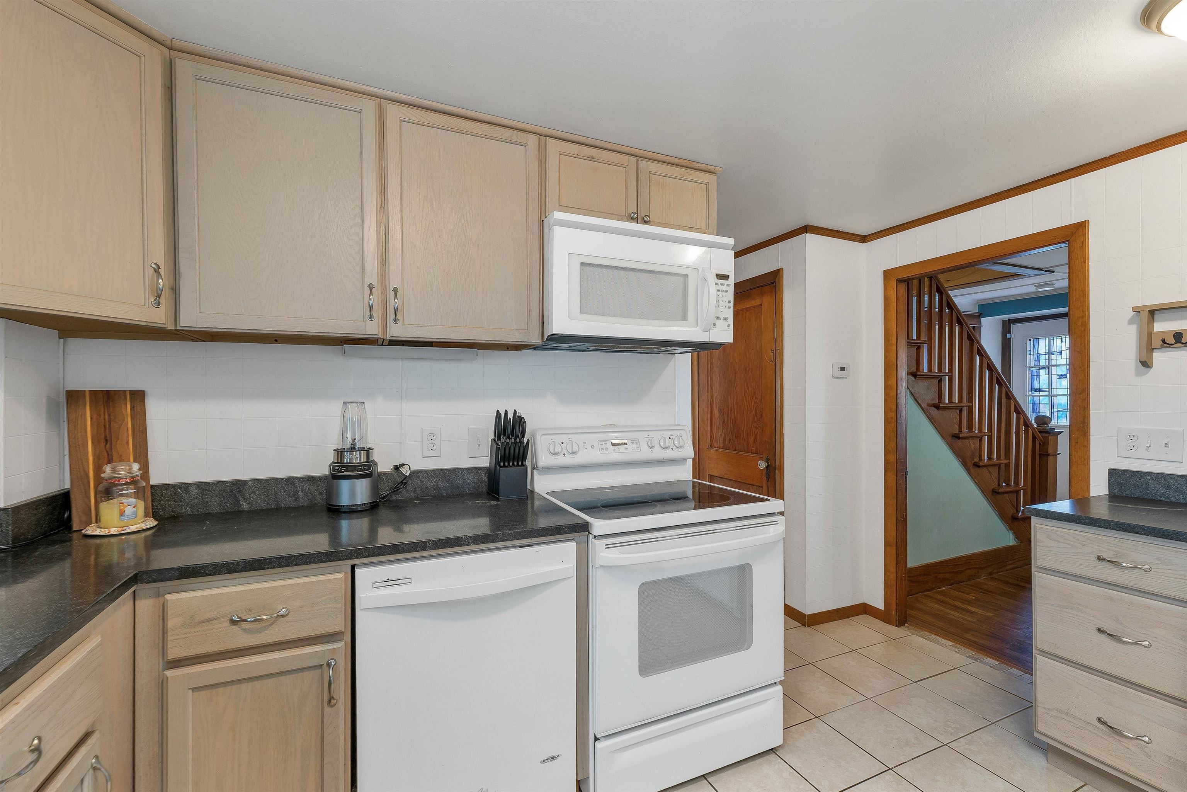
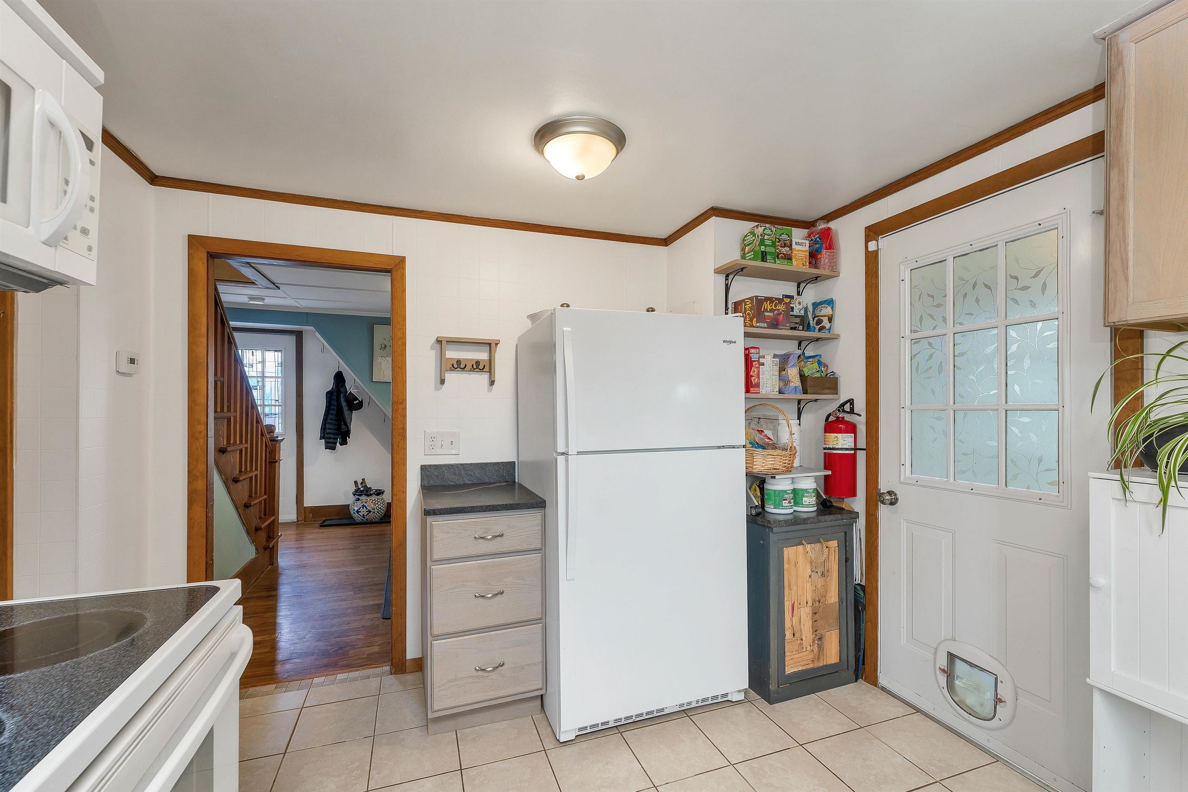
Welcome to 17 Lagasse Street, a classic cape where original character meets everyday comfort, with a surprisingly private backyard to match. The details stand out the moment you walk in: natural woodwork, wood floors, and vintage glass doorknobs throughout. The sunny kitchen flows into the dining room, and a pellet stove keeps the living room warm through New England winters. A first-floor den/office with sliders to the deck makes working from home easy, and a full bath completes the main level. Upstairs are two generously sized bedrooms with skylights, a half bath, and great closet space. Off the kitchen, the enclosed three-season porch is made for morning coffee and slow evenings. Out back, a 28' x 12' deck overlooks a large, level, fully fenced yard with room to garden, play, and spread out. A one-car garage with an attached shed adds storage. All of this is minutes from Rochester's growing downtown and the Spaulding Turnpike. OPEN HOUSE WED, 10/7 4:30 - 6:00 and SAT 10/10 - 10AM-12PM

Save
Ask
Tour
Hide
Share
Listing Snapshot
Price 
$399,000
Days On Site 
9 Days
Bedrooms 
2
Inside Area (SqFt) 
1,187 sqft
Total Baths 
2
Full Baths 
1
Partial Baths 
1
Lot Size 
0.19 Acres
Year Built 
1940
MLS® Number 
5112676
Status 
Active
Property Tax 
$4,953
HOA/Condo/Coop Fees 
N/A
Sq Ft Source 
N/A
Friends & Family
Recent Activity
7 days agoListing updated with changes from the MLS®
a week agoStatus changed to Active
a week agoListing first seen on site
General Features
Acres 
0.19
Garage 
Yes
Garage Spaces 
1
Number Of Stories 
2
Parking 
Paved
Parking Spaces 
1
Property Sub Type 
Single Family Residence
Sewer 
Public Sewer
SqFt Above 
1187
SqFt Total 
1859
Style 
Cape
Utilities 
Cable Available
Water Source 
Public
Zoning 
R2
Interior Features
Appliances 
DishwasherDryerRefrigeratorMicrowaveWasherElectric Range
Basement 
ConcreteFinishedFullUnfinished
Electric 
Circuit Breakers
Flooring 
CarpetHardwoodTile
Heating 
Hot WaterSteamOilPellet Stove
Save
Ask
Tour
Hide
Share
Exterior Features
Construction Details 
Vinyl Siding
Lot Features 
Landscaped
Other Structures 
Shed(s)
Patio And Porch 
DeckPorch
Roof 
Shingle
Listing courtesy of Lexi Leddy of Lexi Leddy Real Estate LLC [email protected]


Copyright 2026, PrimeMLS, Inc. All rights reserved. This information is deemed reliable, but not guaranteed. The data relating to real estate displayed on this display comes in part from the IDX Program of PrimeMLS. The information being provided is for consumers’ personal, noncommercial use and may not be used for any purpose other than to identify prospective properties consumers may be interested in purchasing.
Last checked: 2026-10-12 12:09 PM UTC
Neighborhood & Commute
Source: Walkscore
Disclosure: Community information and market data powered by Constellation Data Labs. Information is deemed reliable but not guaranteed.
Save
Ask
Tour
Hide
Share