




Save
Ask
Tour
Hide
$749,900
13 Days On Site
41 Taylor RoadDover, NH 03820
For Sale|Single Family Residence|Active
3
Beds
3
Total Baths
2
Full Baths
1
Partial Bath
1,872
SqFt
$401
/SqFt
2005
Built
County:
Strafford
Listing courtesy of Joseph Marasca of Pines & Palms Realty Group, LLC
Upcoming Open Houses
Sat, Oct 17, 12:00 PM - 2:00 PM
Save
Ask
Tour
Hide
Mortgage Calculator
Monthly Payment (Est.)
Enter an interest rate to see your estimated monthly payment.Calculator powered by Showcase IDX, a Constellation1 Company. Copyright ©2026 Information is deemed reliable but not guaranteed.
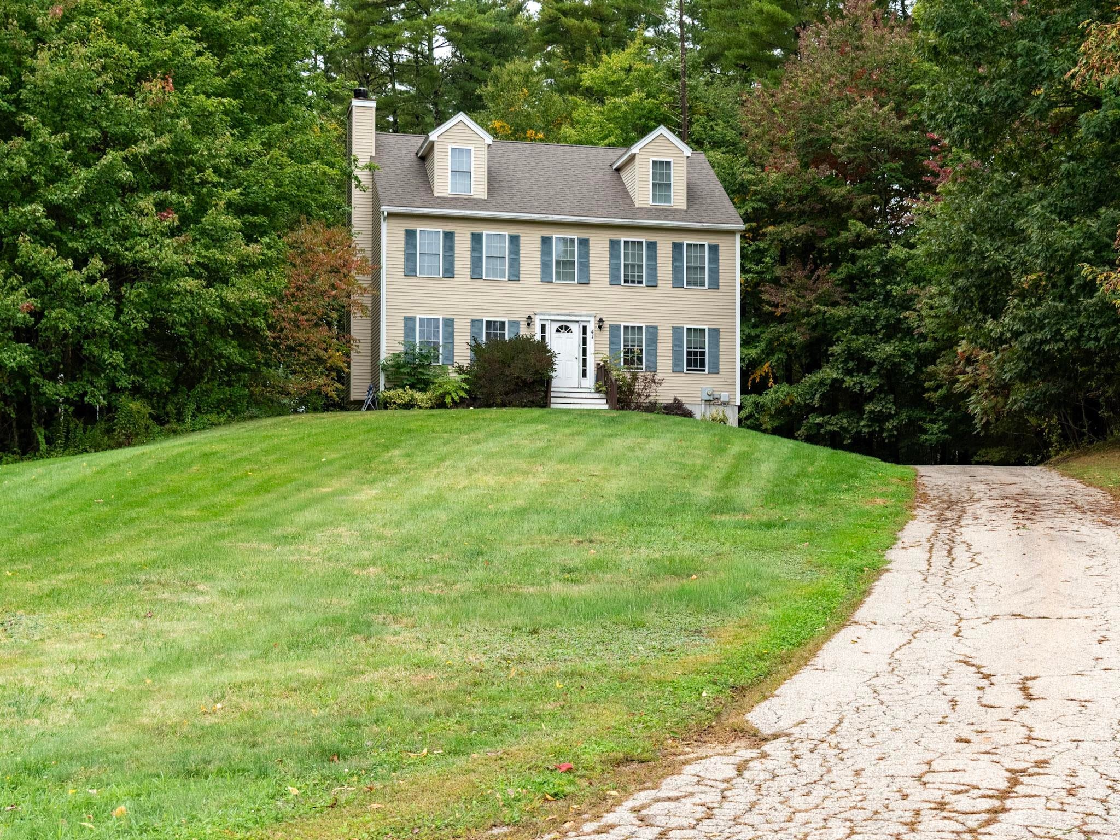
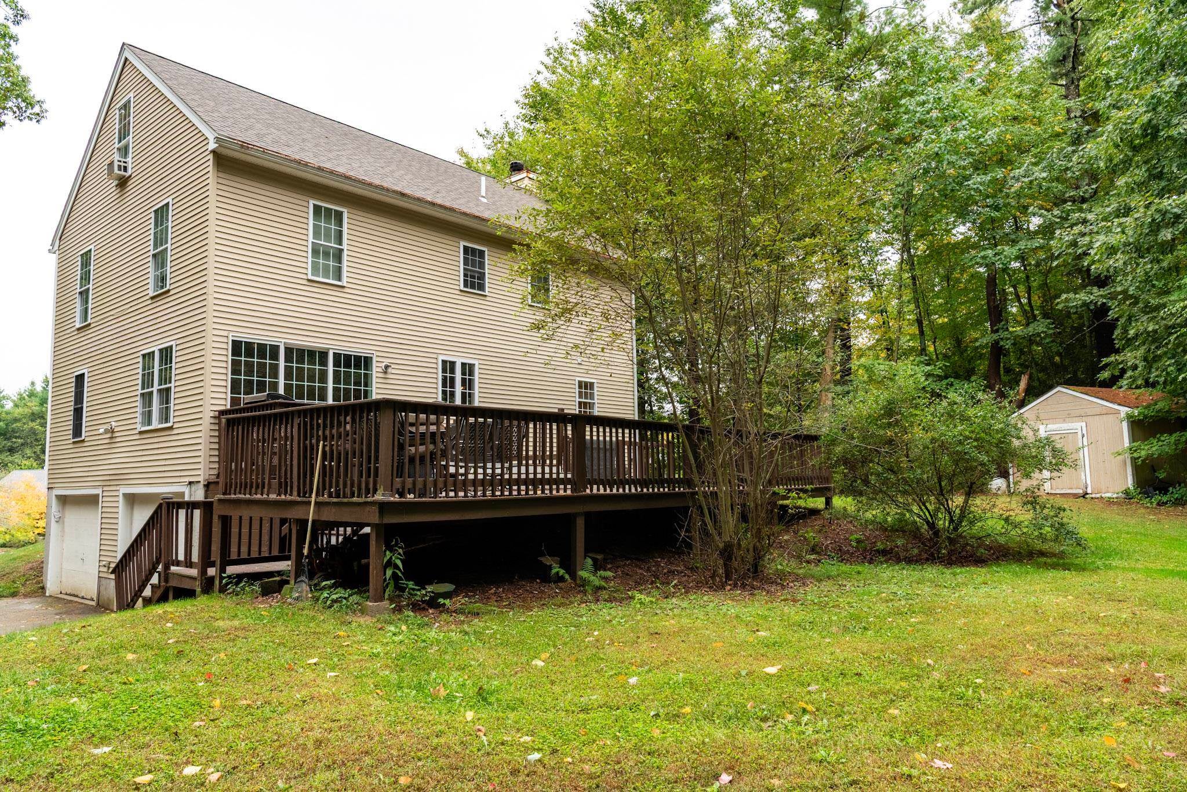
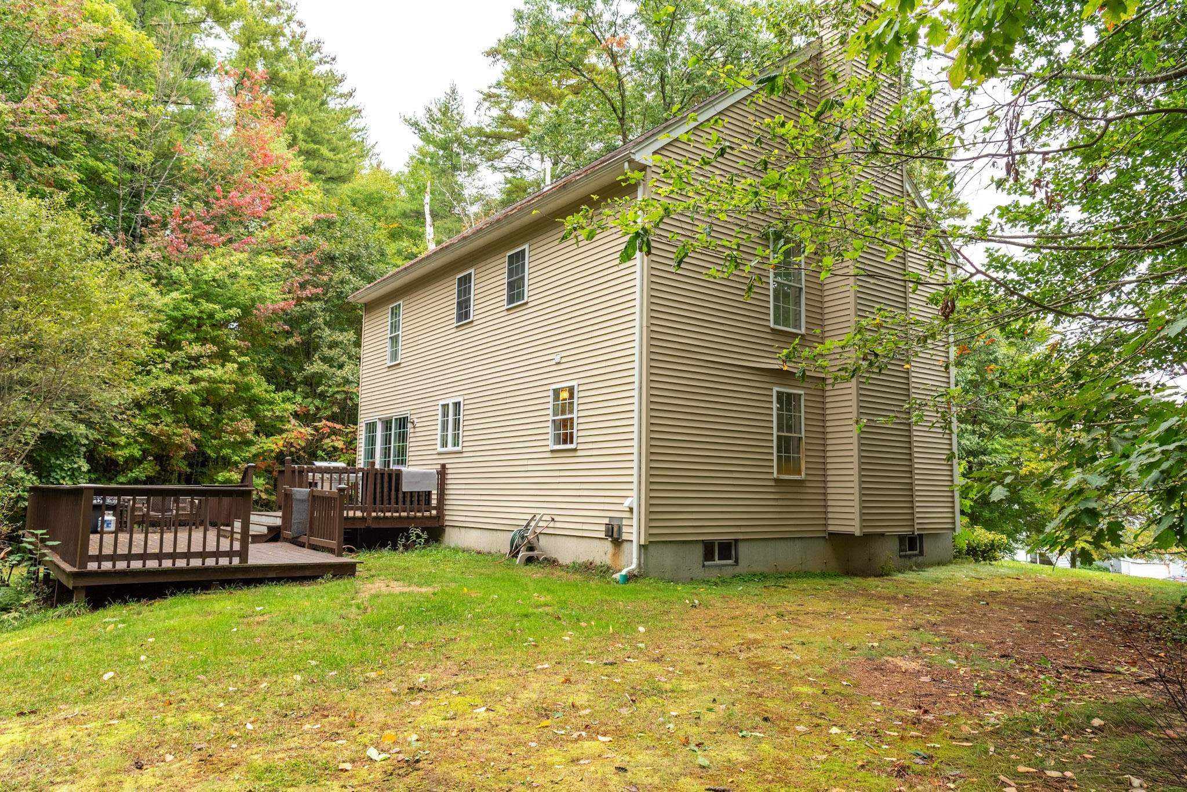
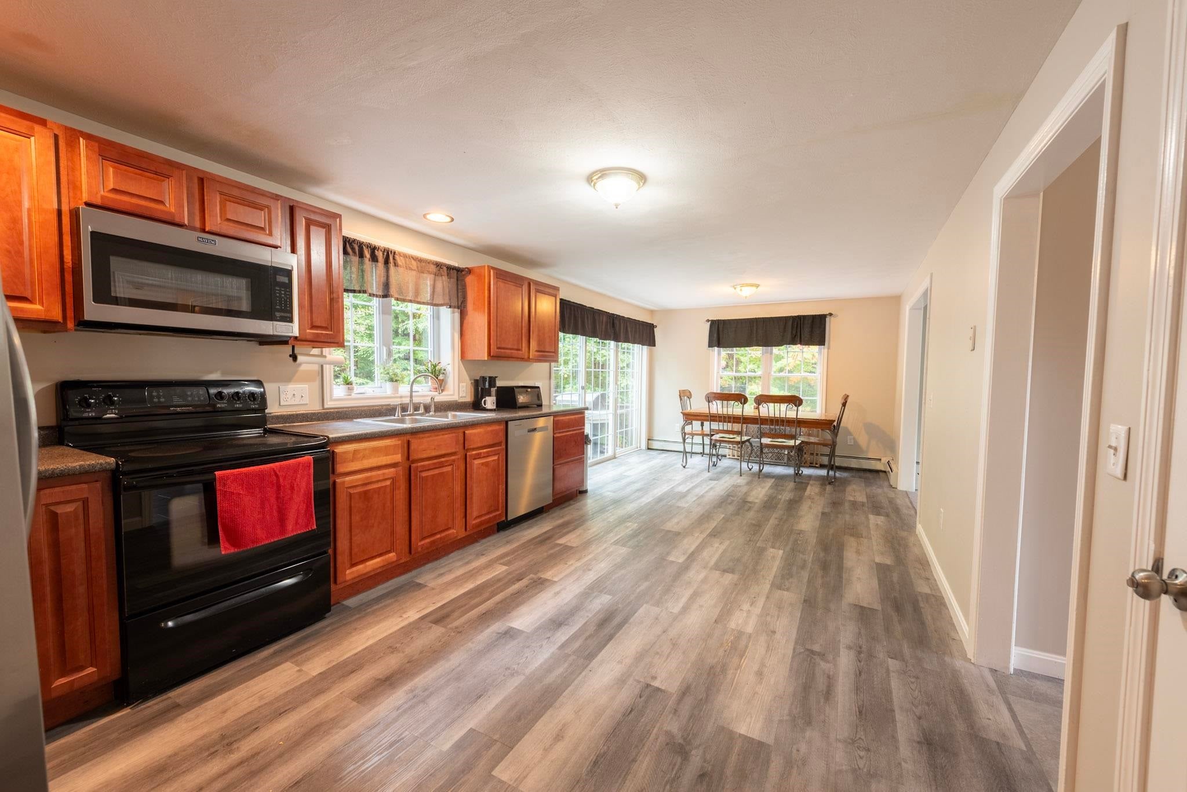
Welcome to 41 Taylor Road! This inviting 3-bedroom, 2.5-bath Colonial offers comfortable living space on approximately 1.09 acres in a desirable Dover location. Built in 2005, the home features 1,872 square feet of living space plus a walk-up finished attic, providing valuable additional space for a home office, hobby room, playroom, or guest area. Enjoy outdoor living from the expanded deck overlooking the spacious property, with a shed offering convenient storage for tools and outdoor equipment. A full basement and basement garage add even more functionality. With its flexible living spaces, generous lot, and appealing outdoor amenities, this Dover home is ready to welcome its next owners!
Save
Ask
Tour
Hide
Listing Snapshot
Price
$749,900
Days On Site
13 Days
Bedrooms
3
Inside Area (SqFt)
1,872 sqft
Total Baths
3
Full Baths
2
Partial Baths
1
Lot Size
1.09 Acres
Year Built
2005
MLS® Number
5112069
Status
Active
Property Tax
$11,414
HOA/Condo/Coop Fees
N/A
Sq Ft Source
N/A
Friends & Family
Recent Activity
| 5 days ago | Listing updated with changes from the MLS® | |
| 6 days ago | Price changed to $749,900 | |
| 2 weeks ago | Status changed to Active | |
| 2 weeks ago | Listing first seen on site |
General Features
Acres
1.09
Garage
Yes
Garage Spaces
2
Number Of Stories
3
Parking
Paved
Parking Spaces
2
Property Sub Type
Single Family Residence
Sewer
Public Sewer
SqFt Above
1872
SqFt Total
2122
Style
Colonial
Utilities
Cable AvailableUnderground Utilities
Water Source
Public
Zoning
R-12
Interior Features
Appliances
DishwasherRefrigeratorMicrowaveElectric Range
Electric
200+ Amp ServiceCircuit BreakersUnderground
Flooring
CarpetCeramic TileLaminate
Heating
BaseboardOil
Save
Ask
Tour
Hide
Exterior Features
Construction Details
Vinyl Siding
Lot Features
Corner LotWoodedLandscaped
Other Structures
Shed(s)
Patio And Porch
Deck
Roof
Shingle
Community Features
School District
Dover
Schools
School District
Dover
Elementary School
Woodman Park Elementary School
Middle School
Dover Middle School
High School
Dover High School
Listing courtesy of Joseph Marasca of Pines & Palms Realty Group, LLC

Copyright 2026, PrimeMLS, Inc. All rights reserved. This information is deemed reliable, but not guaranteed. The data relating to real estate displayed on this display comes in part from the IDX Program of PrimeMLS. The information being provided is for consumers’ personal, noncommercial use and may not be used for any purpose other than to identify prospective properties consumers may be interested in purchasing.
Last checked: 2026-10-13 01:44 PM UTC
Copyright 2026, PrimeMLS, Inc. All rights reserved. This information is deemed reliable, but not guaranteed. The data relating to real estate displayed on this display comes in part from the IDX Program of PrimeMLS. The information being provided is for consumers’ personal, noncommercial use and may not be used for any purpose other than to identify prospective properties consumers may be interested in purchasing.
Last checked: 2026-10-13 01:44 PM UTC
Neighborhood & Commute
Source: Walkscore
Disclosure: Community information and market data powered by Constellation Data Labs. Information is deemed reliable but not guaranteed.
Save
Ask
Tour
Hide