




1109 East Warren RoadWaitsfield, VT 05673
Mortgage Calculator
Monthly Payment (Est.)
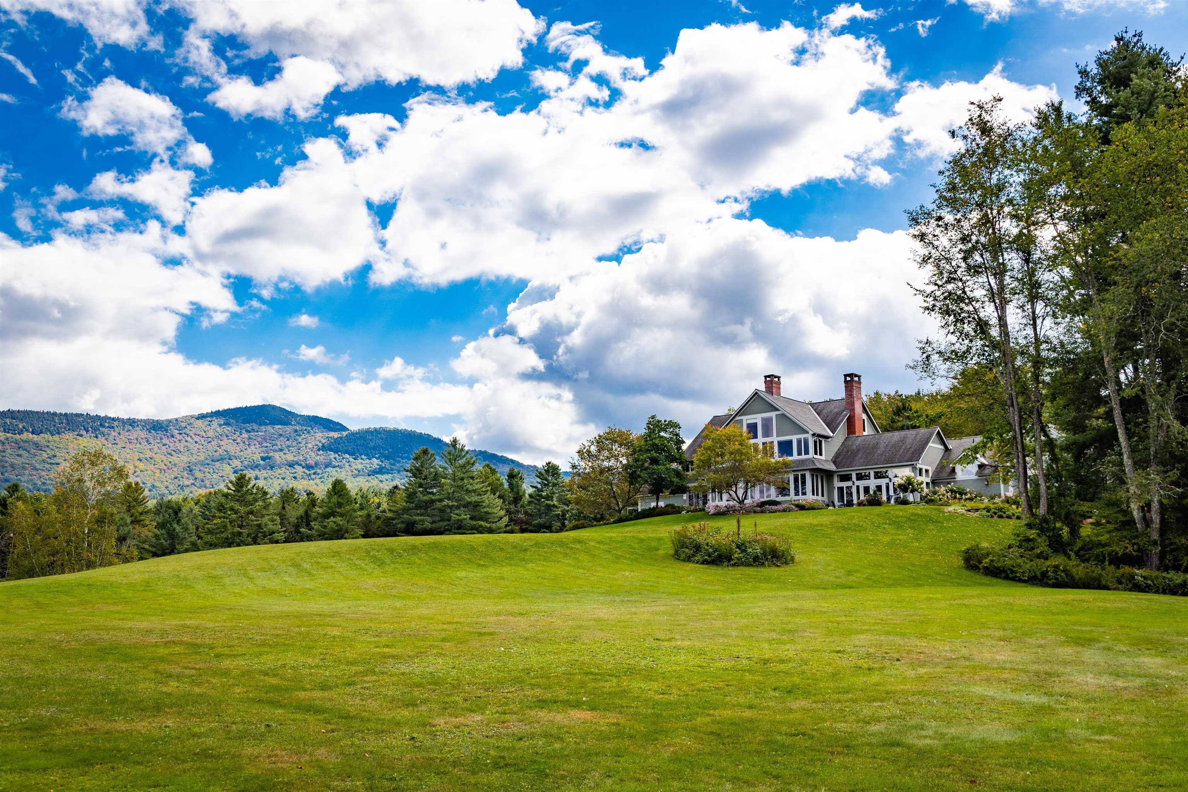
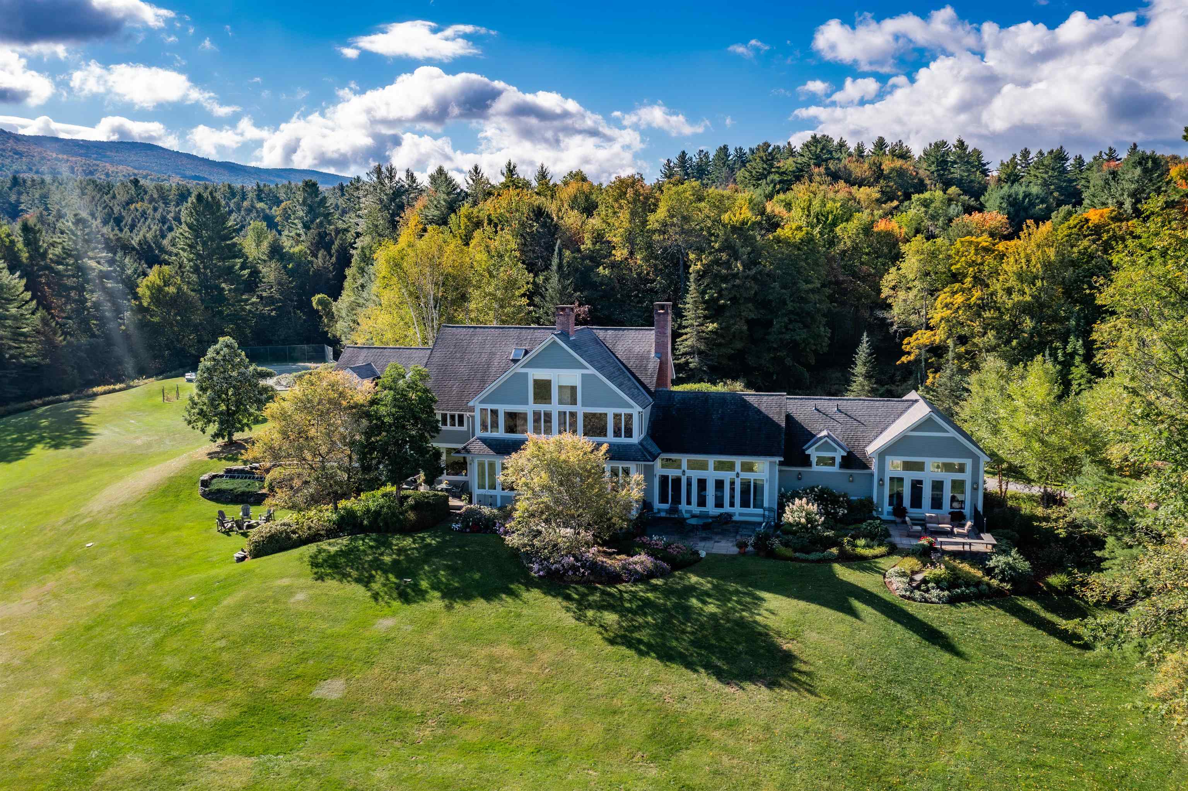
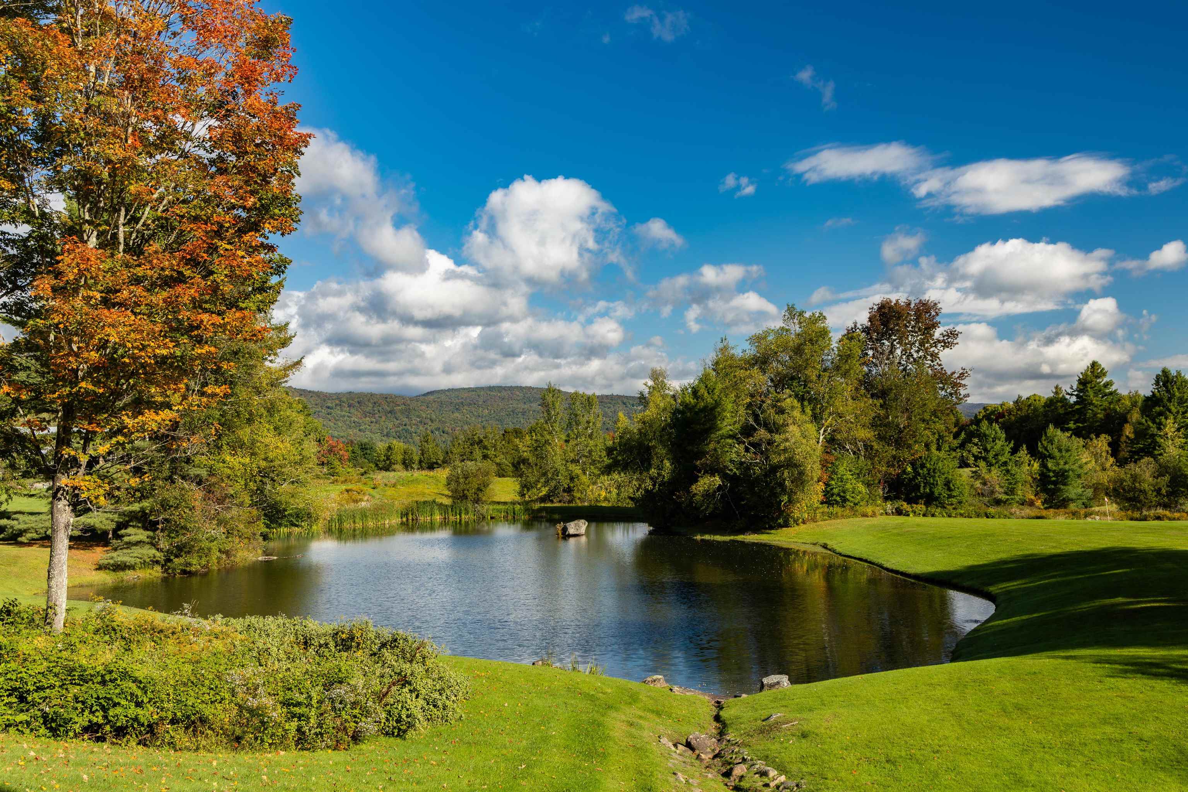
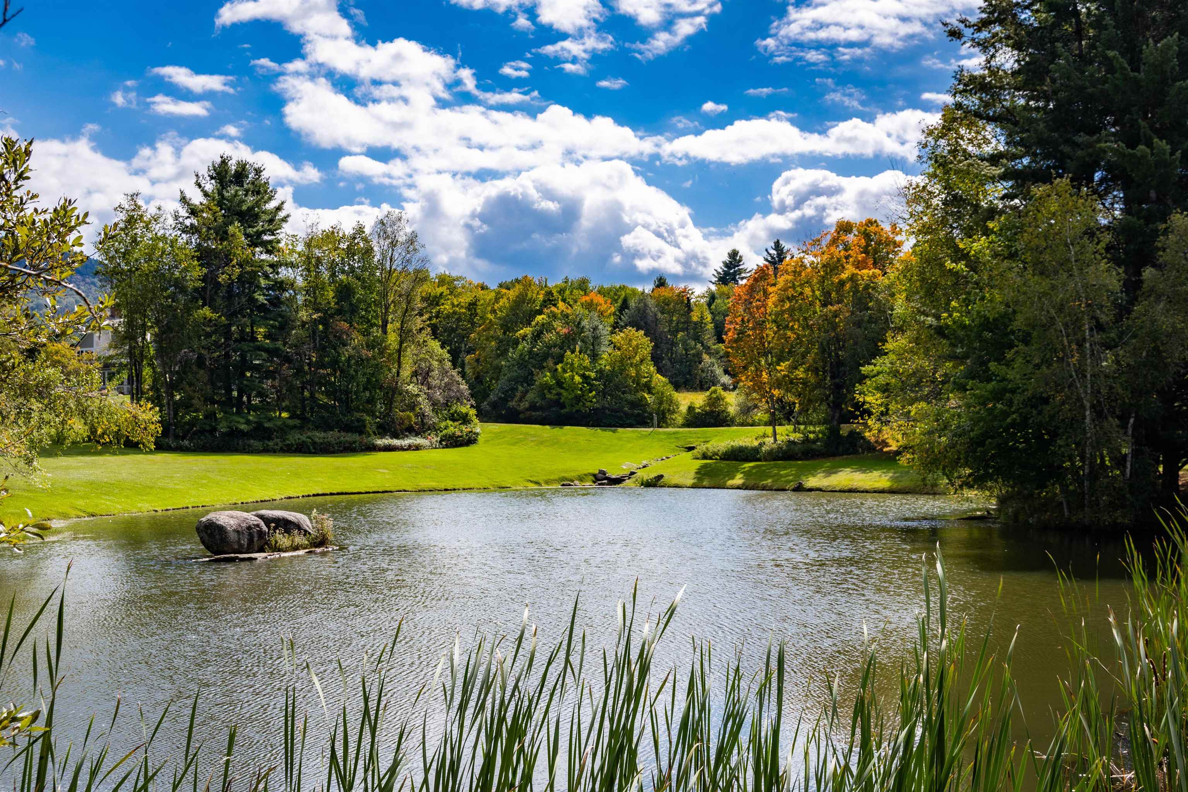
Enter an interest rate to see your estimated monthly payment.Less than 15 minutes from both Sugarbush Resort and Mad River Glen, and just one mile from Waitsfield Village, this private estate combines expansive Green Mountain views with 38 acres of beautifully established grounds and recreational amenities. A private drive winds through mature trees and perennial gardens to bluestone patios, stacked stone walls, a pond, clay tennis court, and four golf holes, creating an exceptional setting for year round enjoyment. Mountain views extend throughout the property, providing a dramatic backdrop from the gardens, terraces, and residence. Built in 1987, the seven bedroom residence offers multiple spaces for gathering and entertaining, balanced by comfortable private accommodations for guests. The main living room features a soaring cathedral ceiling, exposed beams, a substantial stone fireplace, and floor to ceiling glass opening to a stone patio and mountain views. The kitchen and adjoining morning room overlook the gardens and mountains, while a formal dining room, private office, and first floor guest suite complete the main level. Upstairs, the primary suite enjoys mountain views, a wood burning fireplace, walk in closet, and bath with Danby marble, soaking tub, walk in shower, and sauna. Additional accommodations include an en suite bedroom, a third floor suite, and a finished two bedroom apartment above the garage, offering flexibility for extended stays and guests. A finished lower level provides additional recreation and fitness space with direct access to the grounds.
| 2 weeks ago | Listing updated with changes from the MLS® | |
| 2 weeks ago | Listing first seen on site |

Copyright 2026, PrimeMLS, Inc. All rights reserved. This information is deemed reliable, but not guaranteed. The data relating to real estate displayed on this display comes in part from the IDX Program of PrimeMLS. The information being provided is for consumers’ personal, noncommercial use and may not be used for any purpose other than to identify prospective properties consumers may be interested in purchasing.
Last checked: 2026-10-13 10:51 AM UTC