




47 Brookside DriveStratham, NH 03885
Mortgage Calculator
Monthly Payment (Est.)
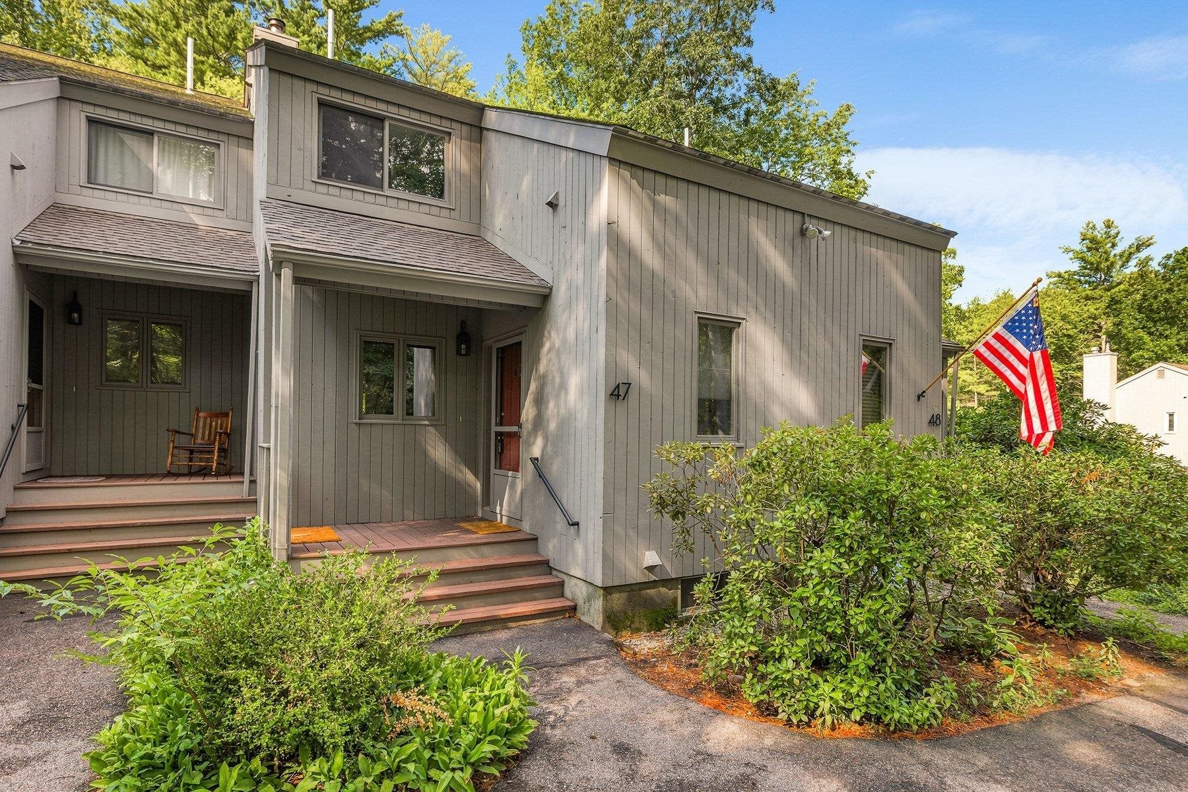
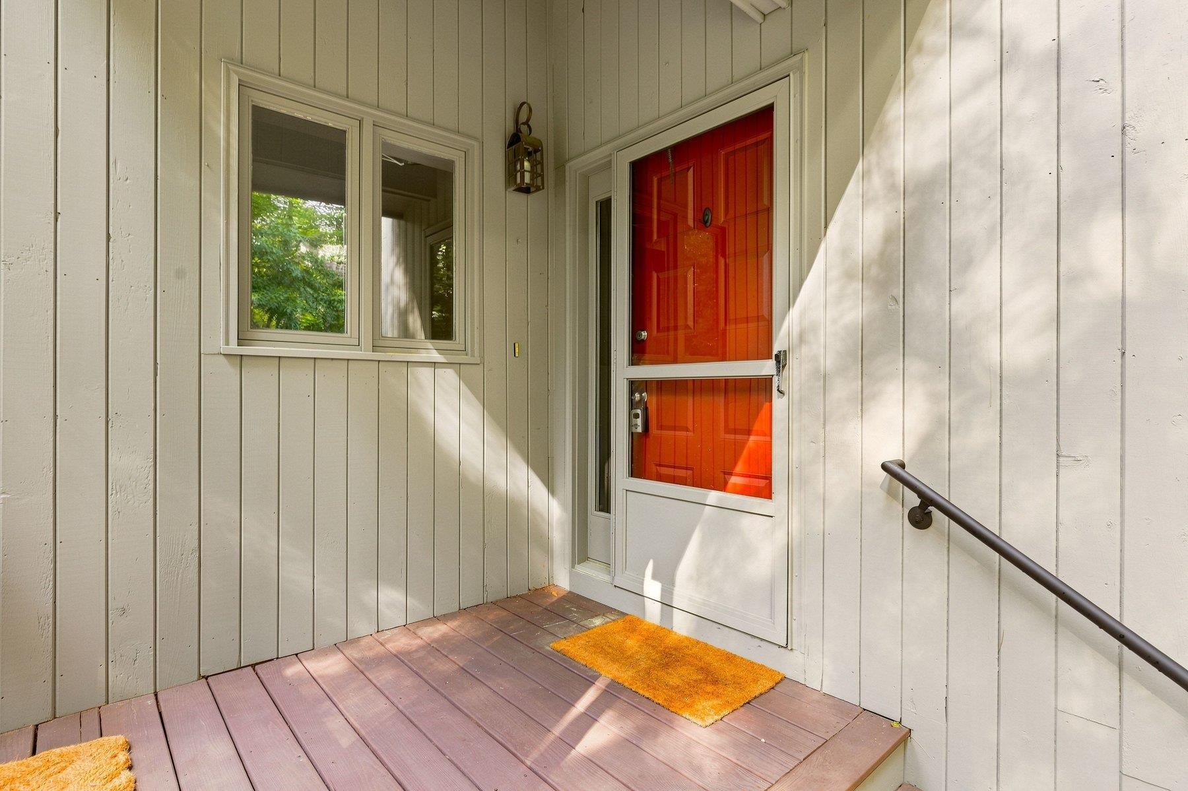
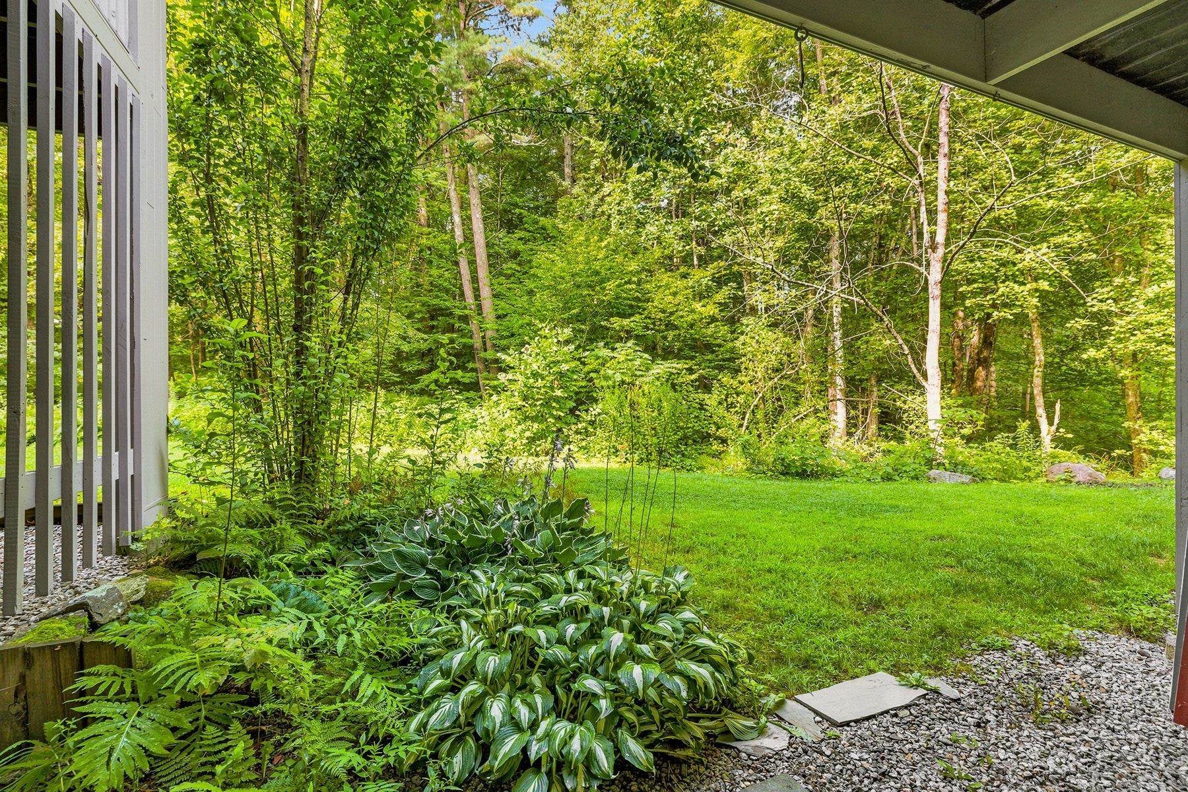
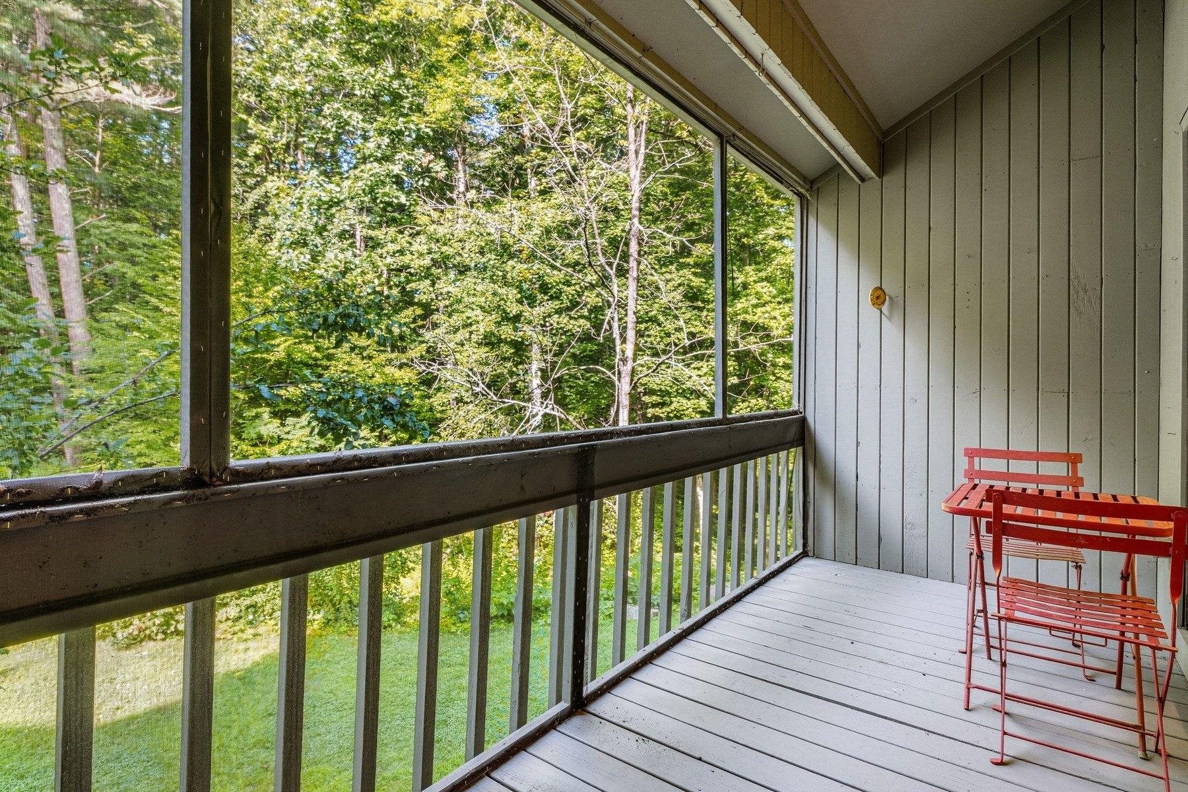
Enter an interest rate to see your estimated monthly payment.Welcome to your private retreat in Stratham! Tucked away among the trees, this charming 2-bedroom, 1.5-bath condo in the Salt Rive Community offers a peaceful setting while providing comfortable and inviting living space. Beautiful hardwood floors add warmth and character throughout the main living areas, while the private back porch creates the perfect spot to enjoy your morning coffee, unwind after a long day, or take in the surrounding wooded landscape. The finished bonus space in the basement provides valuable flexibility for a home office, hobby area, media room, or additional storage. Recent updates include a new oil tank, providing added peace of mind for the next owner. With its wooded surroundings, private outdoor space, hardwood floors, and versatile lower-level bonus area, this Stratham condo offers a wonderful combination of comfort, privacy, and convenience. Come see all this inviting home has to offer! Open House Sat 10/10 10-11:30 am #47 is at the end of the association drive all the way to the back look for open house signage PLEASE PARK BY MAIL BOXES OR ON THE SIDE OF "DRIVEWAY" NOT IN SPACES- SPACES ARE RESERVED- there are also 3 spots markd visitor by the unit you may park there as well
| 2 days ago | Listing updated with changes from the MLS® | |
| 2 weeks ago | Status changed to Active | |
| 2 weeks ago | Price changed to $439,000 | |
| 2 weeks ago | Listing first seen on site |

Copyright 2026, PrimeMLS, Inc. All rights reserved. This information is deemed reliable, but not guaranteed. The data relating to real estate displayed on this display comes in part from the IDX Program of PrimeMLS. The information being provided is for consumers’ personal, noncommercial use and may not be used for any purpose other than to identify prospective properties consumers may be interested in purchasing.
Last checked: 2026-10-12 01:10 PM UTC