




1 Allen LaneDurham, NH 03824
Mortgage Calculator
Monthly Payment (Est.)
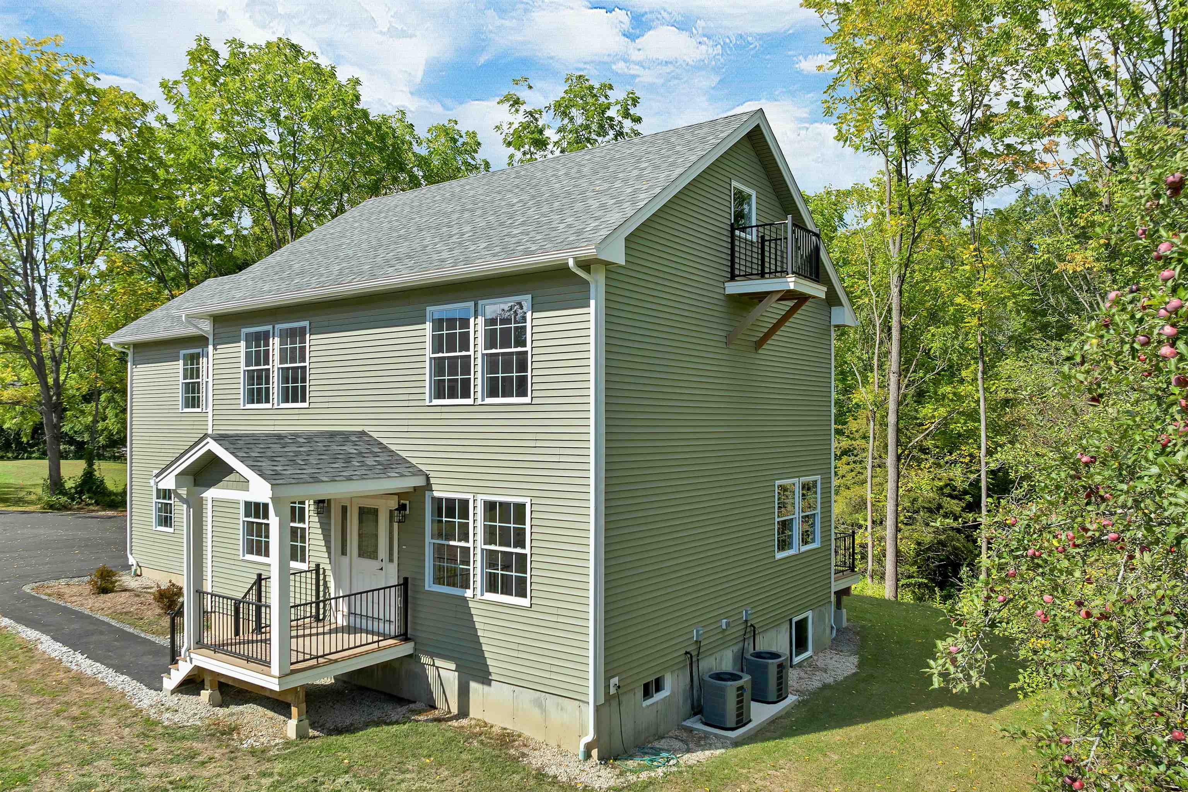
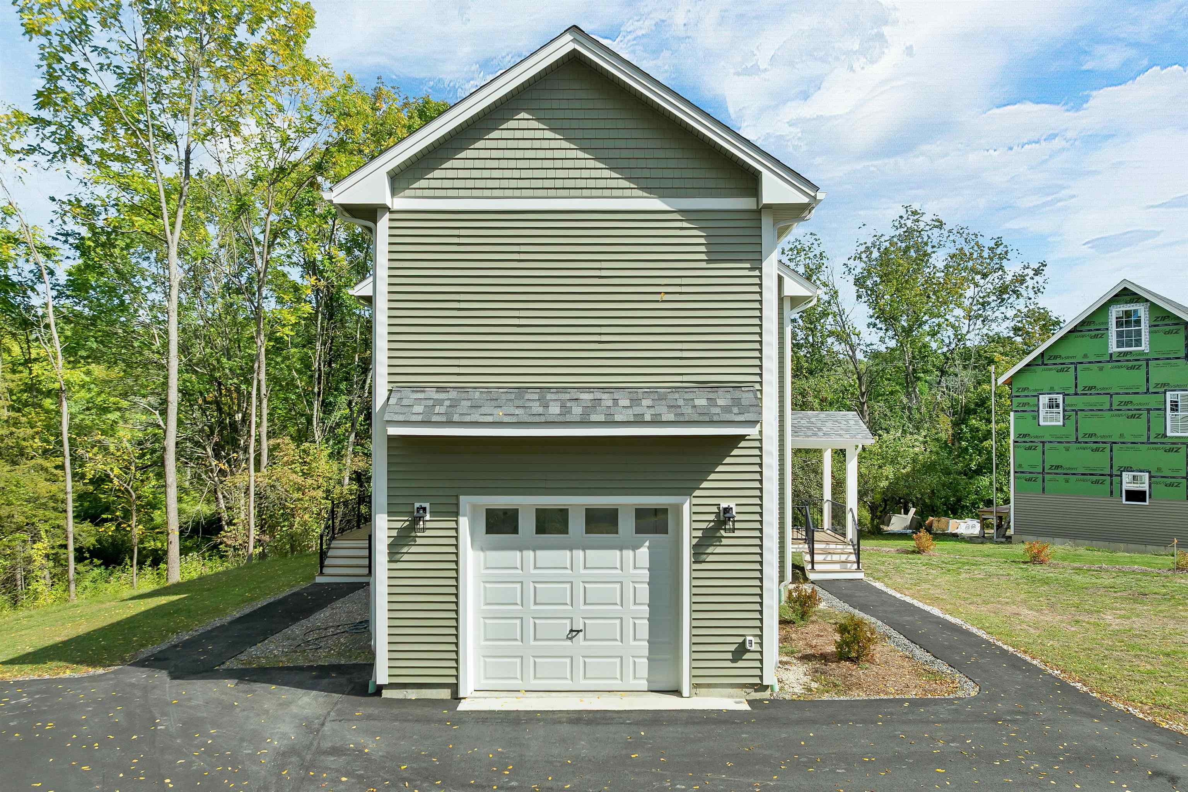
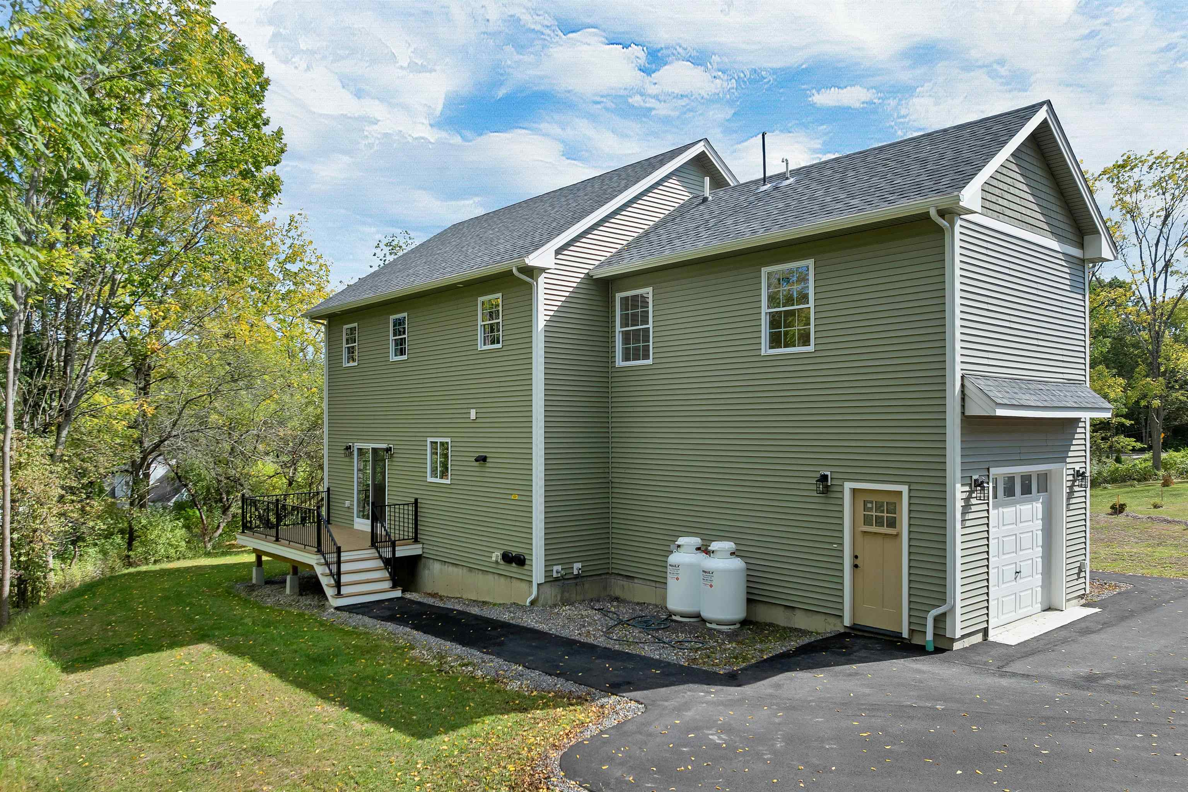
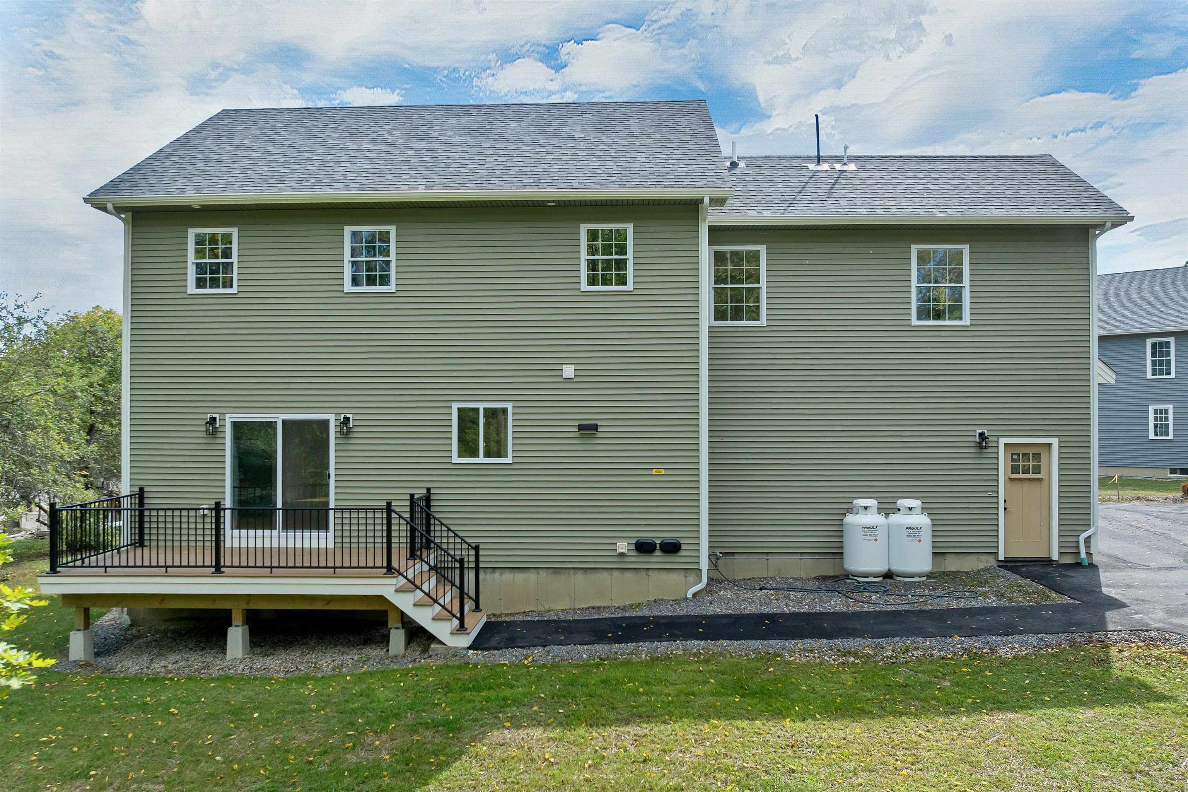
Enter an interest rate to see your estimated monthly payment.BEAUTIFUL BRAND NEW CONSTRUCTION - MOVE IN READY! Huge opportunity to live walking distance to downtown Durham & be settled into your new home, just in time for the holiday season! Minutes to town gives direct access to all the local restaurants, cafes, shopping, library, concerts at the Whittemore Center, UNH pool & more! This new 3 bedroom home is nestled into the Bagdad neighborhood, steps from not only Oyster River Middle & High School, but also an abundance of local hiking trails including the Merrick Trails & Stolworthy Wildlife Sanctuary. The flr plan is effortless w/ direct access from the 1 car garage, hrdwd flrs throughout, easy entertaining w/eat-in kitchen (quartz countertops & subway tile backsplash) w/ SS Frigidaire ENERGY STAR certified appliances (gas-range/convection oven, microwave, French door refrigerator), garbage disposal & open concept dining room (w/ access to the rear deck for dining al fresco). The living room is cozy w/ a low maintenance 50" electric fireplace ready to enjoy all winter long. Rounding out the 1st flr is a 1/2 bath & den (great flex room for an optional office/playroom). 2nd flr offers a large primary en suite w/ walk-in closet, tiled shower (w/ glass door & double vanity), two additional bedrooms, full guest bathroom w/ double vanity (tile flrs in all bathrooms), & direct access from bedroom #2 to the walk-up finished attic. The finished attic space allows for so many opportunities, home office, hidden play room, gym, study, guest room, let your imagination decide! Well thought-out details include central A/C, generator ready panel, low maintenance vinyl siding, architectural shingles, composite decking w/ aluminum rails, paved driveway (w/ walkway to deck & covered front porch), seamless gutters front & rear, plaster walls, spray foam insulation, solid-core doors (all bedrooms & baths), soft-close cabinets, tankless Rinnai water heater, & landscaped yard (seeded, shrubs planted & mulched). Come see for yourself!
| 2 weeks ago | Listing updated with changes from the MLS® | |
| 2 weeks ago | Listing first seen on site |

Copyright 2026, PrimeMLS, Inc. All rights reserved. This information is deemed reliable, but not guaranteed. The data relating to real estate displayed on this display comes in part from the IDX Program of PrimeMLS. The information being provided is for consumers’ personal, noncommercial use and may not be used for any purpose other than to identify prospective properties consumers may be interested in purchasing.
Last checked: 2026-10-12 01:10 PM UTC