




19 Shearwater StreetDurham, NH 03824
Mortgage Calculator
Monthly Payment (Est.)
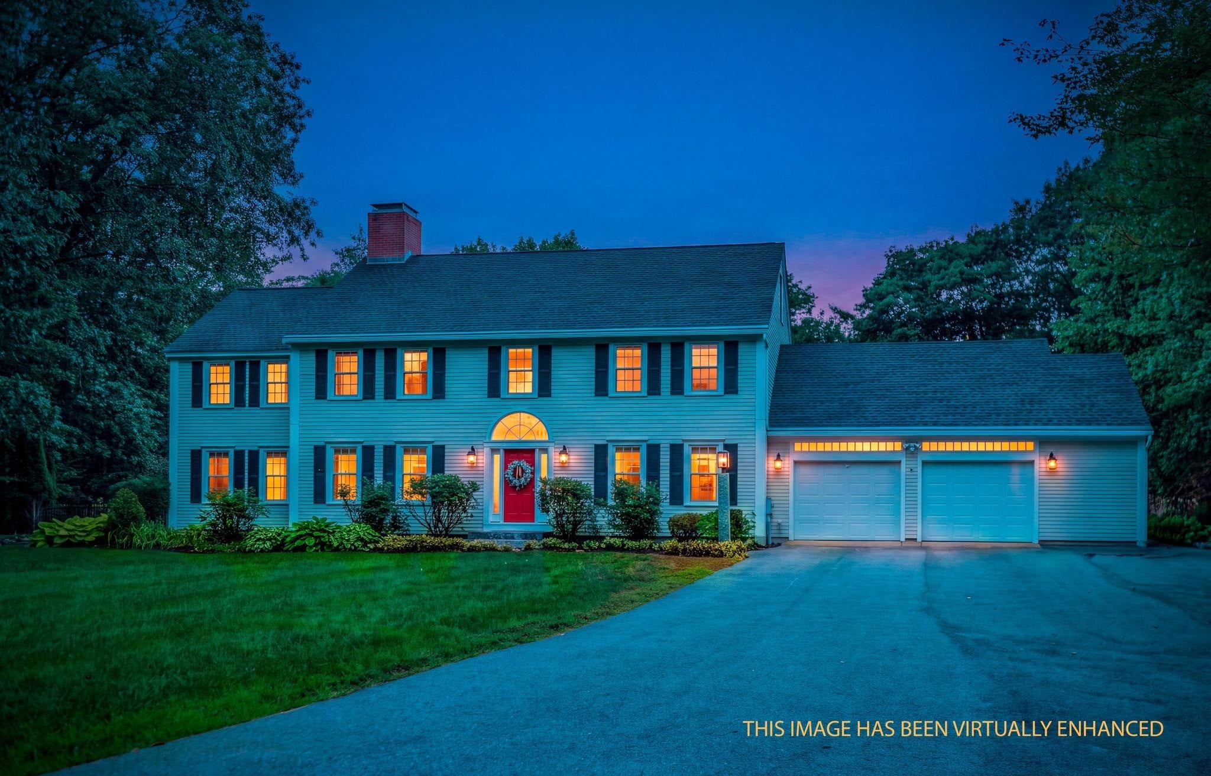
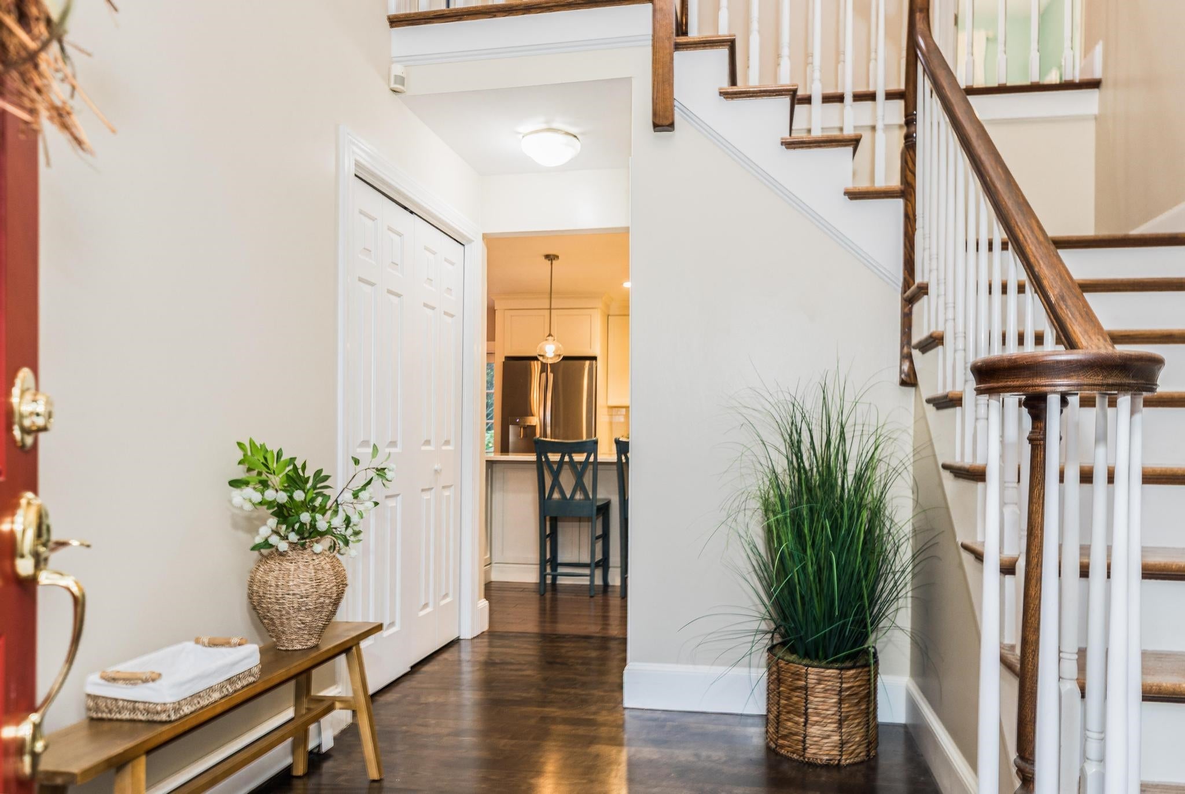
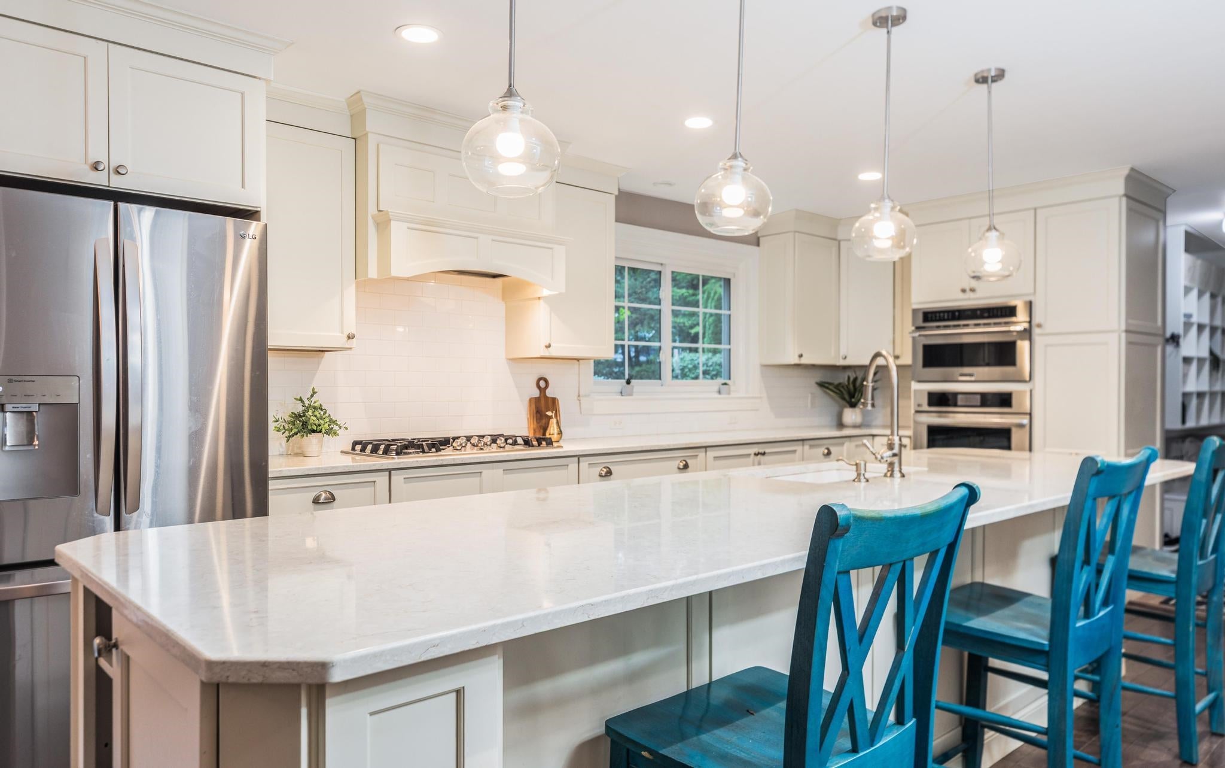
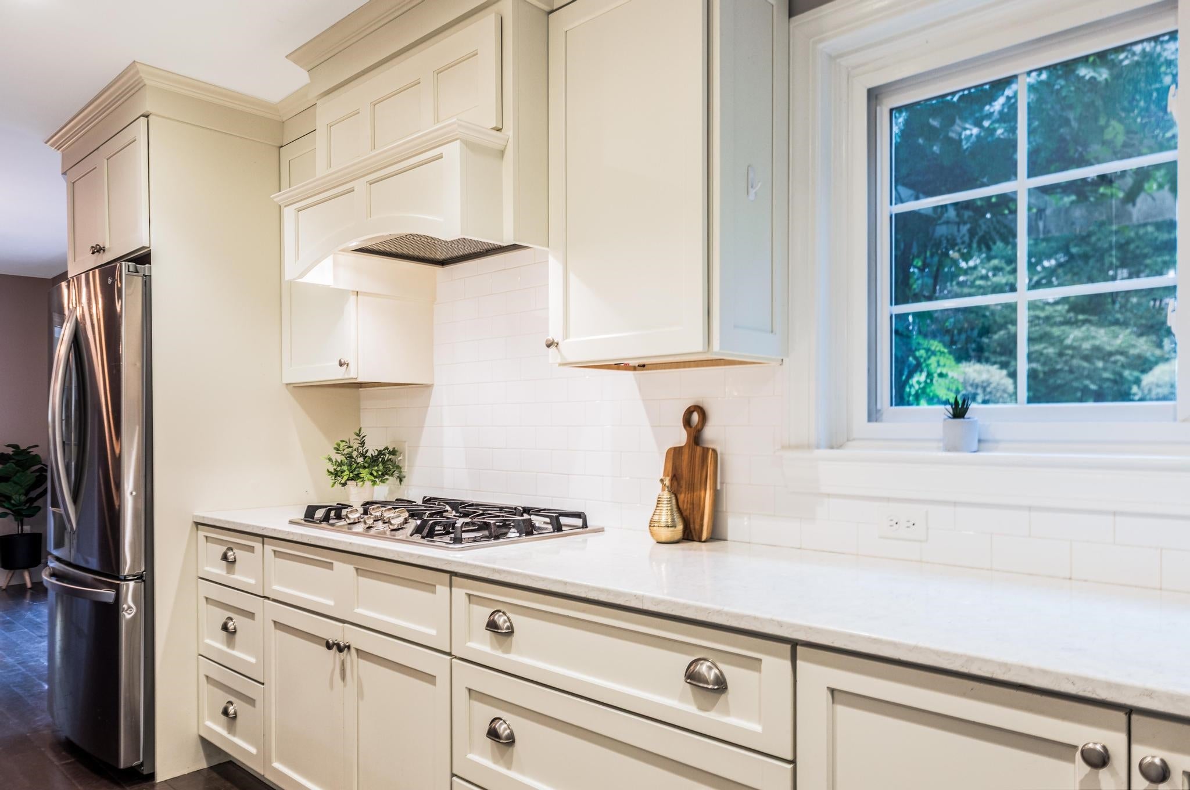
Enter an interest rate to see your estimated monthly payment.WELCOME HOME TO 19 SHEARWATER ST. A PRIVATE SEACOAST SANCTUARY! Tucked away in one of Durham’s most coveted family neighborhoods, this updated Colonial sits on a beautifully landscaped 1.21-acre lot. Step inside to discover a home built for modern comfort, anchored by a gorgeous, recently renovated gourmet kitchen featuring white cabinetry, premium quartz countertops, and a large eat-in area with its own cozy fireplace. The main level offers exceptional flow, with a dedicated office featuring custom built-ins, a formal dining room perfect for holiday hosting, and a generous living room with a wall of built-in shelving and charming window seats. Upstairs, the second floor hosts all 4 bedrooms on one level, including a large primary suite that serves as your private retreat. The versatile finished basement offers the ultimate hangout space, complete with a separate room ideal for guests with an attached 3/4 bath. Glass sliders off the kitchen lead to a massive deck overlooking a fully fenced backyard oasis. Your own private resort featuring a sparkling in-ground saltwater pool and breathtaking, vibrant mature gardens that envelop the entire property. Perfectly positioned within the top-rated Oyster River School District, this home offers an exceptional Seacoast lifestyle with effortless access to historic downtown Portsmouth, local beaches, and major commuter routes. Don't miss this rare gem!
| a week ago | Listing updated with changes from the MLS® | |
| a week ago | Status changed to Pending | |
| 3 weeks ago | Price changed to $1,175,000 | |
| 3 weeks ago | Listing first seen on site |

Copyright 2026, PrimeMLS, Inc. All rights reserved. This information is deemed reliable, but not guaranteed. The data relating to real estate displayed on this display comes in part from the IDX Program of PrimeMLS. The information being provided is for consumers’ personal, noncommercial use and may not be used for any purpose other than to identify prospective properties consumers may be interested in purchasing.
Last checked: 2026-10-12 01:10 PM UTC