




Save
Ask
Tour
Hide
$2,800
18 Days On Site
19 Buffumsville RoadSomersworth, NH 03878
For Rent|Single Family Residence|Active
4
Beds
1
Total Bath
1
Full Bath
1,116
SqFt
$3
/SqFt
1948
Built
County:
Strafford
Listing courtesy of Mark Gullifer of Cameron Real Estate Group
Save
Ask
Tour
Hide
Mortgage Calculator
Monthly Payment (Est.)
Enter an interest rate to see your estimated monthly payment.Calculator powered by Showcase IDX, a Constellation1 Company. Copyright ©2026 Information is deemed reliable but not guaranteed.
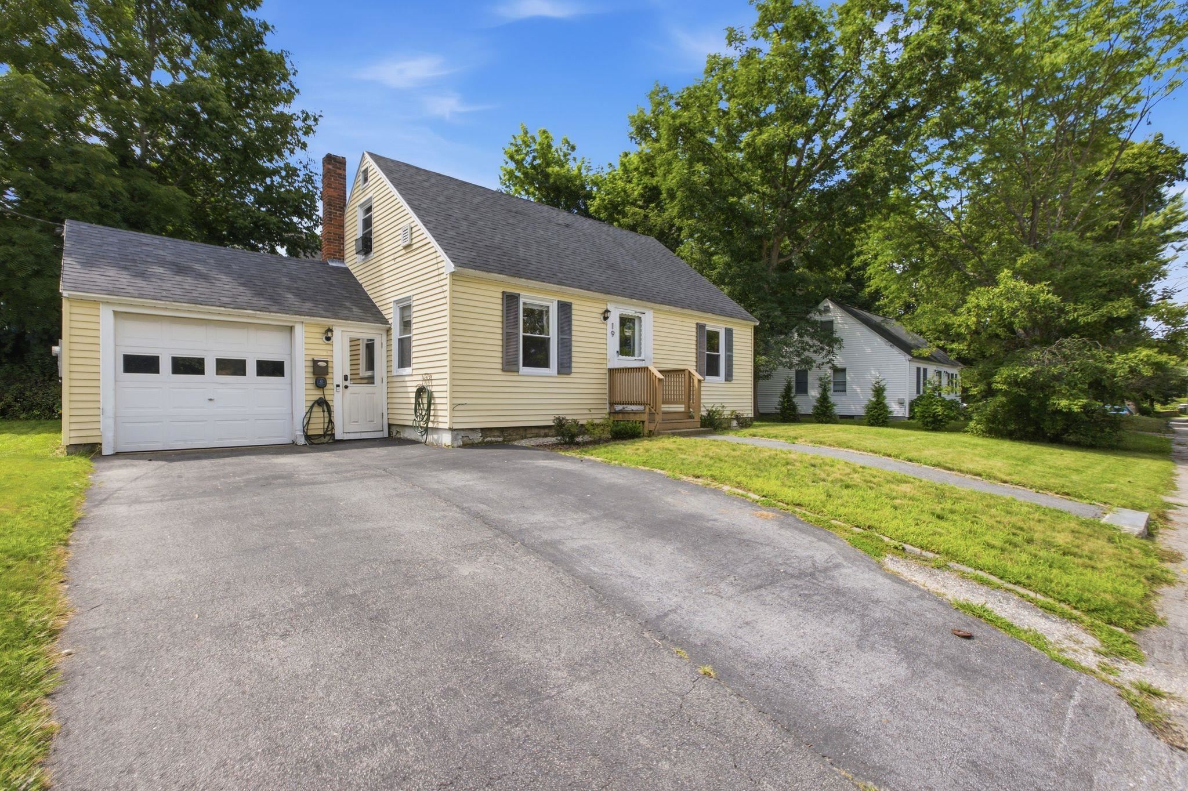
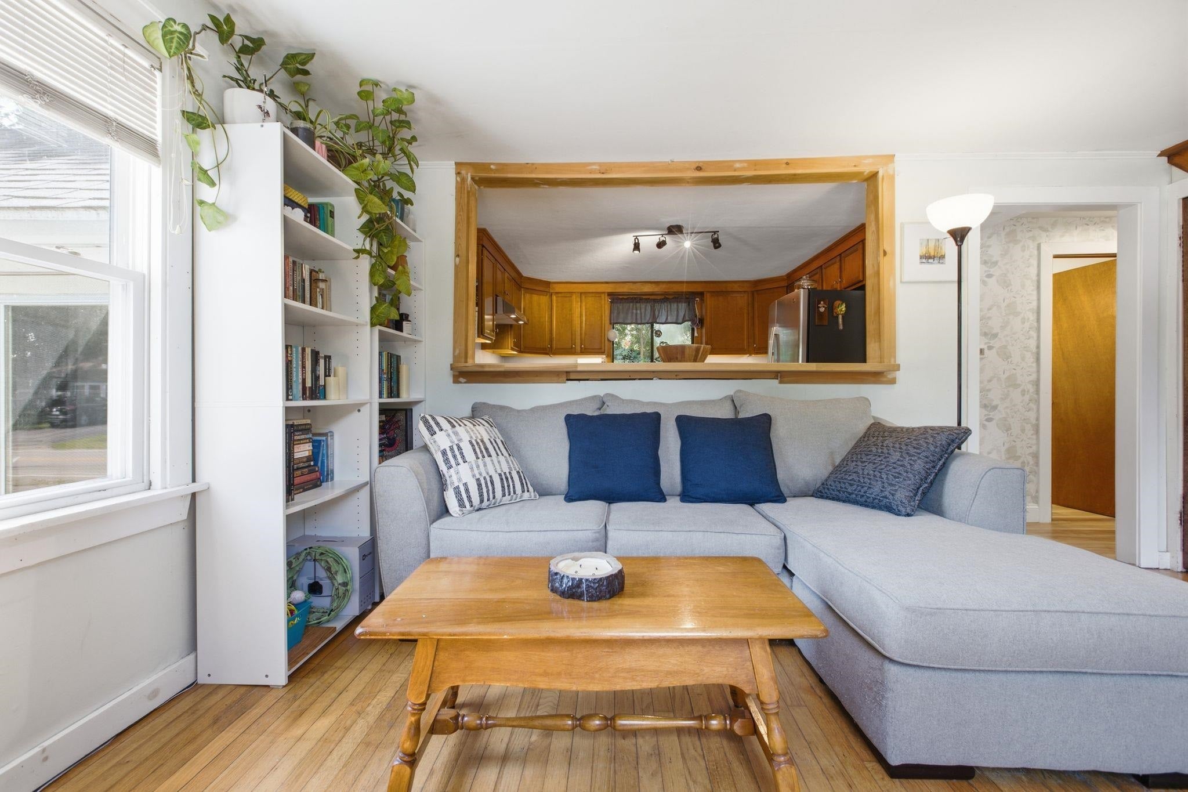
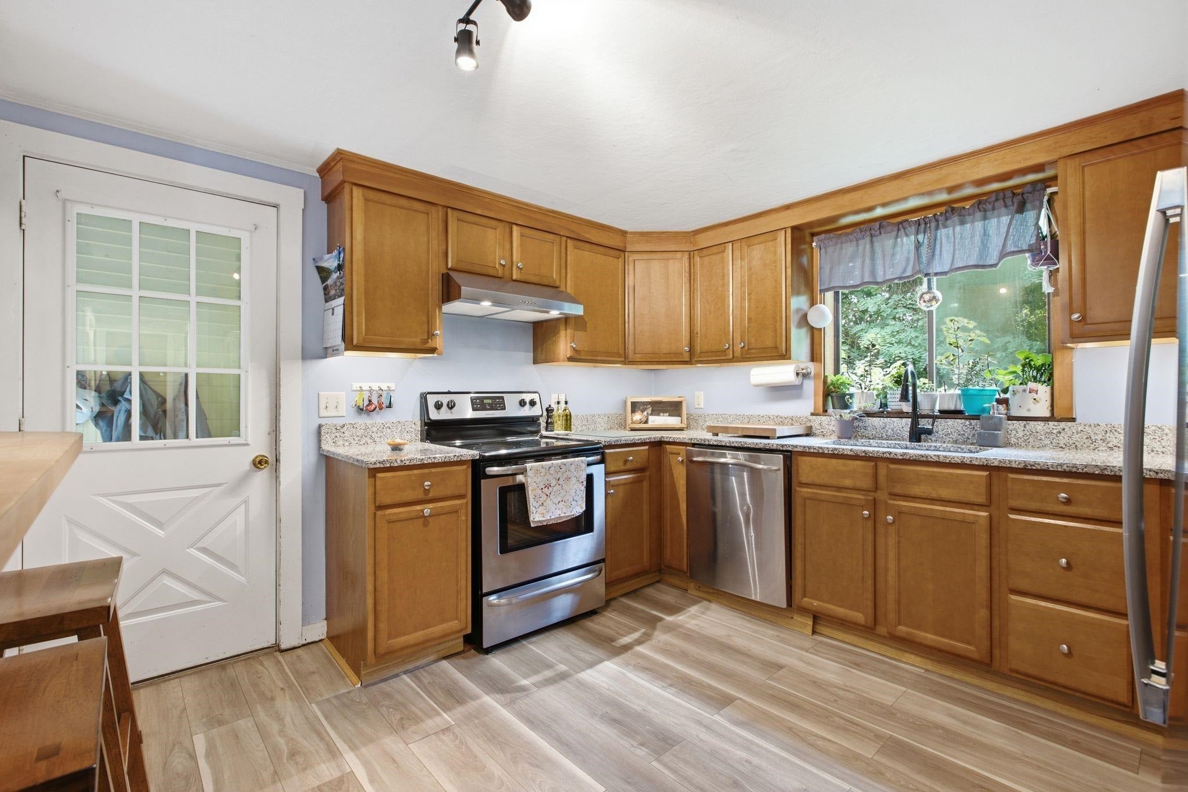
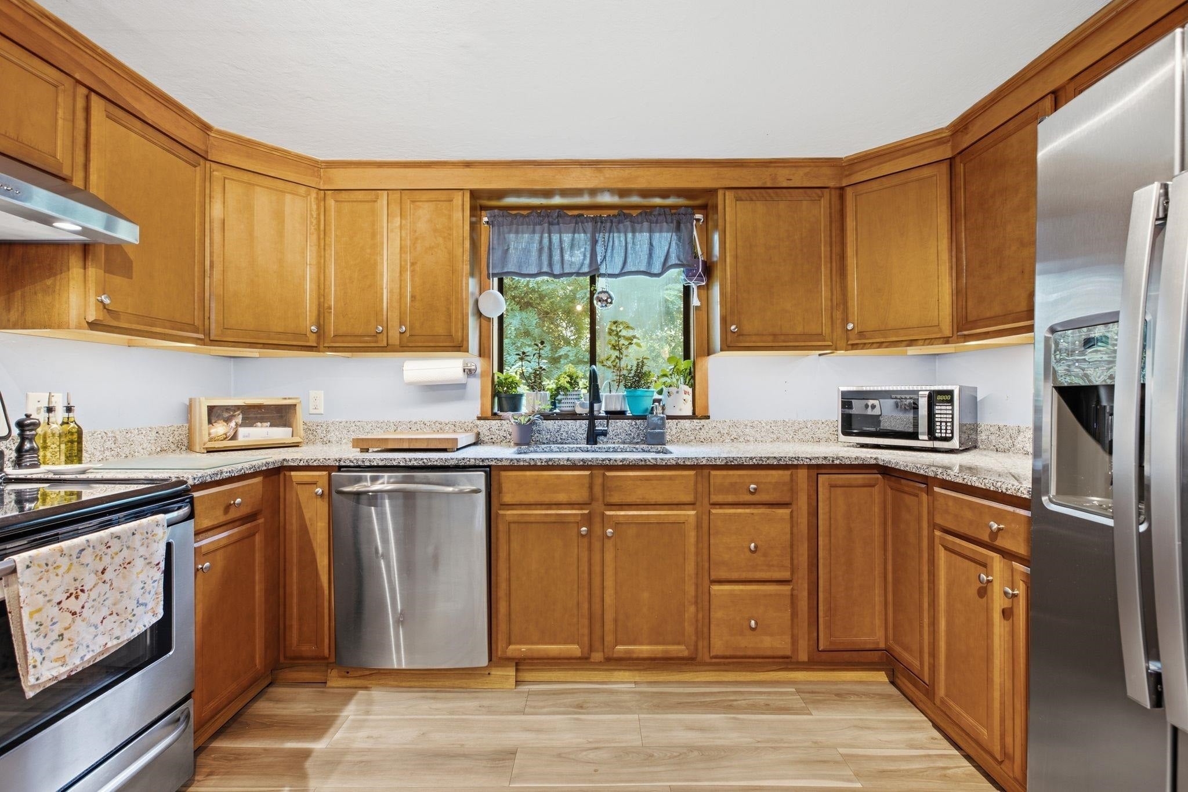
Offering 4 bedrooms, an attached one-car garage, a paved driveway, and a Level 2 electric vehicle charger, 19 Buffumsville Road is a classic Cape with a flexible and efficient two-level layout. The 1,116 sq. ft. floor plan features a comfortable living room, kitchen, full bath, and versatile bedroom space that can easily accommodate a home office or hobby room. Forced-air heat, public water and sewer, and the attached garage add everyday convenience along with valuable parking and storage. Set on an approximately 0.13-acre lot with manageable outdoor space, the home is conveniently located near shopping, dining, and major routes, with the Somersworth Riverwalk nearby for easy access to a scenic riverside walking path.
Save
Ask
Tour
Hide
Listing Snapshot
Price
$2,800
Days On Site
18 Days
Bedrooms
4
Inside Area (SqFt)
1,116 sqft
Total Baths
1
Full Baths
1
Partial Baths
N/A
Lot Size
0.13 Acres
Year Built
1948
MLS® Number
5111202
Status
Active
Property Tax
N/A
HOA/Condo/Coop Fees
N/A
Sq Ft Source
N/A
Friends & Family
Recent Activity
| 3 weeks ago | Listing updated with changes from the MLS® | |
| 3 weeks ago | Listing first seen on site |
General Features
Acres
0.13
Foundation
Block
Garage
Yes
Garage Spaces
1
Number Of Stories
1
Parking
Paved
Parking Spaces
1
Pets
Breed RestrictionsCats OKDogs OKNumber LimitSize Limit
Property Sub Type
Single Family Residence
Sewer
Public Sewer
SqFt Above
1116
SqFt Total
1116
Style
Cape
Utilities
Cable Available
Water Source
Public
Interior Features
Basement
Crawl Space
Electric
Circuit Breakers
Heating
OilForced Air
Save
Ask
Tour
Hide
Exterior Features
Lot Features
Level
Listing courtesy of Mark Gullifer of Cameron Real Estate Group

Copyright 2026, PrimeMLS, Inc. All rights reserved. This information is deemed reliable, but not guaranteed. The data relating to real estate displayed on this display comes in part from the IDX Program of PrimeMLS. The information being provided is for consumers’ personal, noncommercial use and may not be used for any purpose other than to identify prospective properties consumers may be interested in purchasing.
Last checked: 2026-10-12 01:15 PM UTC
Copyright 2026, PrimeMLS, Inc. All rights reserved. This information is deemed reliable, but not guaranteed. The data relating to real estate displayed on this display comes in part from the IDX Program of PrimeMLS. The information being provided is for consumers’ personal, noncommercial use and may not be used for any purpose other than to identify prospective properties consumers may be interested in purchasing.
Last checked: 2026-10-12 01:15 PM UTC
Neighborhood & Commute
Source: Walkscore
Disclosure: Community information and market data powered by Constellation Data Labs. Information is deemed reliable but not guaranteed.
Save
Ask
Tour
Hide