




45 Samuel Hanson AvenueDover, NH 03820
Mortgage Calculator
Monthly Payment (Est.)
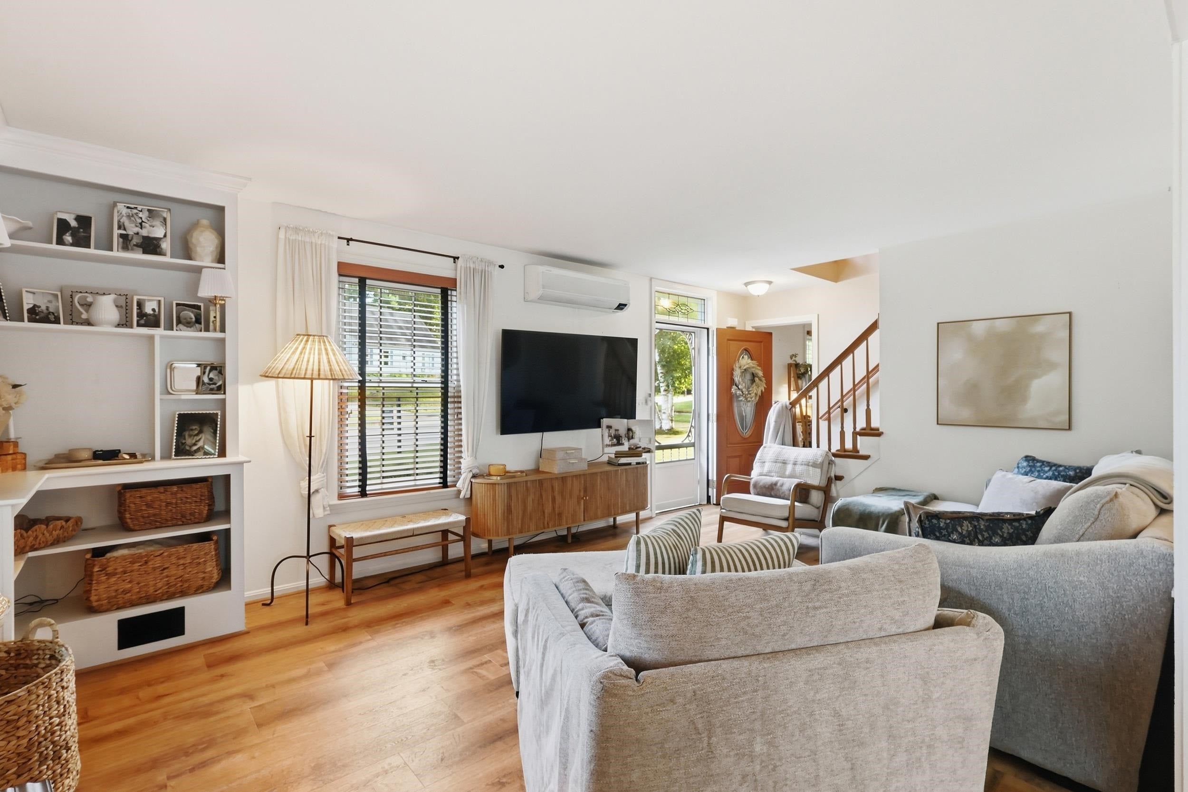
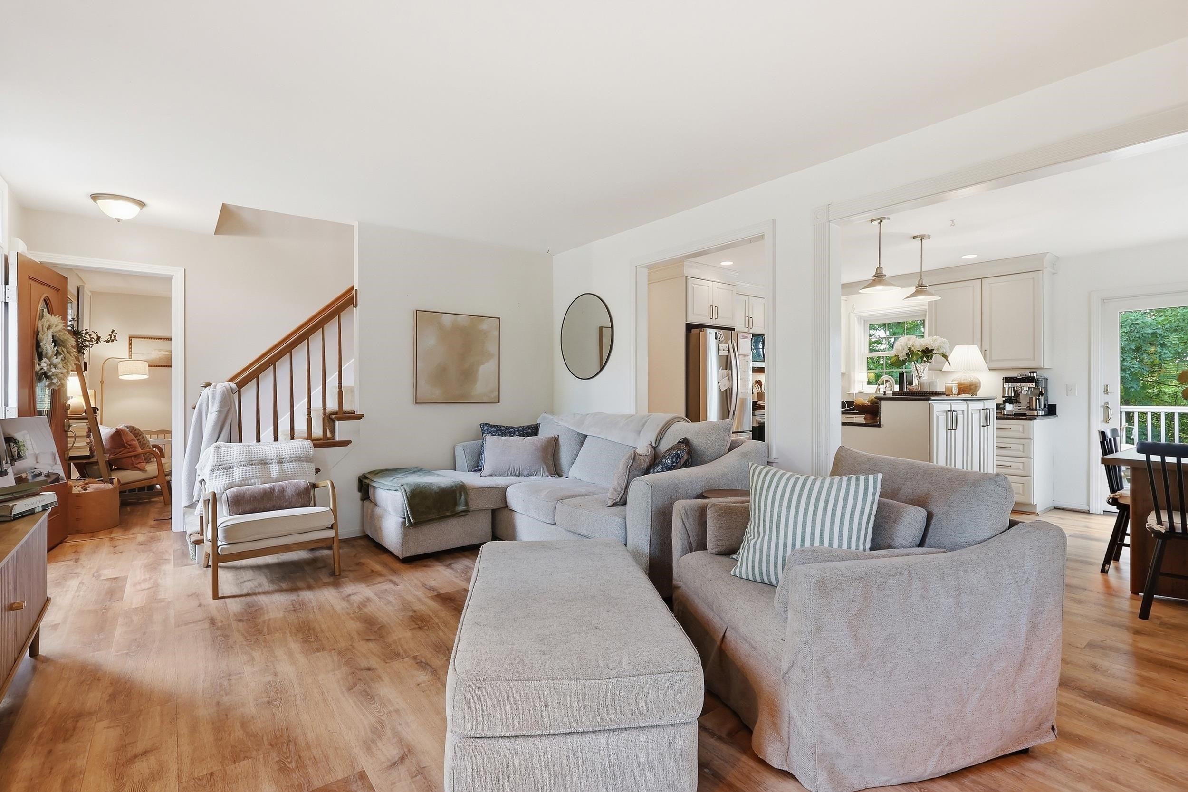
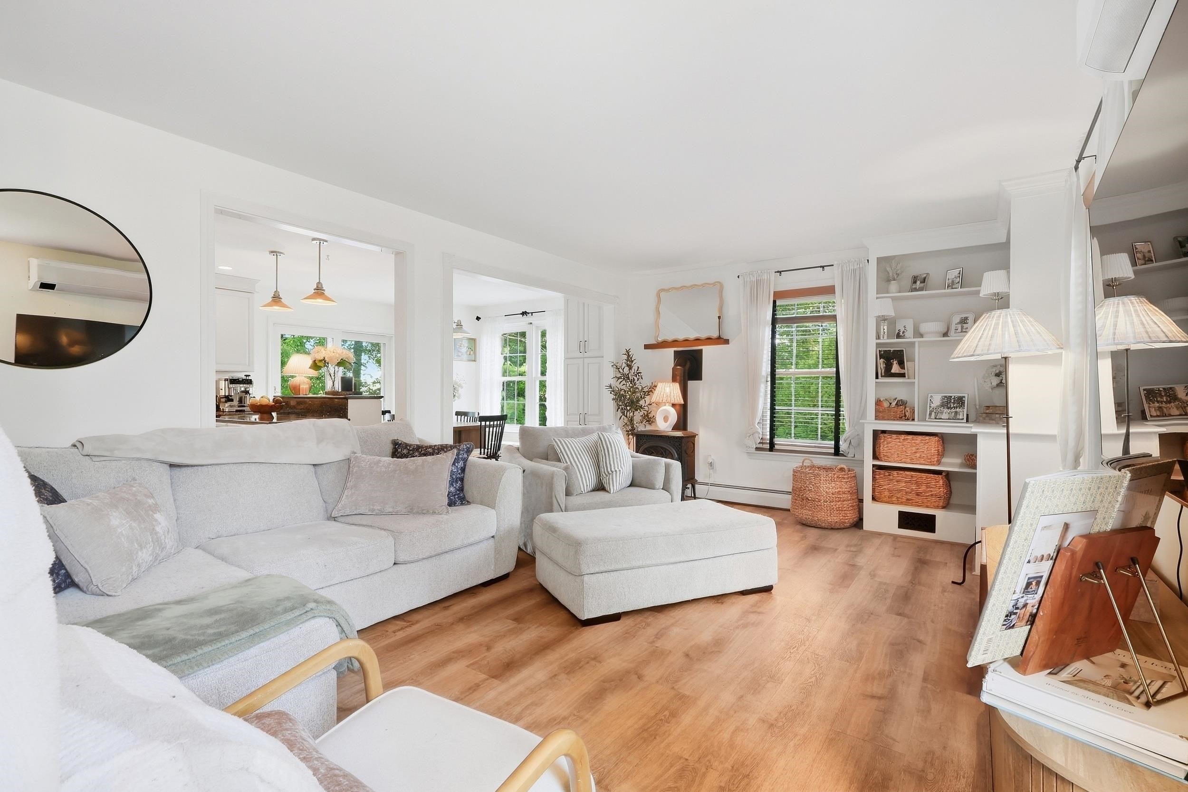
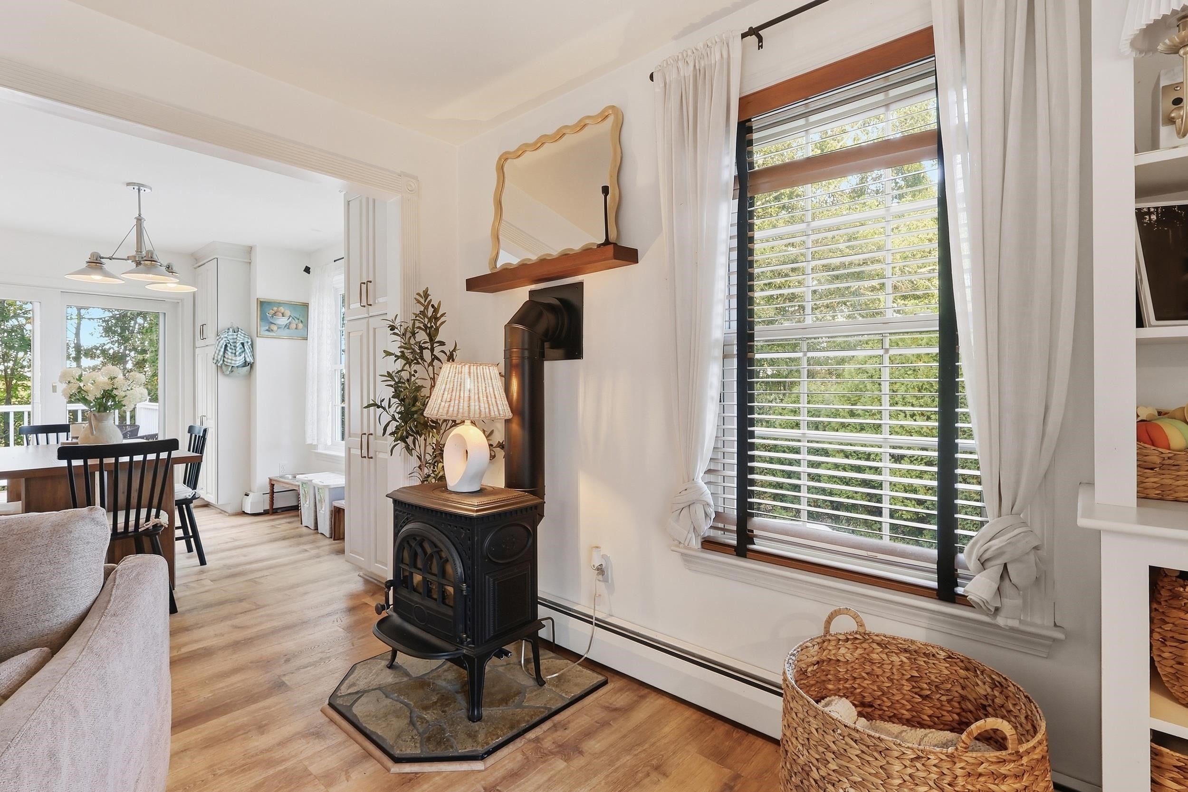
Enter an interest rate to see your estimated monthly payment.From the moment you pull up, 45 Samuel Hanson Avenue makes an impression. A stone walkway, beautiful landscaping, and great curb appeal set the stage for everything that's waiting inside. This bright, airy 4-bedroom, 2-bathroom home offers over 2,000 square feet of well-laid-out living space, less than 2 miles from the restaurants, shops, and entertainment of downtown Dover and Henry Law Park. The main floor flows easily from a recently remodeled kitchen into an open dining area and a living room that feels connected without losing its definition, thanks to a charming partial pass-through wall. A dedicated office, a first-floor bedroom currently being used as a family room, and a full bathroom round out the main level, giving the space a versatility that's hard to find. Upstairs, the primary suite is a genuine standout, generously sized with its own sitting area and private access to the full bathroom. Two additional sizeable bedrooms complete the upper level. Downstairs, an oversized 1-car garage and a finished bonus room add flexibility for hobbies, storage, or whatever else you need. Step out from the kitchen onto the deck and you'll find a well-manicured, tree-lined yard that feels private and peaceful while out front, a large yard and carefully tended landscaping tie the whole picture together. It’s easy to keep the yard looking it’s best thanks to the in-ground sprinkler system. Bright, well-maintained, and ideally located. This one is ready for its next chapter. Schedule your showing today!
| 20 hours ago | Listing updated with changes from the MLS® | |
| yesterday | Status changed to Active Under Contract | |
| 3 weeks ago | Listing first seen on site |

Copyright 2026, PrimeMLS, Inc. All rights reserved. This information is deemed reliable, but not guaranteed. The data relating to real estate displayed on this display comes in part from the IDX Program of PrimeMLS. The information being provided is for consumers’ personal, noncommercial use and may not be used for any purpose other than to identify prospective properties consumers may be interested in purchasing.
Last checked: 2026-10-12 12:42 PM UTC