




215 South Peak RoadLincoln, NH 03251
Mortgage Calculator
Monthly Payment (Est.)
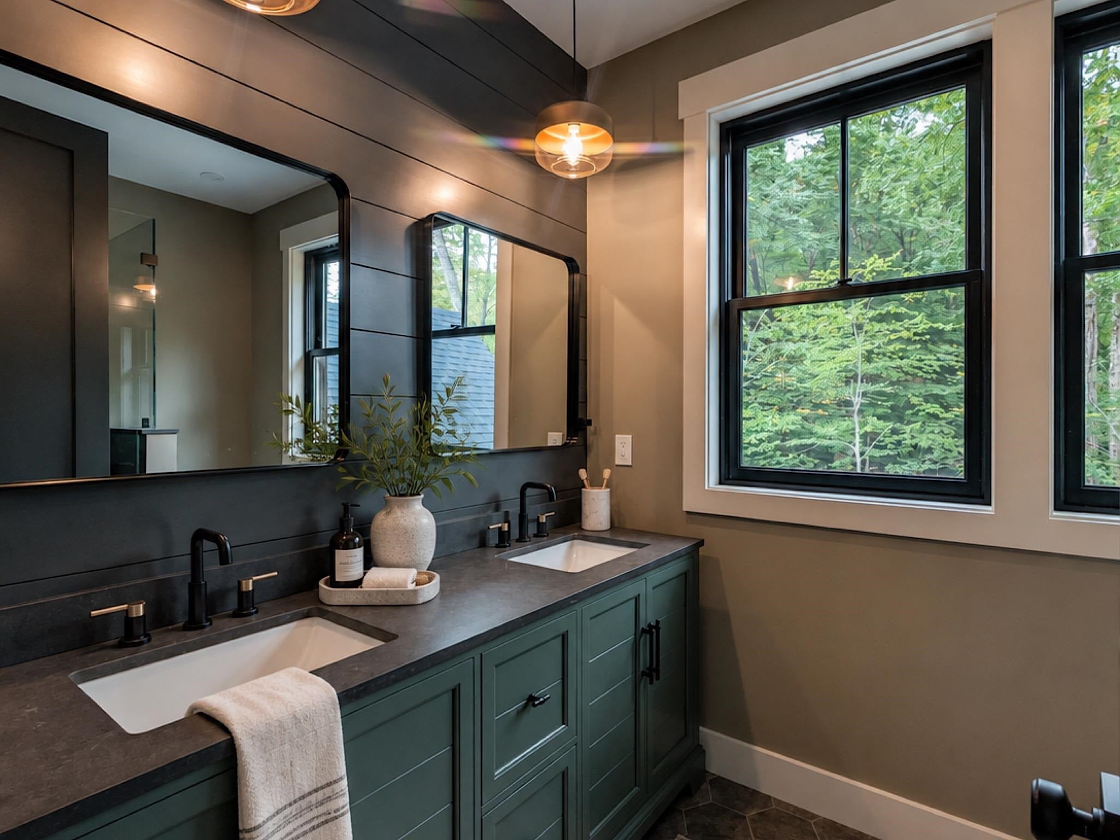
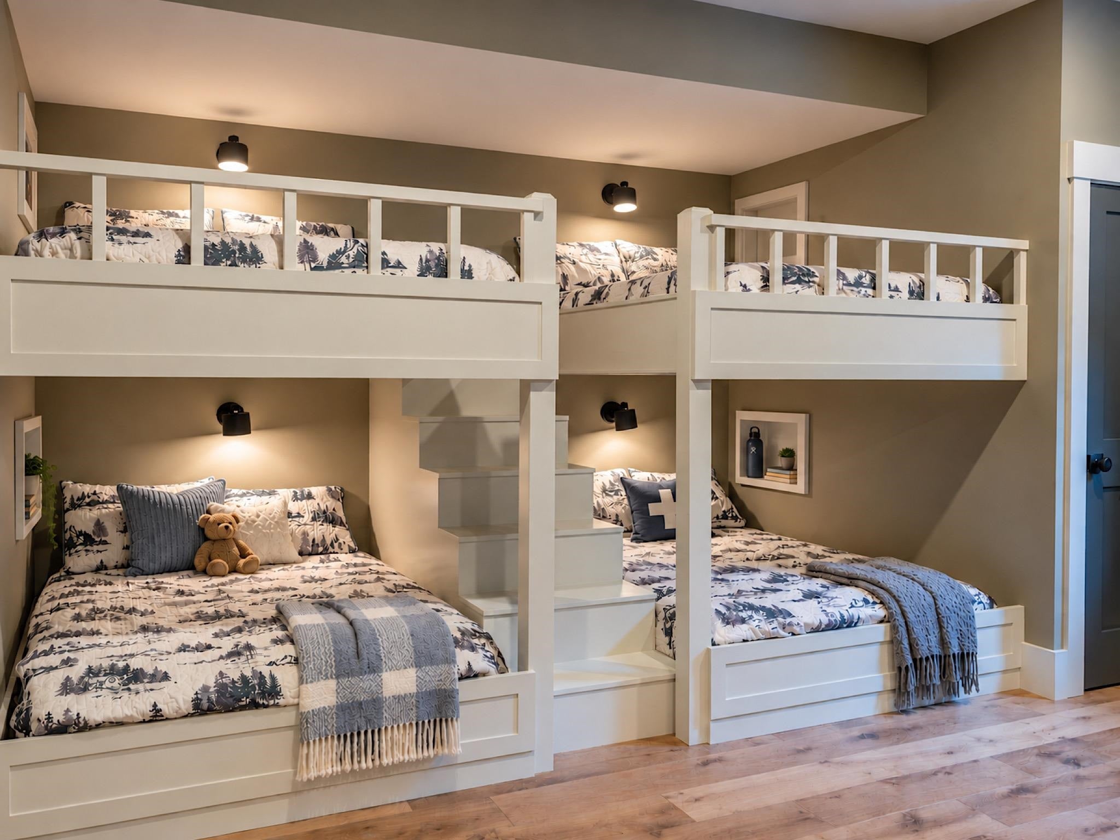
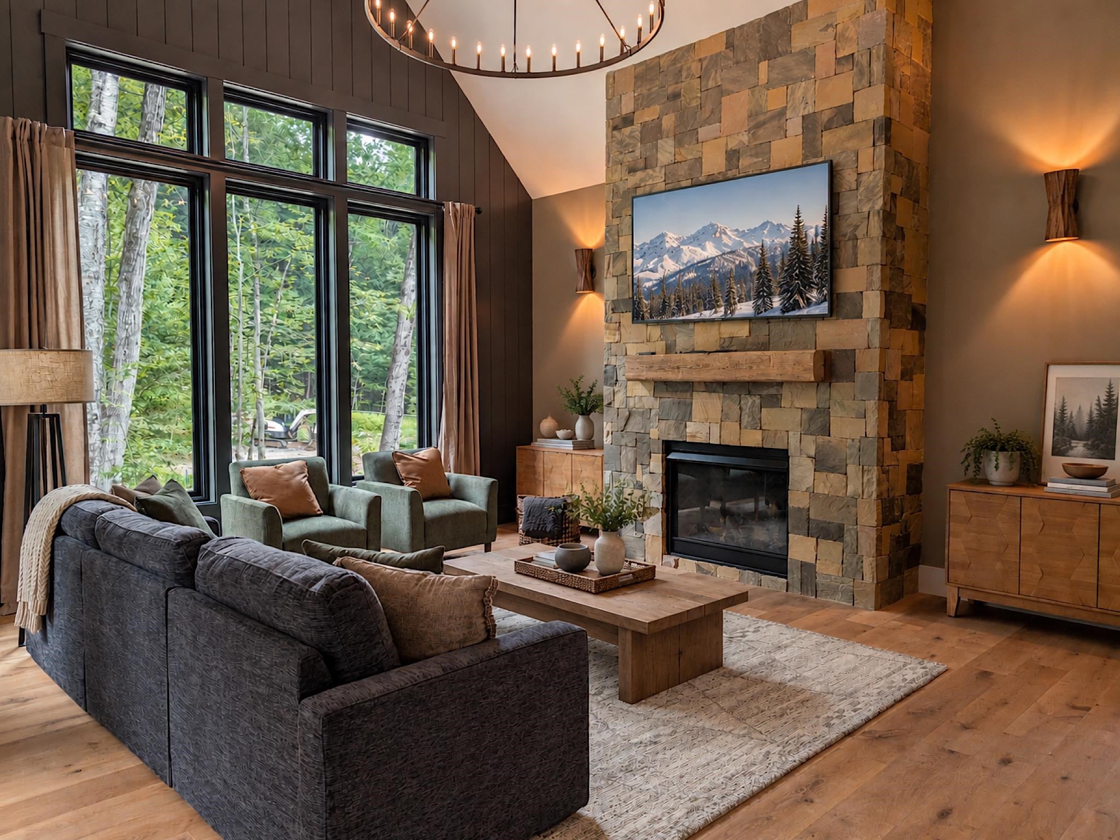
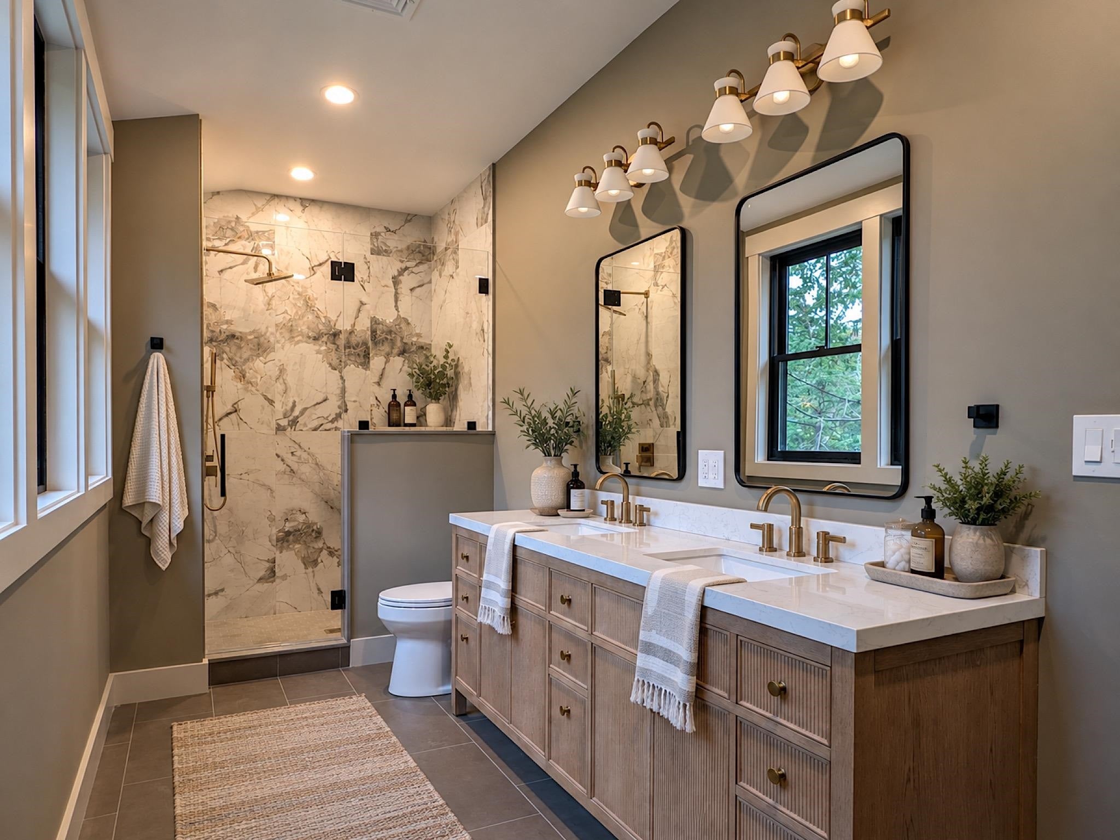
Enter an interest rate to see your estimated monthly payment.Ski-In, Ski-Out at South Peak Resort Just completed and offered fully furnished, this Adirondack-style mountain modern home puts Loon Mountain at the back door. The Rivers Edge private owners' chairlift rises directly behind the property and connects to Pemi Base Camp and the Lincoln Express Quad on Loon's South Peak. Across the road, the Pemigewasset River and the J.E. Henry trail. Approximately 4,100 square feet on three finished levels hold six bedrooms and five and a half baths, four of them en suite. The great room rises to a cathedral ceiling beneath a reclaimed timber ridge, with a black tongue-and-groove feature wall, a window wall facing the woods, and a floor-to-ceiling stone fireplace with a barn-beam mantel. A second-floor catwalk framed in hand-hewn beams crosses the room to the bedroom wing. The kitchen pairs oak cabinetry in a near-black stain with the same stone as the fireplace: a 36-inch six-burner gas range beneath a custom oak hood, panel-ready refrigerator and dishwasher, microwave drawer, beverage center, and a veined stone island with seating. The dining room sits beneath a tray ceiling lined in herringbone white oak and opens to the deck. Two primary suites, one on the main level and one upstairs, each have a private bath; one features a white oak double vanity, brass fittings and a book-matched marble-look shower. Two more bedrooms and the laundry share the second floor. The ski room is built for the lift: a side entrance on the mountain side, full-height lockers, a bench with boot cubbies, and a tile floor. Not everyone skis. The lower level is a spa and a bunkhouse: a two-person infrared sauna set in a timber-framed niche, a glass wet room with rain shower, hand shower and soaking tub, a wellness room for yoga, two built-in bunk alcoves with a stair between the beds, and a second living room for late games and quiet evenings. Wide-plank white oak floors run throughout. Black Andersen windows, cedar shingle and vertical cedar siding.
| 3 weeks ago | Listing updated with changes from the MLS® | |
| 3 weeks ago | Listing first seen on site |

Copyright 2026, PrimeMLS, Inc. All rights reserved. This information is deemed reliable, but not guaranteed. The data relating to real estate displayed on this display comes in part from the IDX Program of PrimeMLS. The information being provided is for consumers’ personal, noncommercial use and may not be used for any purpose other than to identify prospective properties consumers may be interested in purchasing.
Last checked: 2026-10-12 09:09 AM UTC