




7 Orchard DriveDurham, NH 03824
Mortgage Calculator
Monthly Payment (Est.)
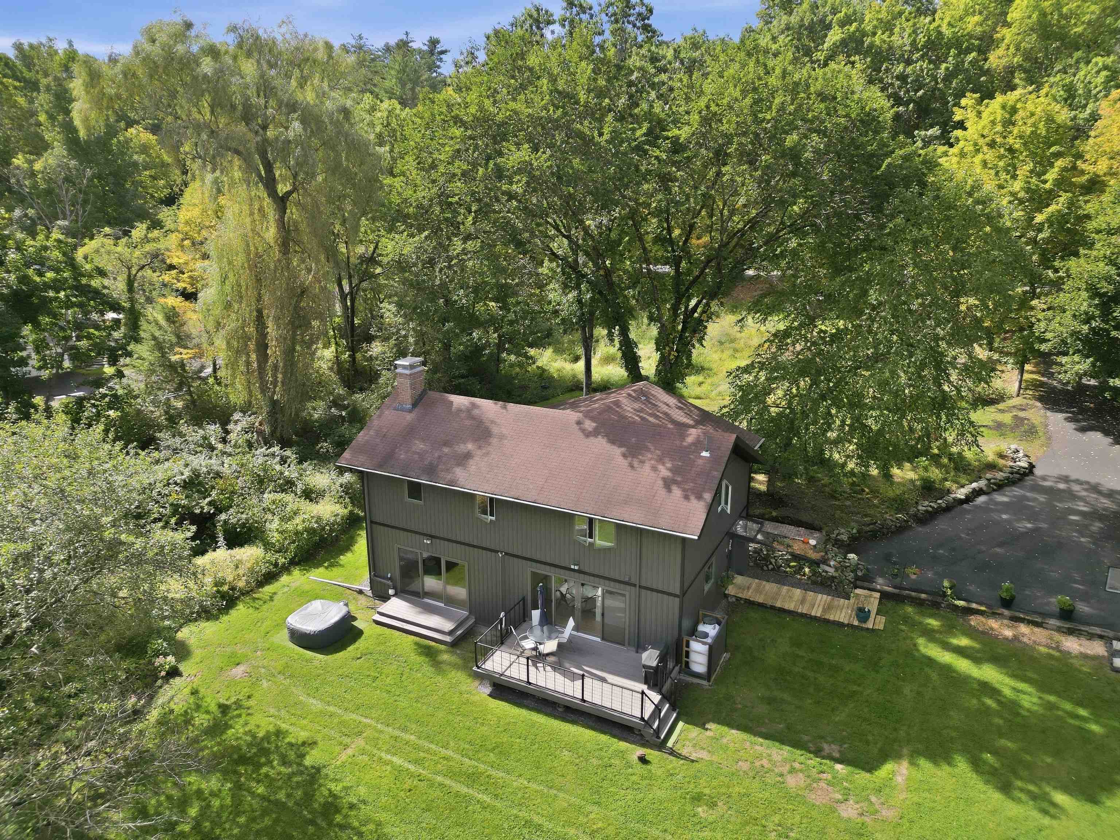
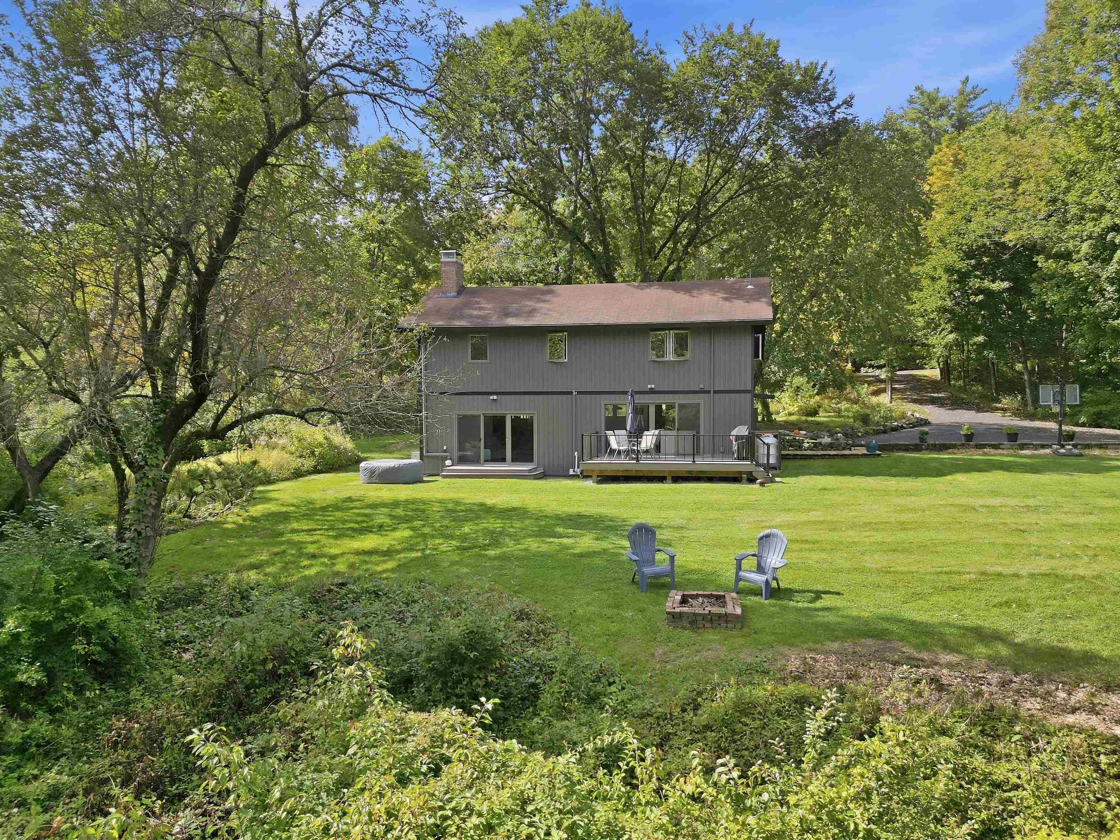
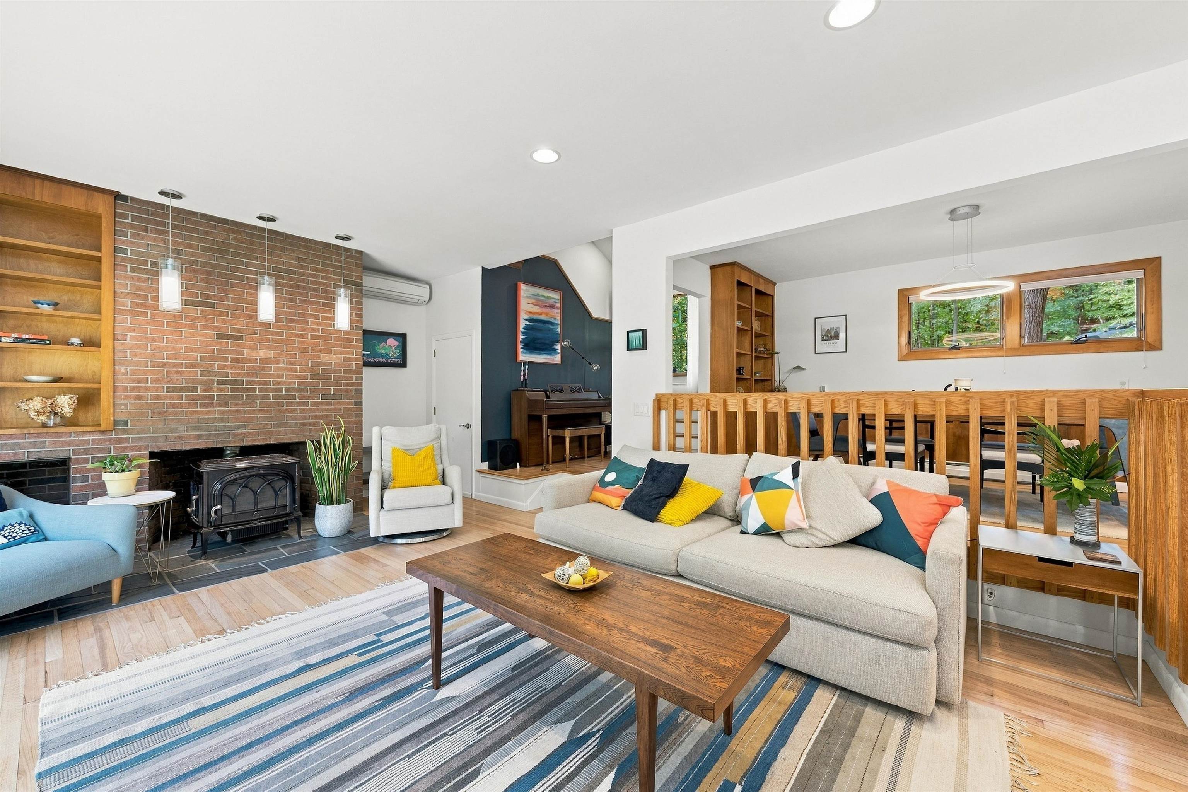
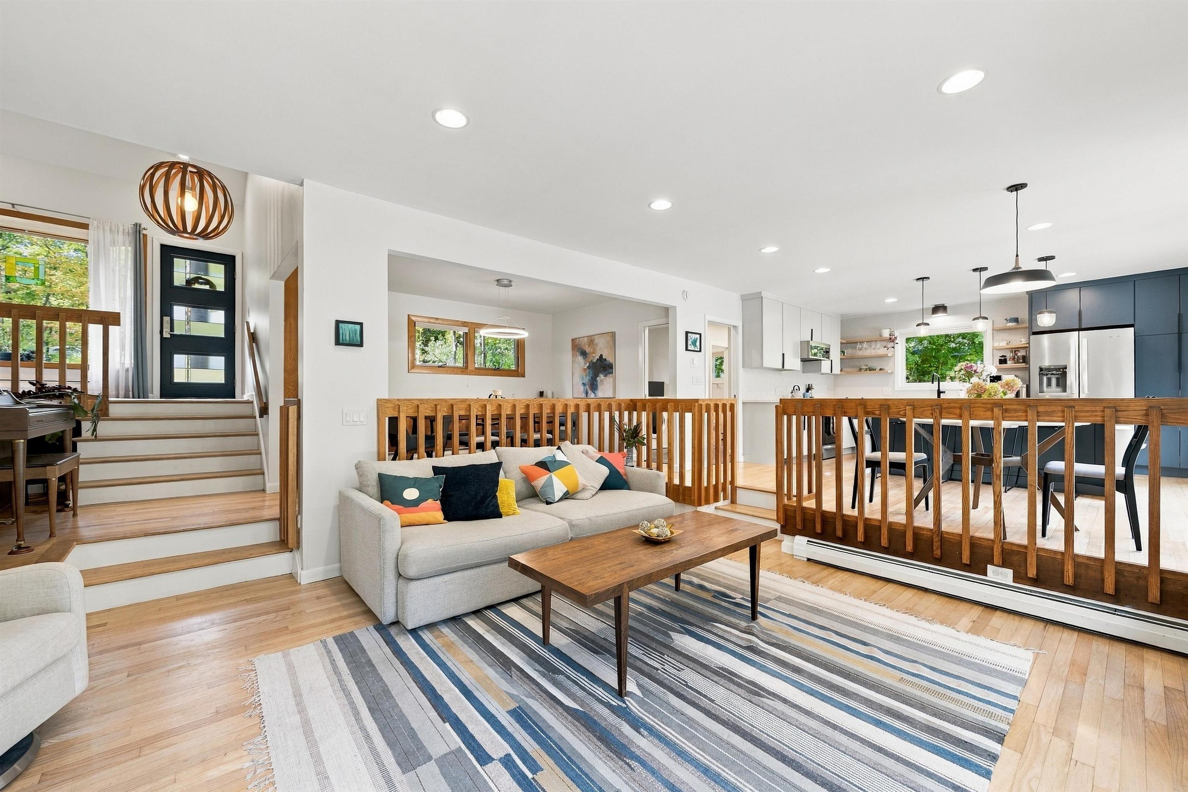
Enter an interest rate to see your estimated monthly payment.Completely updated and beautifully refreshed, this home in Durham’s desirable Foss Farm neighborhood is truly move-in ready! The open-concept main living area is filled with lots of natural light and offers a wonderful flow into the new kitchen, creating an inviting space for everyday living and entertaining. Sliders lead directly to the deck and spacious back yard, making indoor-outdoor living and entertaining a breeze. A wood stove adds warmth and charm, while mini-splits provide efficient heating and cooling. Four generously sized bedrooms, including a spacious primary, offer plenty of room for family, guests, or a home office. Remodeled baths add to the home’s modern appeal. Energy efficiency is a standout feature Tesla Powerwall battery, EV charging station and owned solar panels, no monthly solar payment! The solar system not only helps reduce electric costs but is designed to provide whole-house backup power during an outage. Outside, enjoy a large, private yard with plenty of space for relaxing, entertaining, gardening, or play. A wonderful opportunity to own an extensively updated home in a sought-after Durham neighborhood! See the extensive list of updates including a new septic system! Buyer and agent to do own due diligence as to accuracy of information. OFFER DEADLINE Saturday 9/26 at 5PM. Seller reserves the right to accept an offer at any time prior to deadline.
| 2 weeks ago | Listing updated with changes from the MLS® | |
| 2 weeks ago | Status changed to Pending | |
| 3 weeks ago | Listing first seen on site |

Copyright 2026, PrimeMLS, Inc. All rights reserved. This information is deemed reliable, but not guaranteed. The data relating to real estate displayed on this display comes in part from the IDX Program of PrimeMLS. The information being provided is for consumers’ personal, noncommercial use and may not be used for any purpose other than to identify prospective properties consumers may be interested in purchasing.
Last checked: 2026-10-12 01:10 PM UTC