Save
Ask
Tour
Hide
Share
$440,000
20 Days On Site

13 Florence Drive
Rochester, NH 03867

For Sale|Single Family Residence|Active
4
Beds
2
Total Baths
1
Full Bath
1
Partial Bath
2,304
SqFt
$191
/SqFt
1959
Built
County:
Strafford
Listing courtesy of Ryan P Campbell of RSA Realty, LLC
13 Florence Drive13 Florence Drive13 Florence Drive13 Florence Drive
Save
Ask
Tour
Hide
Share

Mortgage Calculator

Monthly Payment (Est.)

Enter an interest rate to see your estimated monthly payment.
Calculator powered by Showcase IDX, a Constellation1 Company. Copyright ©2026 Information is deemed reliable but not guaranteed.

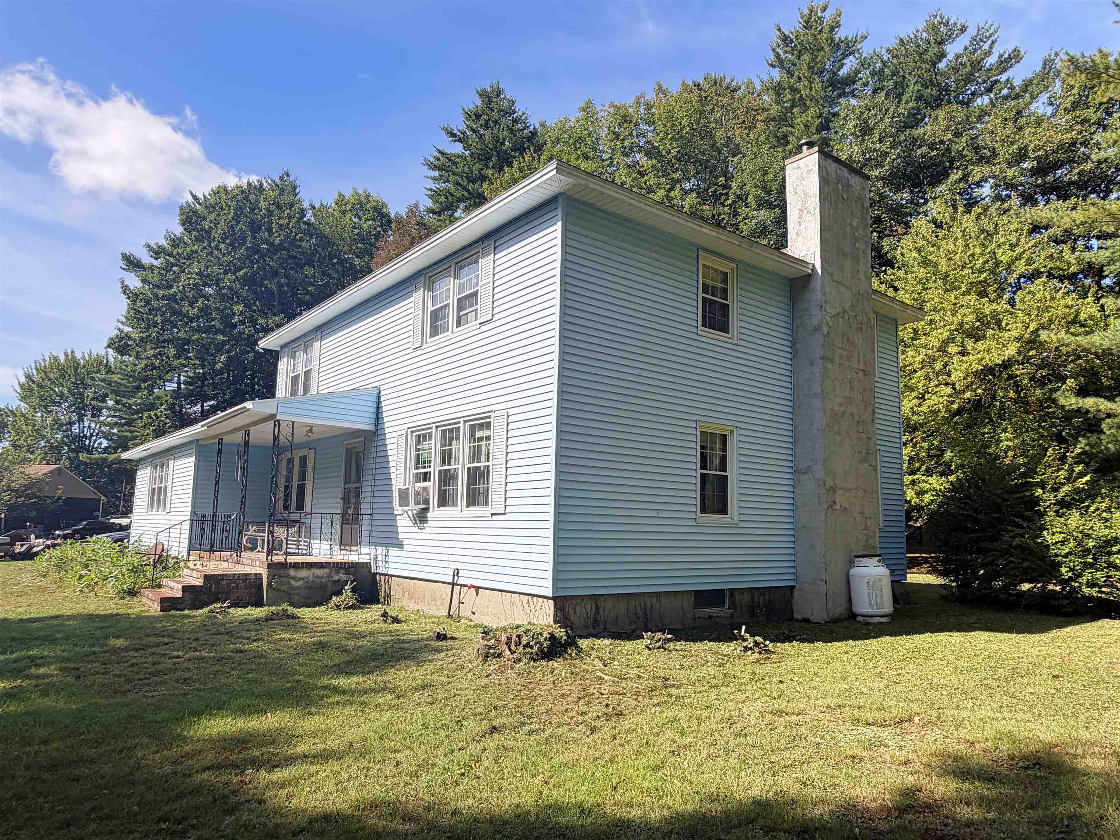
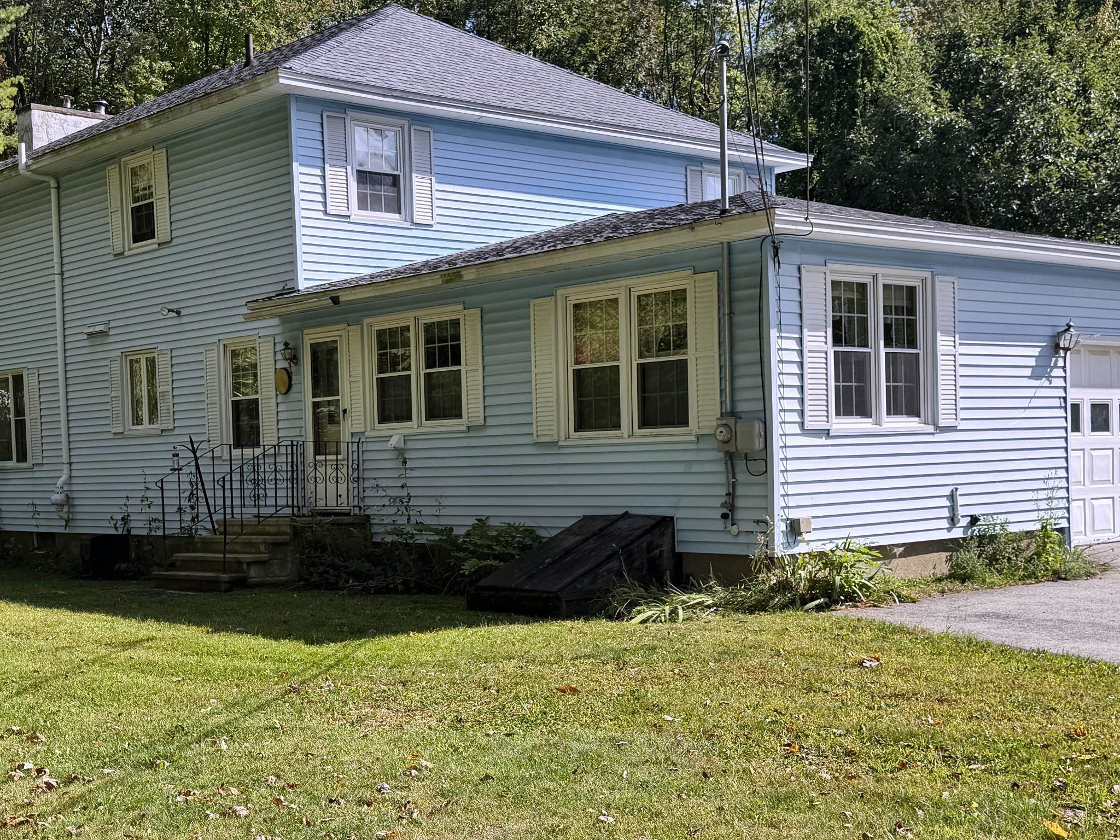
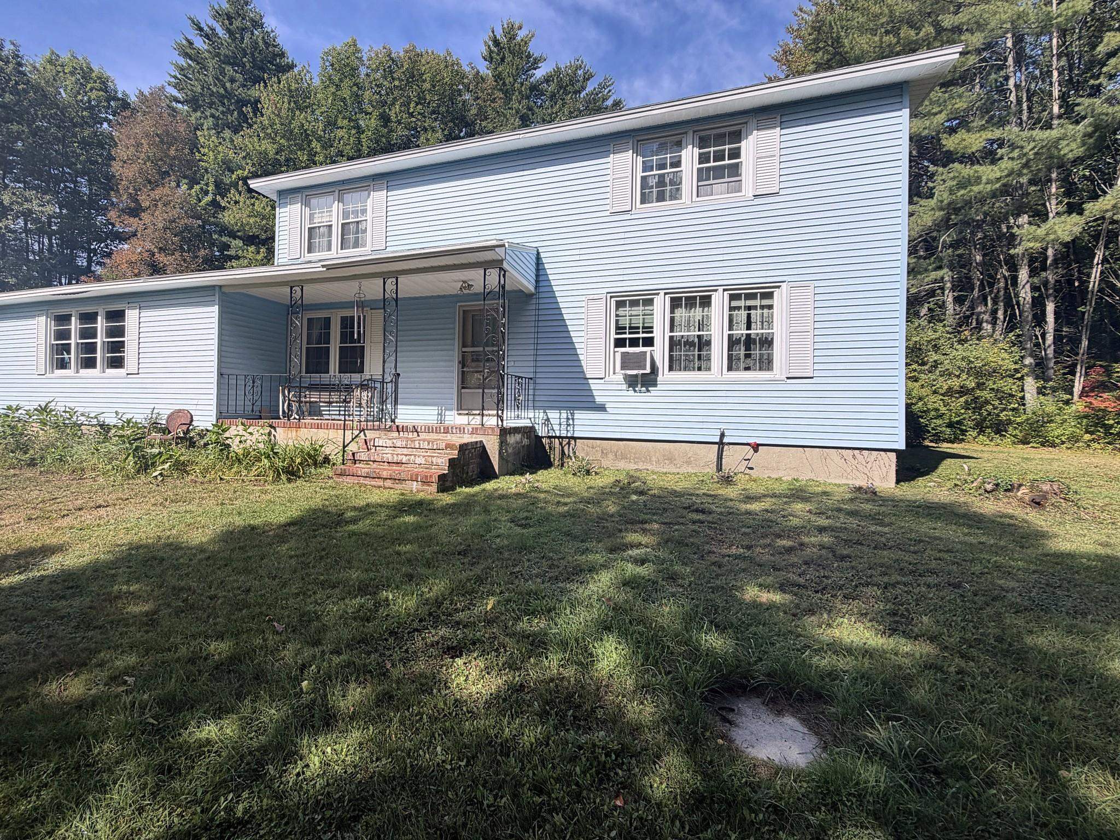
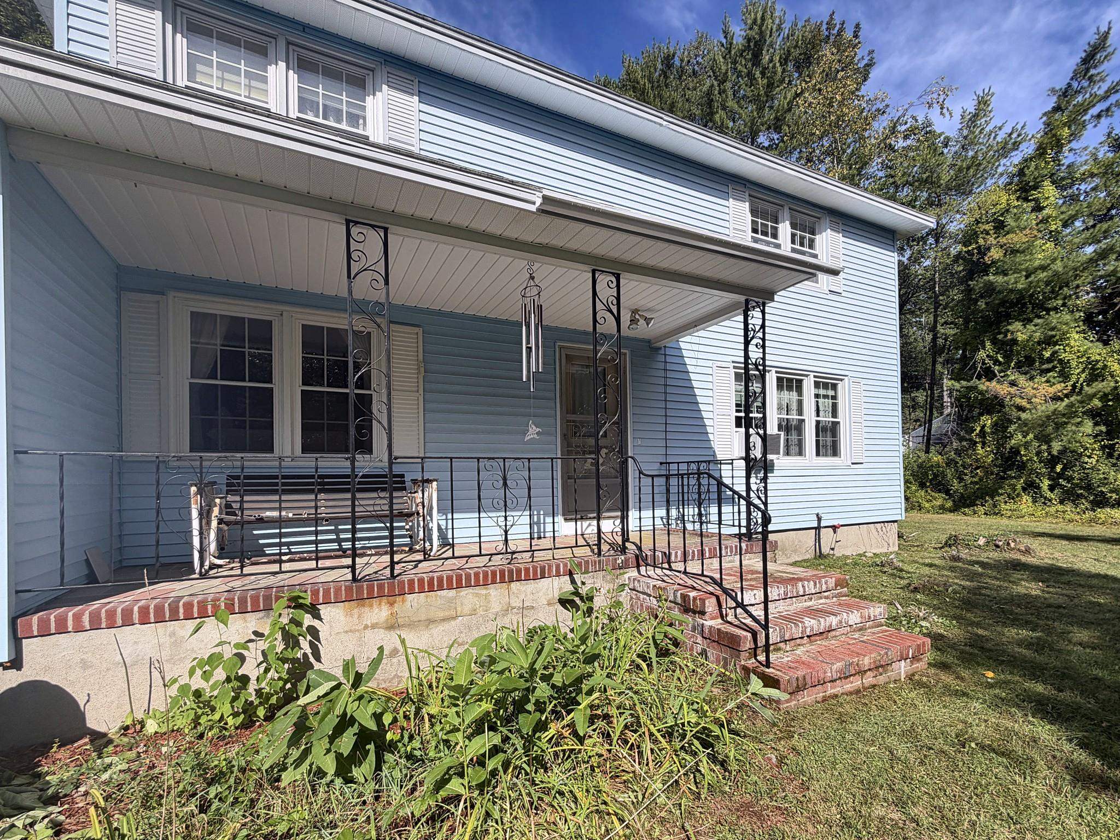
Solid 1959 Colonial on a private 1.1 acre lot, minutes from downtown Rochester and Route 16. 2,304 square feet over two levels with 4 bedrooms, 1.5 baths, 8 rooms, two fireplaces, and custom built-ins of a kind you rarely see in newer construction. Hardwood floors are under the existing carpet, ready to be uncovered. Generous room sizes, an attached garage, a front porch, and a full 1,296 square foot unfinished basement for storage or a workshop. Big private backyard with a 12x12 shed. Public water, private septic with leach field, oil fired hot water boiler in good shape that also supplies the domestic hot water, propane cooktop with electric oven, and an asphalt shingle roof from 2009. Yes, it is dated. That is the opportunity. The bones are good and the lot is the part you cannot add later, so bring your paint, flooring and finishes and make it yours. Sold as-is. Quick access to the Spaulding Turnpike and downtown Rochester. Open house, Saturday 11-1.

Save
Ask
Tour
Hide
Share
Listing Snapshot
Price 
$440,000
Days On Site 
20 Days
Bedrooms 
4
Inside Area (SqFt) 
2,304 sqft
Total Baths 
2
Full Baths 
1
Partial Baths 
1
Lot Size 
1.1 Acres
Year Built 
1959
MLS® Number 
5110861
Status 
Active
Property Tax 
$6,161
HOA/Condo/Coop Fees 
N/A
Sq Ft Source 
N/A
Friends & Family
Recent Activity
yesterdayListing updated with changes from the MLS®
2 weeks agoPrice changed to $440,000
3 weeks agoListing first seen on site
General Features
Acres 
1.1
Garage 
Yes
Garage Spaces 
1
Number Of Stories 
2
Parking 
PavedGarageAttached
Parking Spaces 
1
Property Sub Type 
Single Family Residence
Sewer 
Septic Tank
SqFt Above 
2304
SqFt Total 
3600
Style 
Colonial
Utilities 
Cable AvailablePropane
Water Source 
Public
Zoning 
R1 Residential
Interior Features
Basement 
ConcreteFinishedSump PumpUnfinishedStorage Space
Electric 
100 Amp Service
Flooring 
CarpetHardwood
Heating 
Hot WaterOil
Save
Ask
Tour
Hide
Share
Exterior Features
Lot Features 
Sloped
Other Structures 
Shed(s)
Patio And Porch 
Porch
Roof 
Shingle
Community Features
School District 
Rochester
Schools
School District
Rochester
Elementary School
Unknown
Middle School
Unknown
High School
Spaulding High School
Listing courtesy of Ryan P Campbell of RSA Realty, LLC


Copyright 2026, PrimeMLS, Inc. All rights reserved. This information is deemed reliable, but not guaranteed. The data relating to real estate displayed on this display comes in part from the IDX Program of PrimeMLS. The information being provided is for consumers’ personal, noncommercial use and may not be used for any purpose other than to identify prospective properties consumers may be interested in purchasing.
Last checked: 2026-10-12 01:05 PM UTC
Neighborhood & Commute
Source: Walkscore
Disclosure: Community information and market data powered by Constellation Data Labs. Information is deemed reliable but not guaranteed.
Save
Ask
Tour
Hide
Share