




15 Hawthorne RoadDover, NH 03820
Mortgage Calculator
Monthly Payment (Est.)
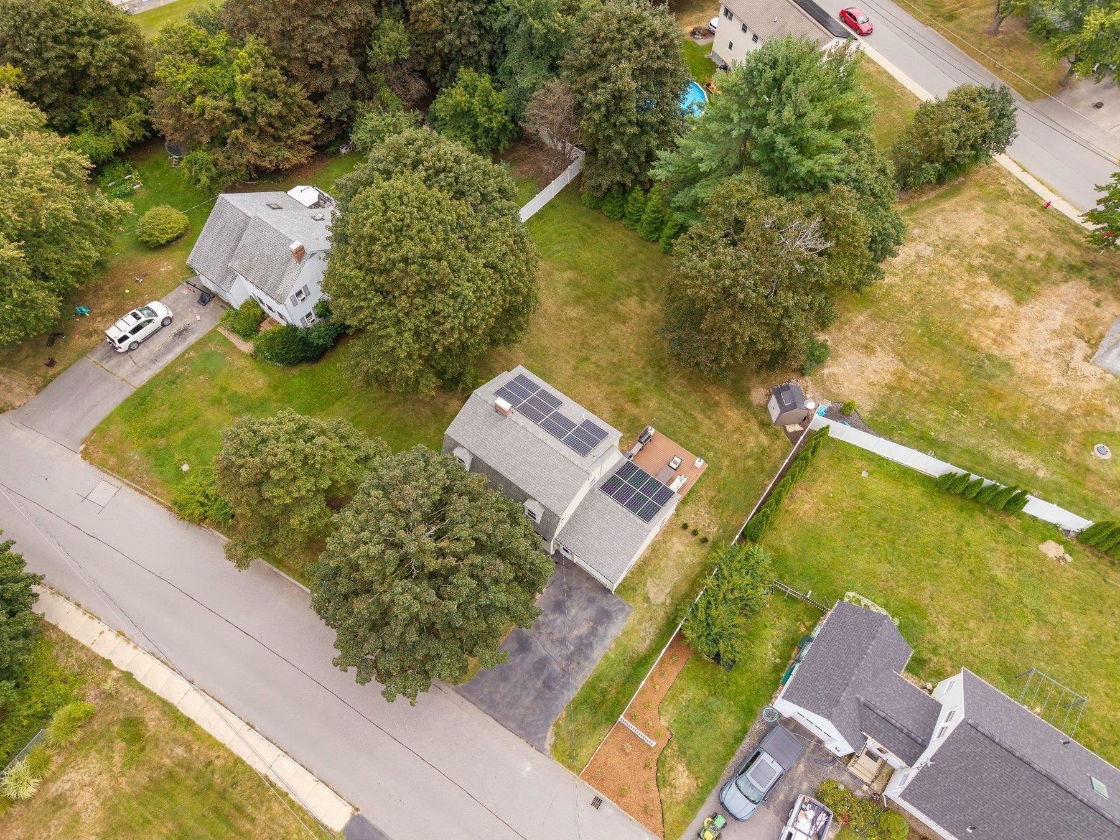
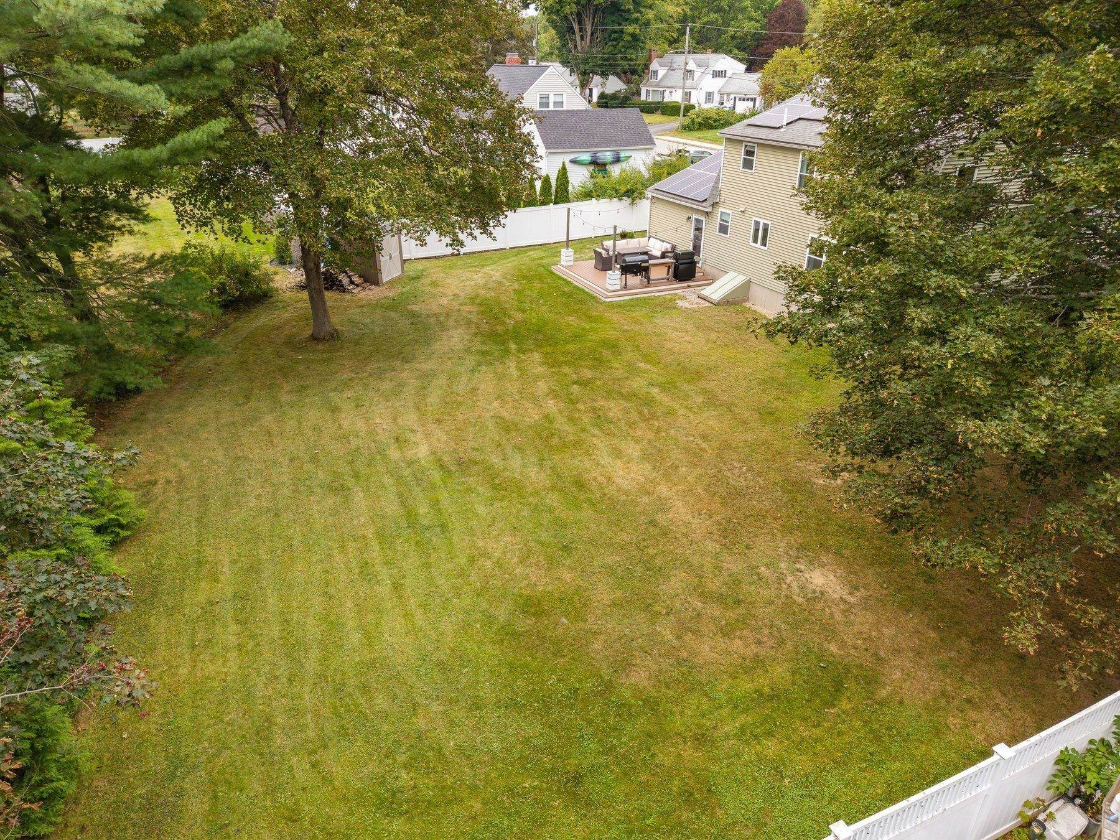
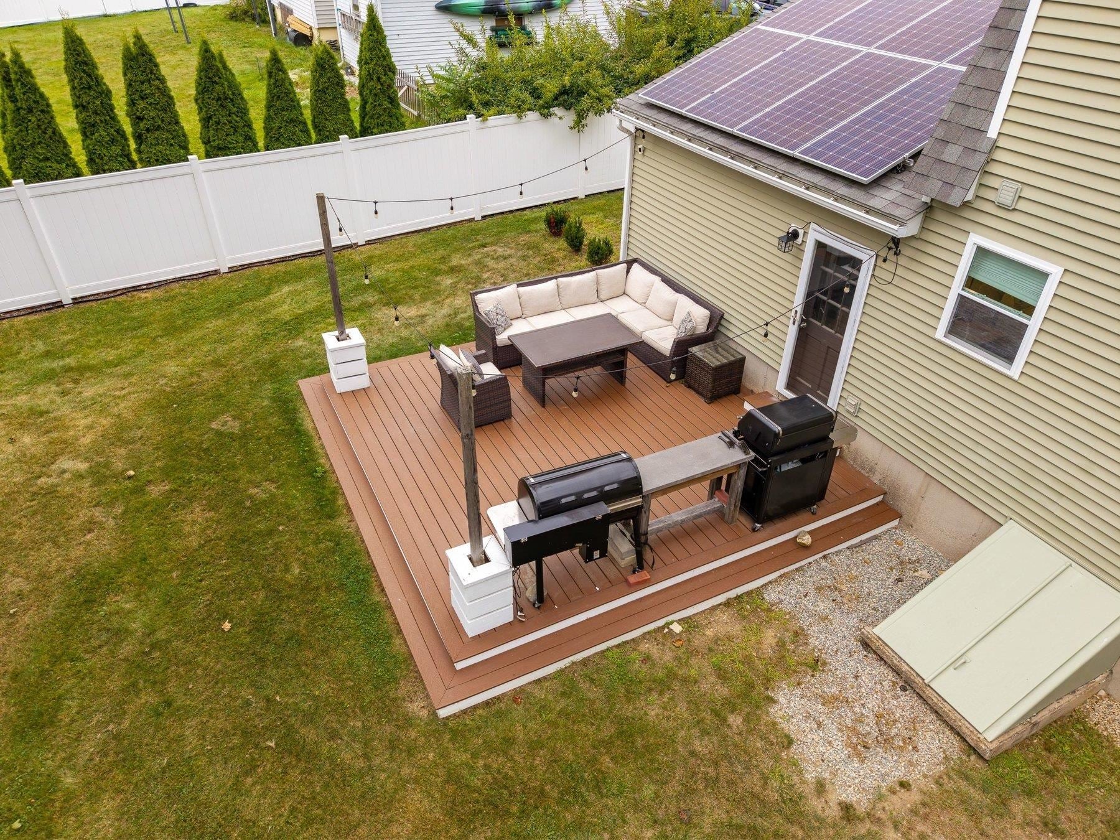
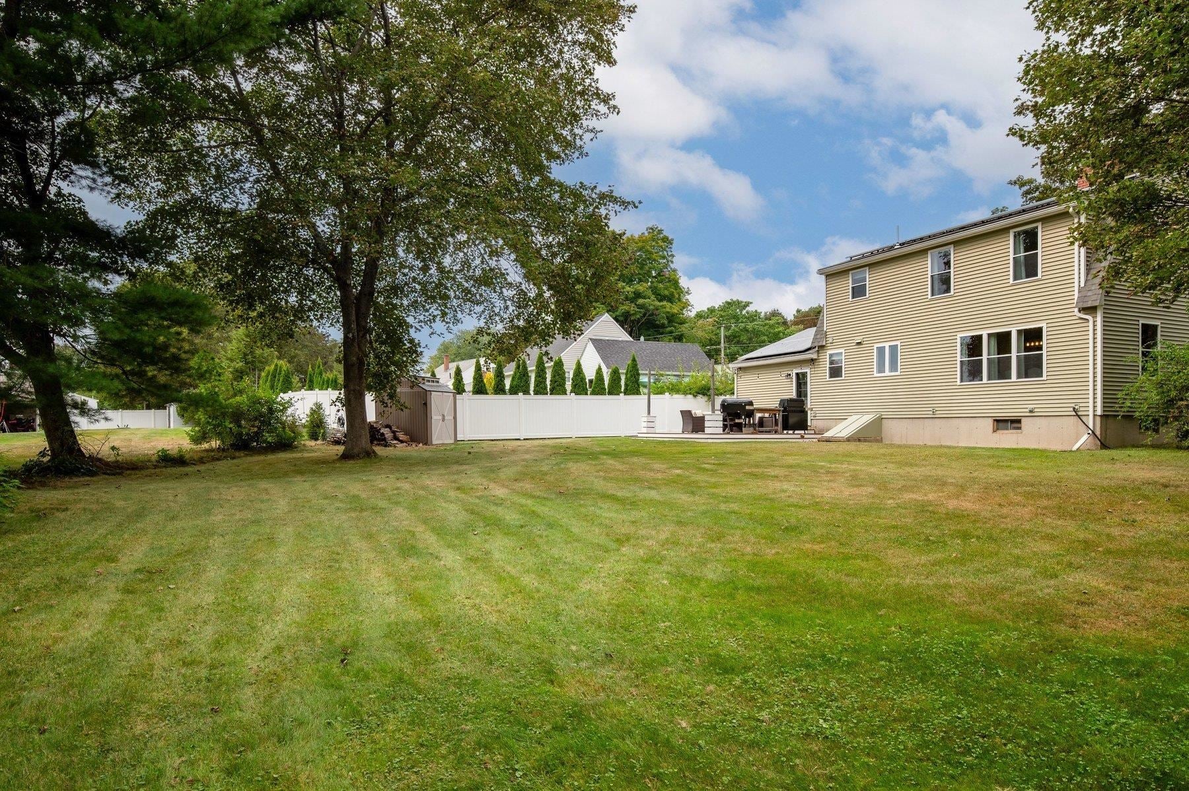
Enter an interest rate to see your estimated monthly payment.OPEN HOUSE CANCELLED! Beautifully renovated & truly move-in ready, this turnkey 3-bed, 1.5-bath home offers a wonderful opportunity in an established Dover neighborhood just over 1 mi. from downtown. Thoughtfully updated throughout, the home combines timeless finishes with modern conveniences, creating a warm & inviting setting with nothing left to do but unpack & enjoy! At the heart of the home is the stunning eat-in kitchen, fully renovated in 2022 with crisp white cabinetry, a center island, quartz countertops, tile backsplash, & updated appliances. The result is a bright & sophisticated space that is functional & stylish. The 1st floor also features new flooring throughout, & a beautifully renovated 1/2 bath & laundry room. Upstairs, 3 spacious & comfortable bedrooms with generous closet space are complemented by a renovated full bathroom featuring a large dual vanity with lots of storage. The home's thoughtful amenities continue with an oversized one car garage offering direct entry, a full basement providing abundant storage, and a newer composite deck overlooking a level, open backyard perfect for outdoor enjoyment & entertainment. A storage shed adds additional space for gardening & lawn equipment. The owned solar panel system is an added benefit for those seeking an energy-conscious lifestyle. Extensively improved over the years, other updates include a new roof & chimney flue liner for the wood stove, new carpet, 2nd floor bathroom renovation, & interior paint (2019); owned solar & new electrical panel (2020); furnace & composite deck (2021); 1st floor bathroom (2023) & electric hot water heater (2025). Ideally located close to downtown Dover's restaurants, shops, parks, & everyday amenities, this exceptionally well-maintained home is ready to welcome its next owner.
| 2 weeks ago | Listing updated with changes from the MLS® | |
| 3 weeks ago | Status changed to Pending | |
| 3 weeks ago | Listing first seen on site |

Copyright 2026, PrimeMLS, Inc. All rights reserved. This information is deemed reliable, but not guaranteed. The data relating to real estate displayed on this display comes in part from the IDX Program of PrimeMLS. The information being provided is for consumers’ personal, noncommercial use and may not be used for any purpose other than to identify prospective properties consumers may be interested in purchasing.
Last checked: 2026-10-12 12:42 PM UTC