




12 Sunnyside DriveDurham, NH 03824
Mortgage Calculator
Monthly Payment (Est.)
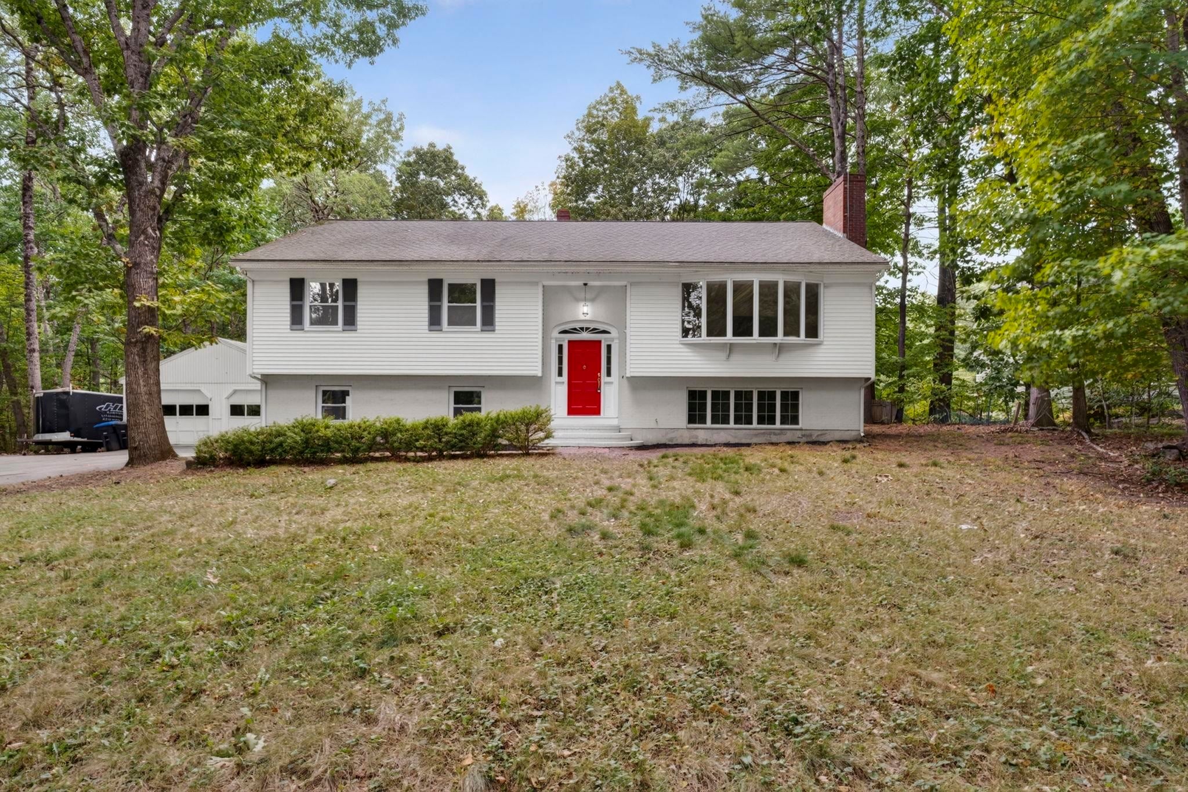
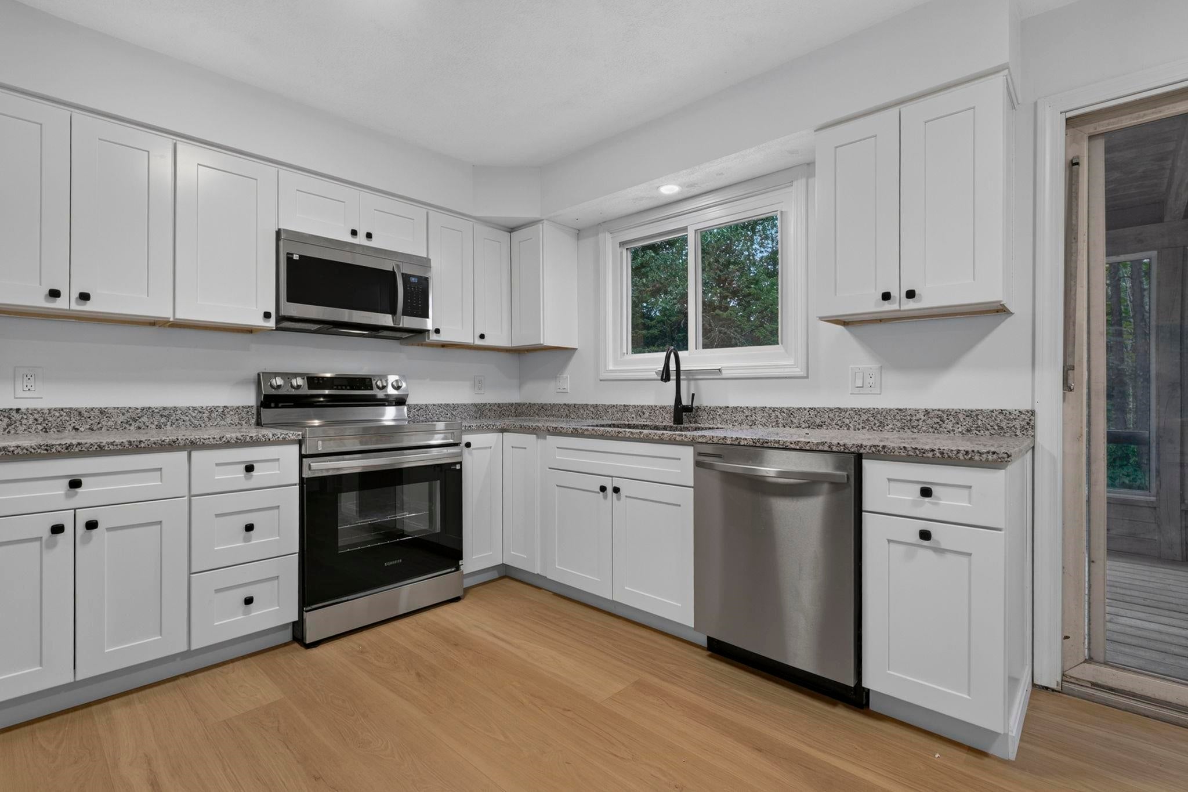
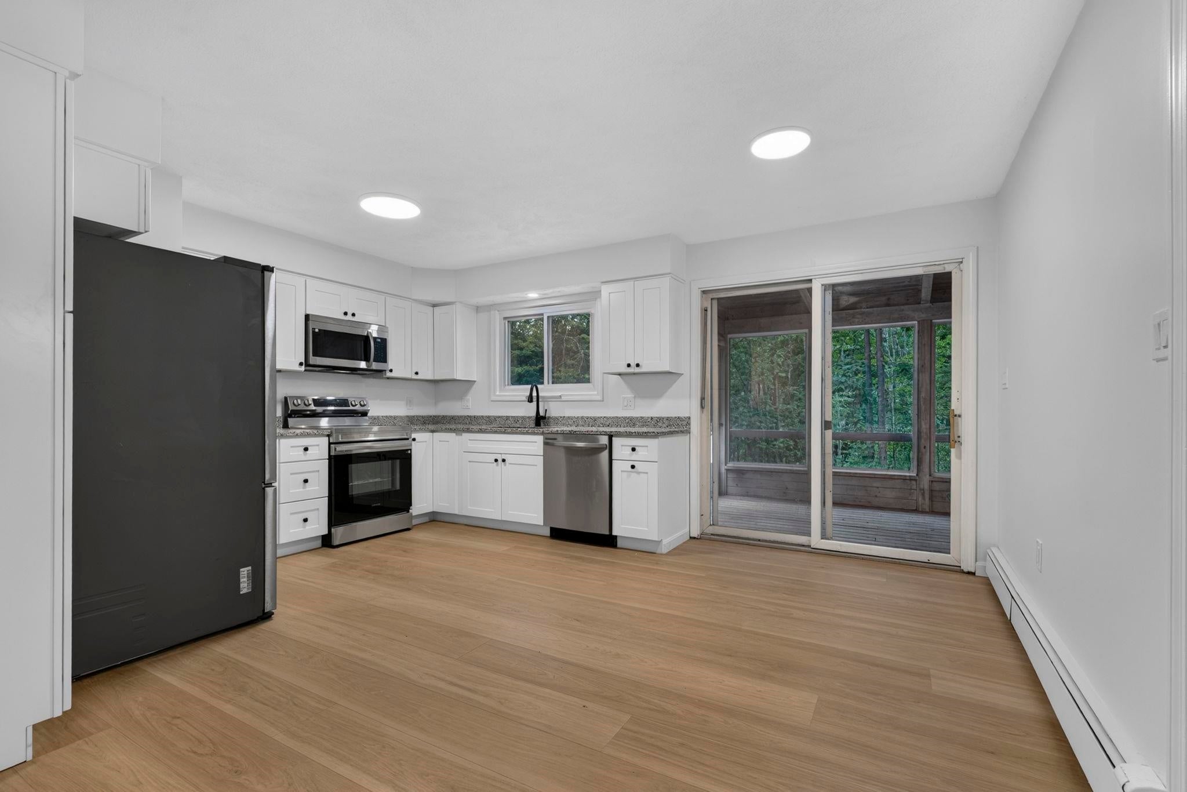
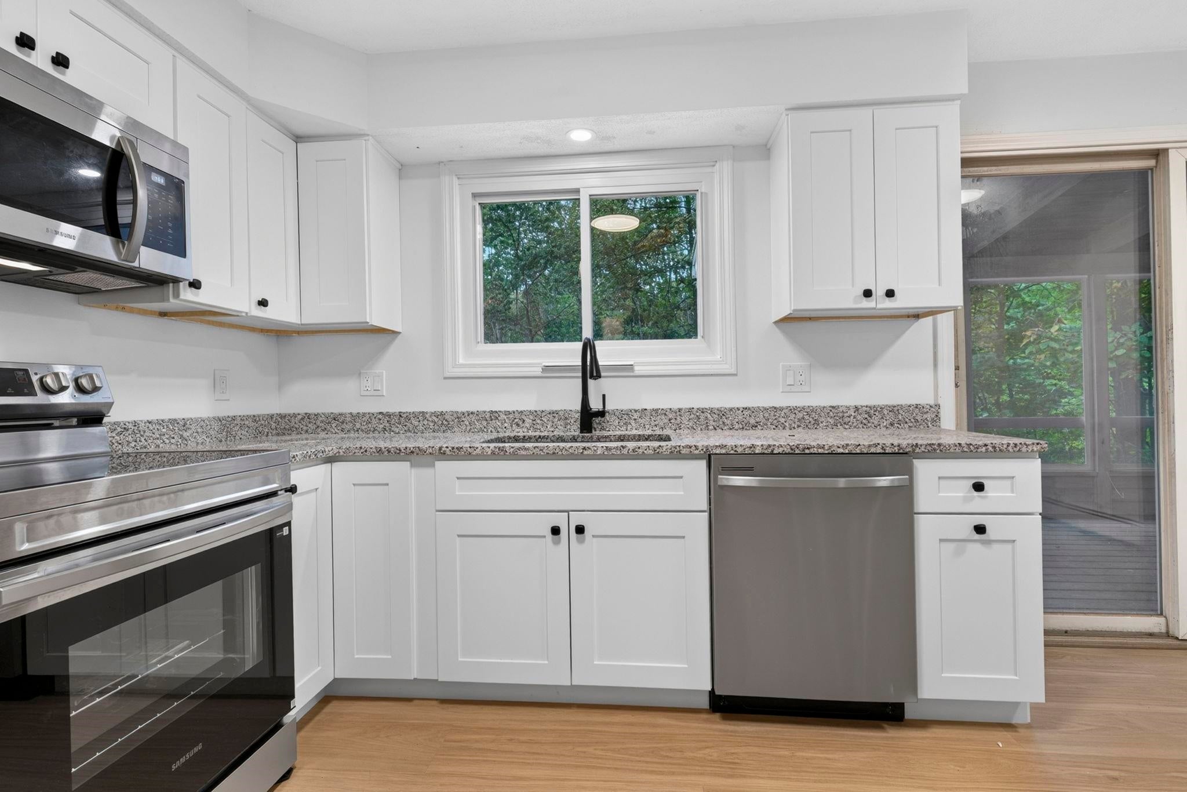
Enter an interest rate to see your estimated monthly payment.Fully renovated and move-in ready, this spacious four-bedroom Raised Ranch offers many modern updates and is privately situated in desirable Durham within the Oyster River School District. The BRAND-NEW kitchen features new cabinetry, all NEW appliances and granite countertops, complemented by new wood flooring, new carpeting in the bedrooms, and NEW windows throughout the home. The main level features a large eat-in kitchen, formal dining room open to the living room, primary suite with private bath, two additional bedrooms and a full bath. The lower level features a one-bay garage (newly painted concrete floor), large living room, bedroom and full bathroom, offering flexible space for guests, extended living or a home office. Outside, enjoy an oversized multi-tiered deck, screened-in porch, private wooded backyard, two-car detached garage, and oversized covered carport. Conveniently located near downtown Durham, with easy access to conservation trails, scenic farms and waterfront recreation. Enjoy Wagon Hill Farm, Oyster River Forest, Doe Farm and Adams Point, along with local restaurants and coffee shops. A convenient Seacoast location offers a great balance of privacy, recreation and everyday convenience. ***OPEN HOUSE SAT 10/3 12pm-2pm***
| 2 weeks ago | Listing updated with changes from the MLS® | |
| 2 weeks ago | Price changed to $698,500 | |
| 3 weeks ago | Listing first seen on site |

Copyright 2026, PrimeMLS, Inc. All rights reserved. This information is deemed reliable, but not guaranteed. The data relating to real estate displayed on this display comes in part from the IDX Program of PrimeMLS. The information being provided is for consumers’ personal, noncommercial use and may not be used for any purpose other than to identify prospective properties consumers may be interested in purchasing.
Last checked: 2026-10-12 12:20 PM UTC