Save
Ask
Tour
Hide
Share
$3,895,000
31 Days On Site

5685 VT Route 12
Barnard, VT 05031

For Sale|Single Family Residence|Active
5
Beds
6
Total Baths
3
Full Baths
3
Partial Baths
8,122
SqFt
$480
/SqFt
2007
Built
County:
Windsor
Listing courtesy of John Snyder of Snyder Donegan Real Estate Group Cell: 802-280-5406
5685 VT Route 125685 VT Route 125685 VT Route 125685 VT Route 12
Save
Ask
Tour
Hide
Share

Mortgage Calculator

Monthly Payment (Est.)

Enter an interest rate to see your estimated monthly payment.
Calculator powered by Showcase IDX, a Constellation1 Company. Copyright ©2026 Information is deemed reliable but not guaranteed.

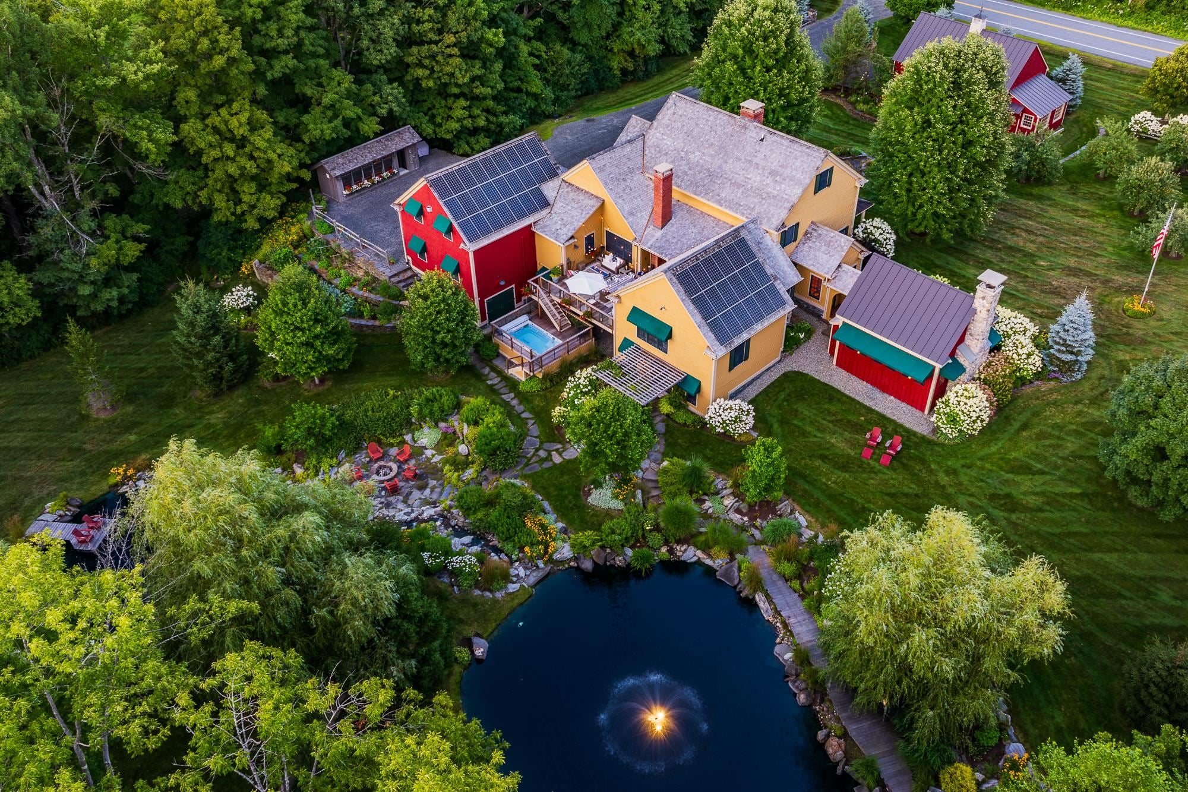
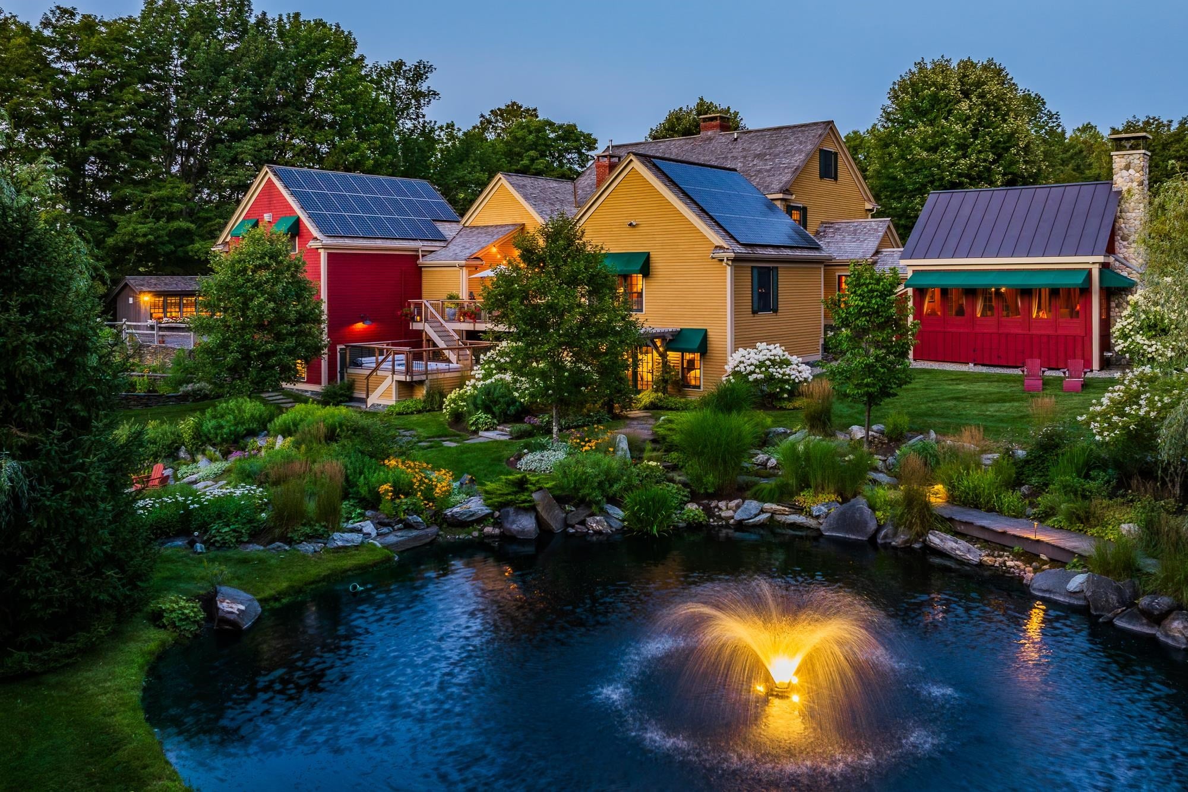
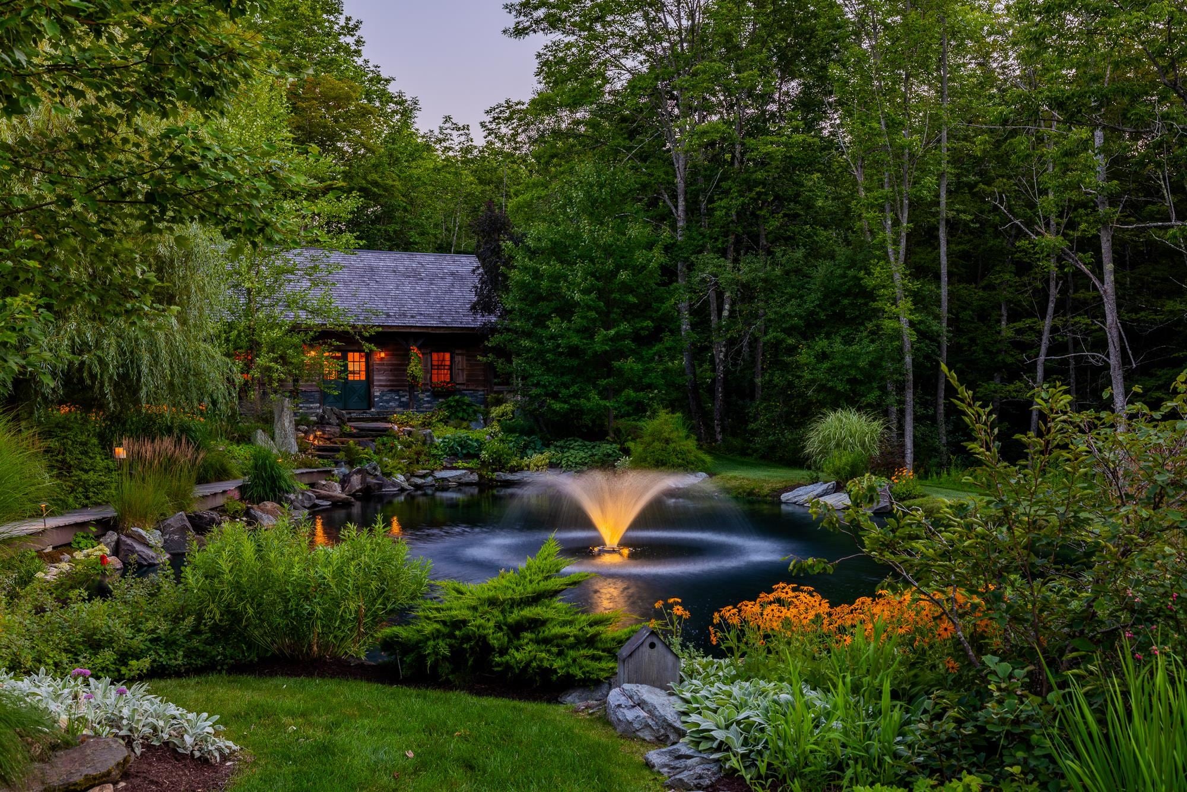
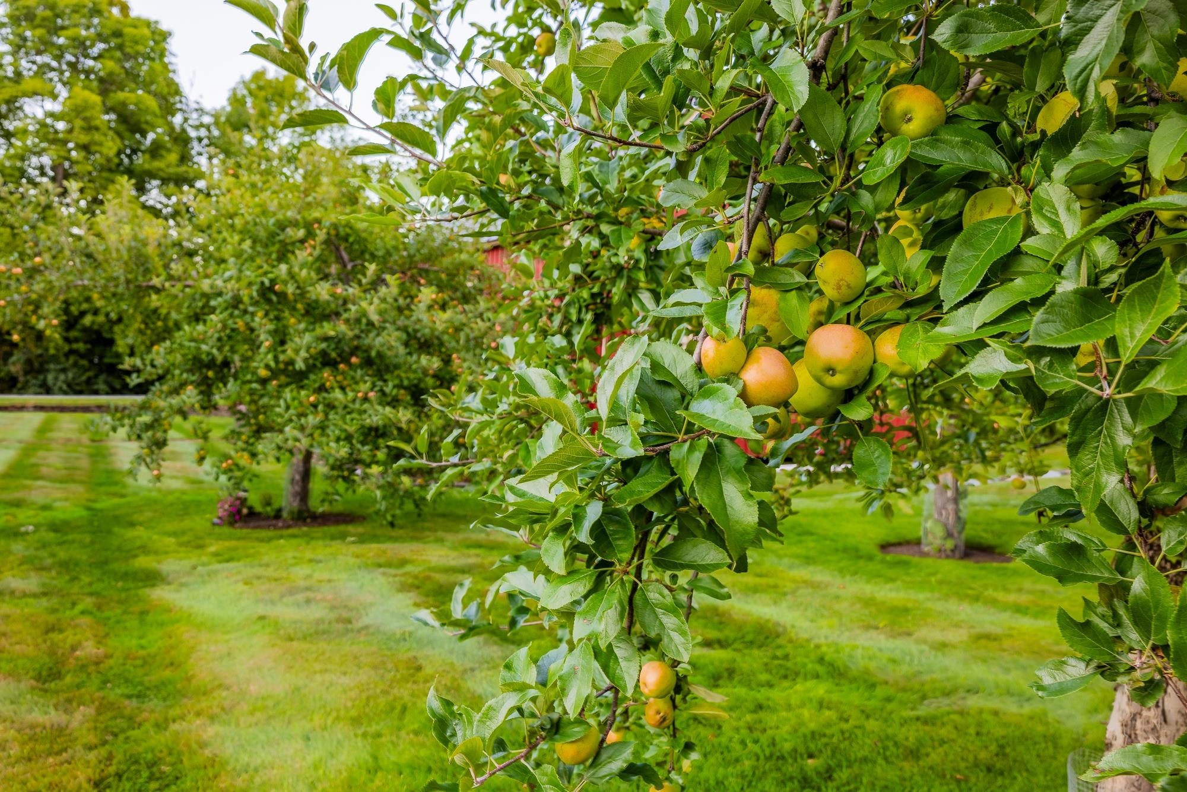
AUCTION: Bidder registration deadline: 21 October. Starting bids expected between $1.25M–$2.25M. Set on twelve pastoral acres in the storybook town of Barnard, Vermont, Highland Glen captures New England charm at its finest. A red barn, mature apple orchard, and towering sugar maples greet arrival, while stone walls and wooded paths wind past willow trees, a stream, trout-stocked ponds, a waterfall, and fountains. A swim spa and expansive decks invite alfresco entertaining beneath open sky. Inside, a chef's kitchen anchors the home, complemented by a four-season lodge room with a river rock fireplace, an upstairs tavern with a full bar, a wine cellar, sauna, and billiards area. Recently renovated and meticulously maintained, Highland Glen stands as a rare Vermont sanctuary, equal parts tranquil retreat and lively gathering place, moments from Silver Lake and the Barnard General Store. SEE PROPERTY-SPECIFIC WEBSITE FOR DETAILS, HIGH RESOLUTION PHOTOS, VIDEOS AND MORE.

Save
Ask
Tour
Hide
Share
Listing Snapshot
Price 
$3,895,000
Days On Site 
31 Days
Bedrooms 
5
Inside Area (SqFt) 
8,122 sqft
Total Baths 
6
Full Baths 
3
Partial Baths 
3
Lot Size 
12 Acres
Year Built 
2007
MLS® Number 
5109476
Status 
Active
Property Tax 
$38,104
HOA/Condo/Coop Fees 
N/A
Sq Ft Source 
N/A
Friends & Family
Recent Activity
a week agoListing updated with changes from the MLS®
a month agoListing first seen on site
General Features
Acres 
12
Garage 
Yes
Garage Spaces 
2
Number Of Stories 
2
Parking 
GravelDrivewayGarage
Parking Spaces 
2
Property Sub Type 
Single Family Residence
Sewer 
Septic Tank
SqFt Above 
5613
SqFt Below 
2509
SqFt Total 
9422
Style 
Colonial
Utilities 
Cable AvailableUnderground UtilitiesPropane
Water Source 
WellPrivate
Zoning 
Residential
Interior Features
Appliances 
DishwasherDryerRefrigeratorMicrowaveWasherRange HoodGas RangeWater Heater
Basement 
FinishedWalk-Out AccessDaylight
Electric 
200+ Amp ServiceCircuit Breakers
Flooring 
TileWood
Heating 
BaseboardHot WaterOil
Interior 
SaunaKitchen Island
Save
Ask
Tour
Hide
Share
Exterior Features
Construction Details 
Wood Siding
Lot Features 
Rolling SlopeLevelSlopedWoodedOpen LotLandscaped
Other Structures 
Barn(s)
Patio And Porch 
DeckPatioPorch
Roof 
Shingle
View 
Water
Waterfront Features 
Stream
Waterview 
Water
Community Features
School District 
Windsor Central
Schools
School District
Windsor Central
Elementary School
Barnard Academy
Middle School
Woodstock Union Middle Sch
High School
Woodstock Senior UHSD #4
Listing courtesy of John Snyder of Snyder Donegan Real Estate Group Cell: 802-280-5406


Copyright 2026, PrimeMLS, Inc. All rights reserved. This information is deemed reliable, but not guaranteed. The data relating to real estate displayed on this display comes in part from the IDX Program of PrimeMLS. The information being provided is for consumers’ personal, noncommercial use and may not be used for any purpose other than to identify prospective properties consumers may be interested in purchasing.
Last checked: 2026-10-13 10:02 AM UTC
Neighborhood & Commute
Source: Walkscore
Disclosure: Community information and market data powered by Constellation Data Labs. Information is deemed reliable but not guaranteed.
Save
Ask
Tour
Hide
Share