




206 County Farm Cross RoadDover, NH 03820
Mortgage Calculator
Monthly Payment (Est.)
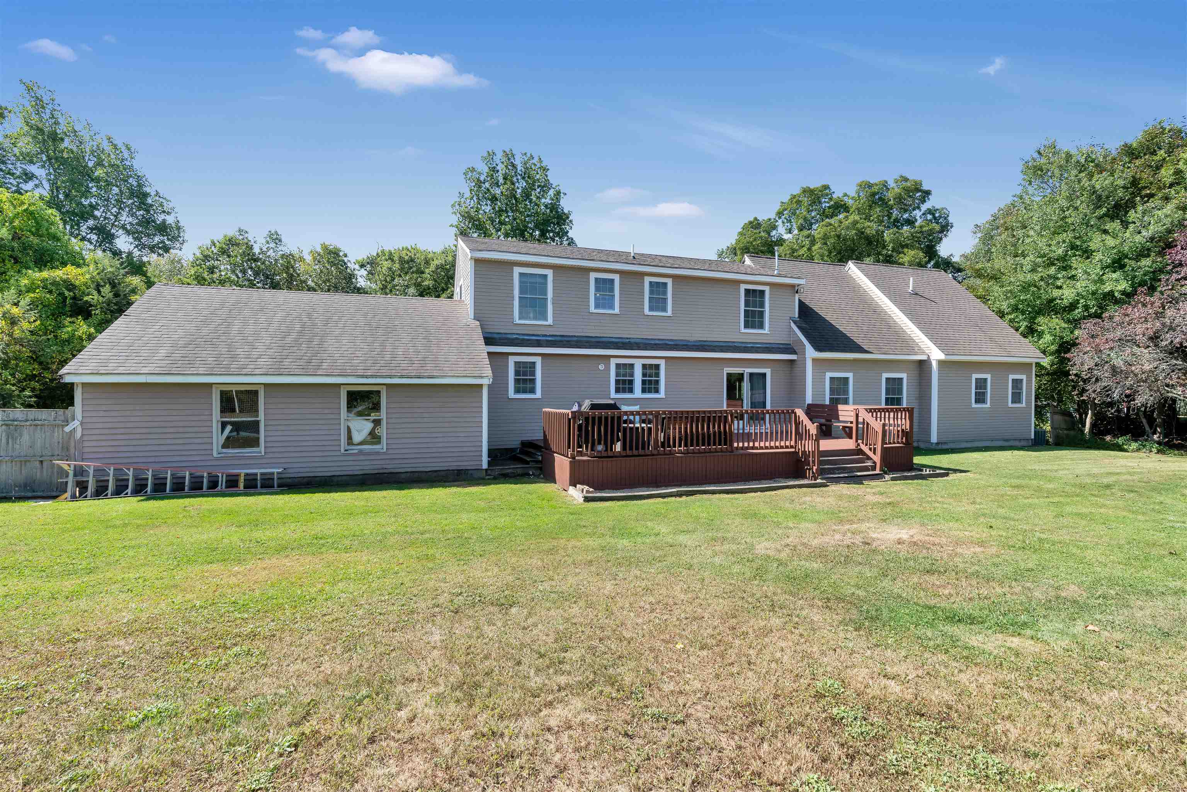
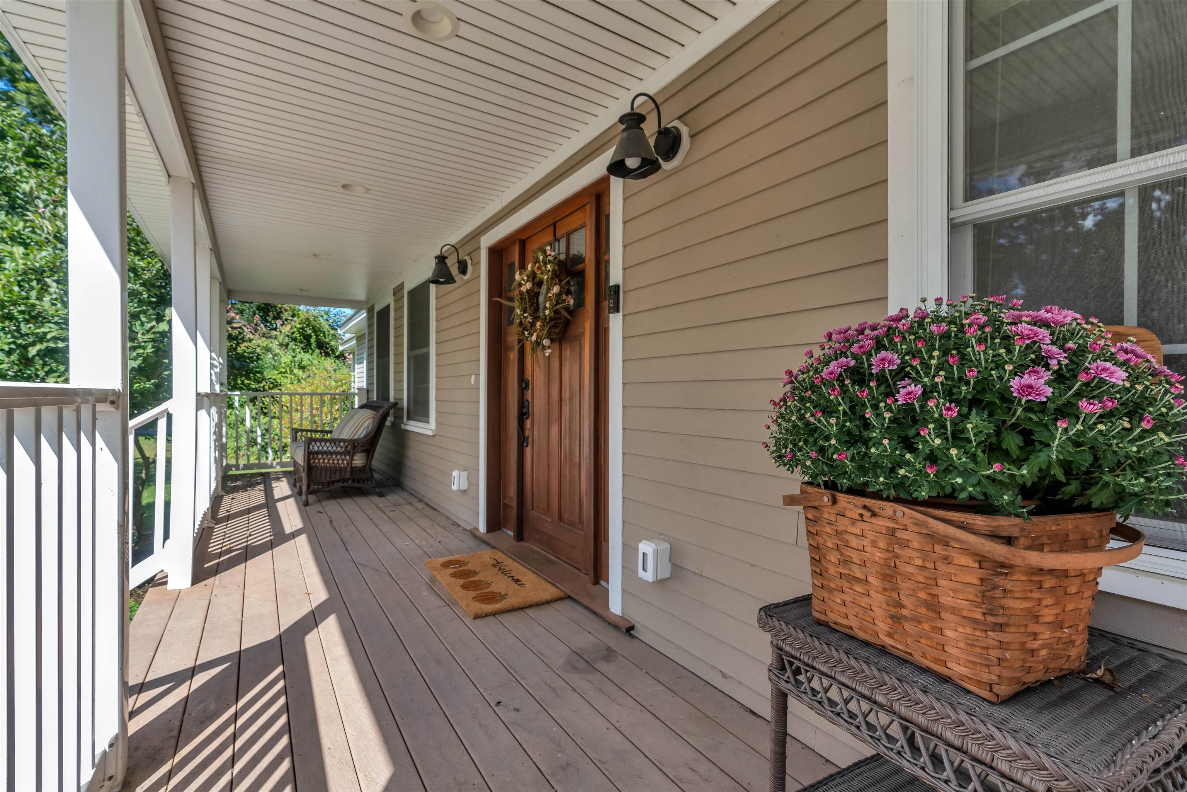
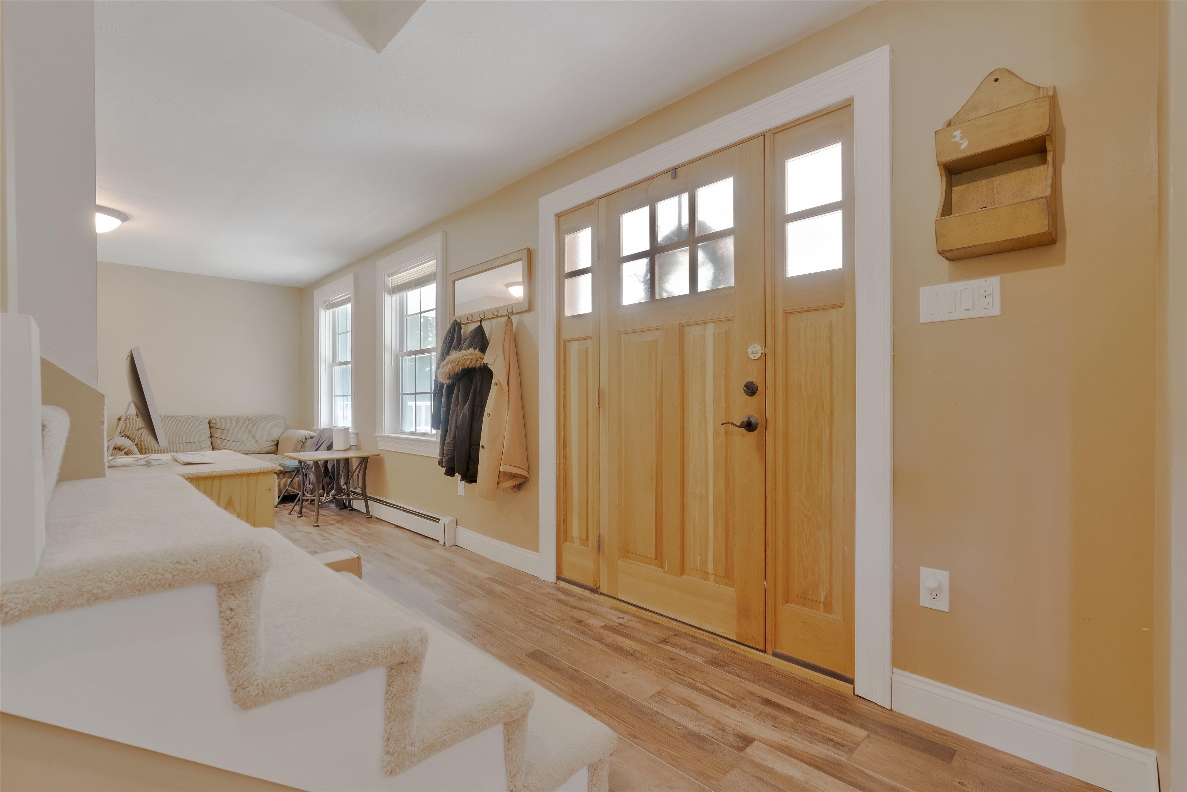
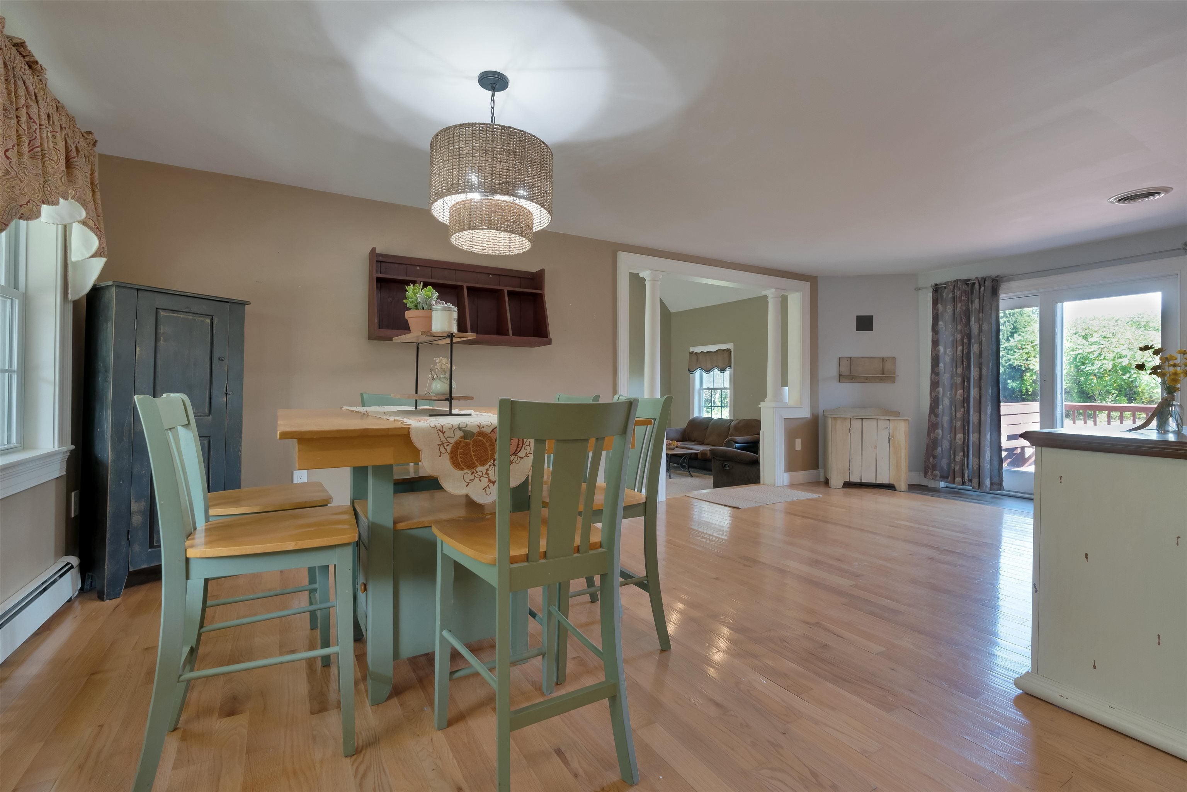
Enter an interest rate to see your estimated monthly payment.Welcome to 206 County Farm Cross Road, a spacious and beautifully designed 3-bedroom, 3.5-bath home set on a private 1.01-acre lot in Dover. Offering 2,317 square feet of living space, this home features a highly desirable first-floor primary suite with radiant heated floors and soaring ceilings throughout. The living room is highlighted by a dramatic cathedral ceiling, creating an open and inviting space perfect for relaxing or entertaining. The first-floor primary suite offers convenience and privacy, while two additional bedrooms upstairs provide plenty of flexibility for family, guests, or a home office. A two-car garage adds valuable storage and everyday convenience. Set in a peaceful location while remaining close to Dover’s shops, restaurants, schools, and all the Seacoast has to offer, this property offers the space, layout, and setting you’ve been looking for. OPEN HOUSE Sunday 10/11 11:00am-1:00pm
| 4 days ago | Listing updated with changes from the MLS® | |
| 5 days ago | Price changed to $669,900 | |
| a month ago | Listing first seen on site |

Copyright 2026, PrimeMLS, Inc. All rights reserved. This information is deemed reliable, but not guaranteed. The data relating to real estate displayed on this display comes in part from the IDX Program of PrimeMLS. The information being provided is for consumers’ personal, noncommercial use and may not be used for any purpose other than to identify prospective properties consumers may be interested in purchasing.
Last checked: 2026-10-12 12:02 PM UTC