Save
Ask
Tour
Hide
Share
$3,950,000
31 Days On Site

142 Red Sled Drive 305
Stowe, VT 05672

For Sale|Condominium|Active Under Contract
3
Beds
4
Total Baths
3
Full Baths
1
Partial Bath
2,476
SqFt
$1,595
/SqFt
2015
Built
County:
Lamoille
Listing courtesy of Meg Kauffman of LandVest, Inc.
142 Red Sled Drive 305142 Red Sled Drive 305142 Red Sled Drive 305142 Red Sled Drive 305
Save
Ask
Tour
Hide
Share

Mortgage Calculator

Monthly Payment (Est.)

Enter an interest rate to see your estimated monthly payment.
Calculator powered by Showcase IDX, a Constellation1 Company. Copyright ©2026 Information is deemed reliable but not guaranteed.

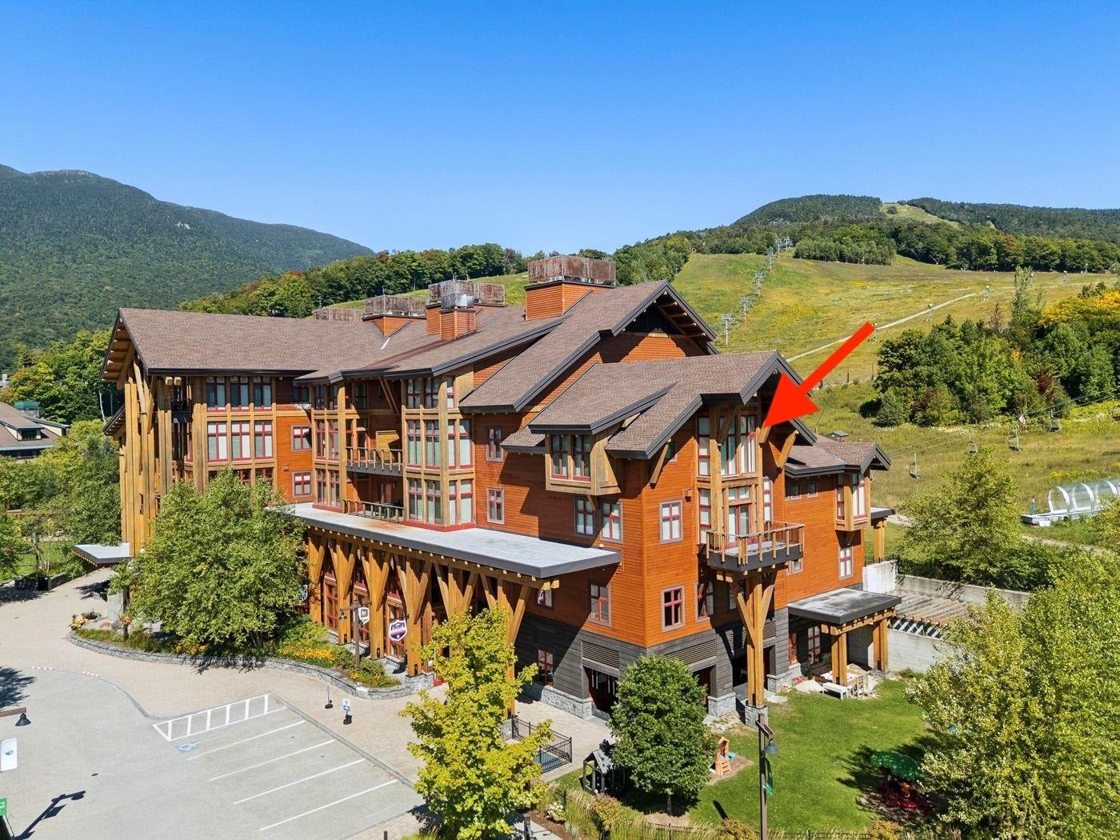
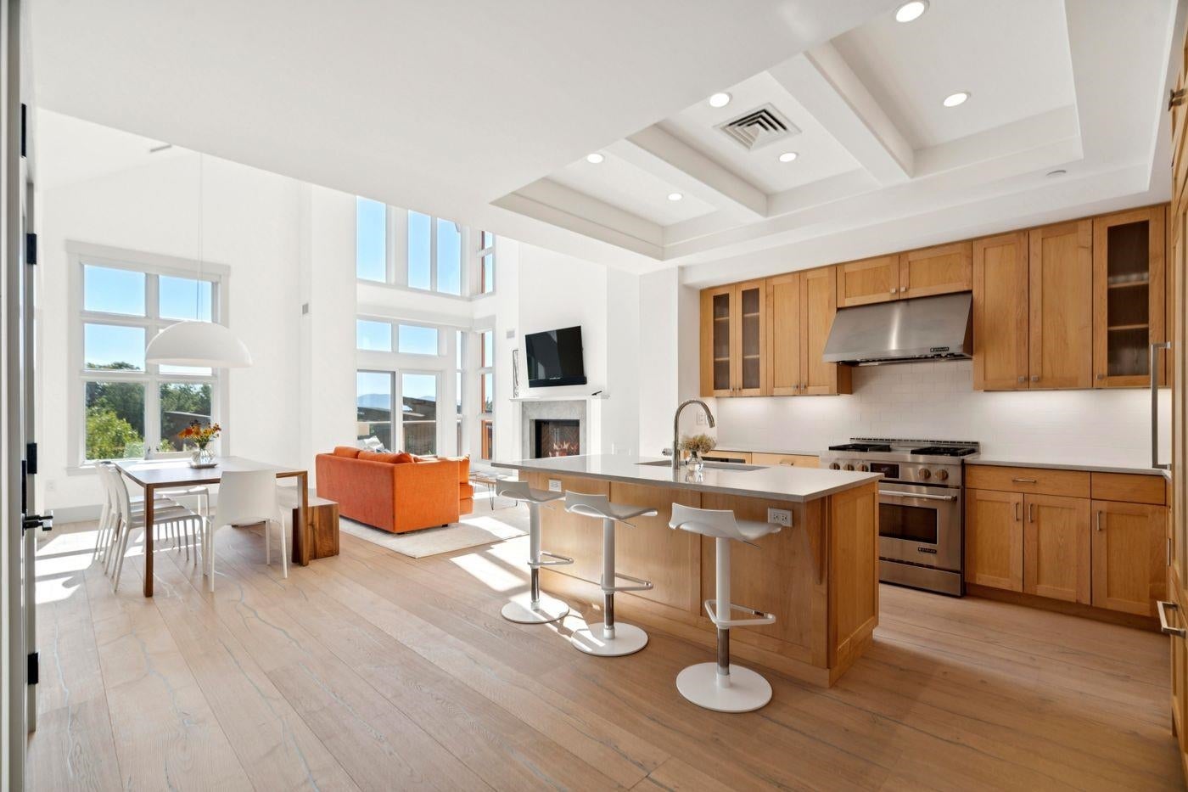
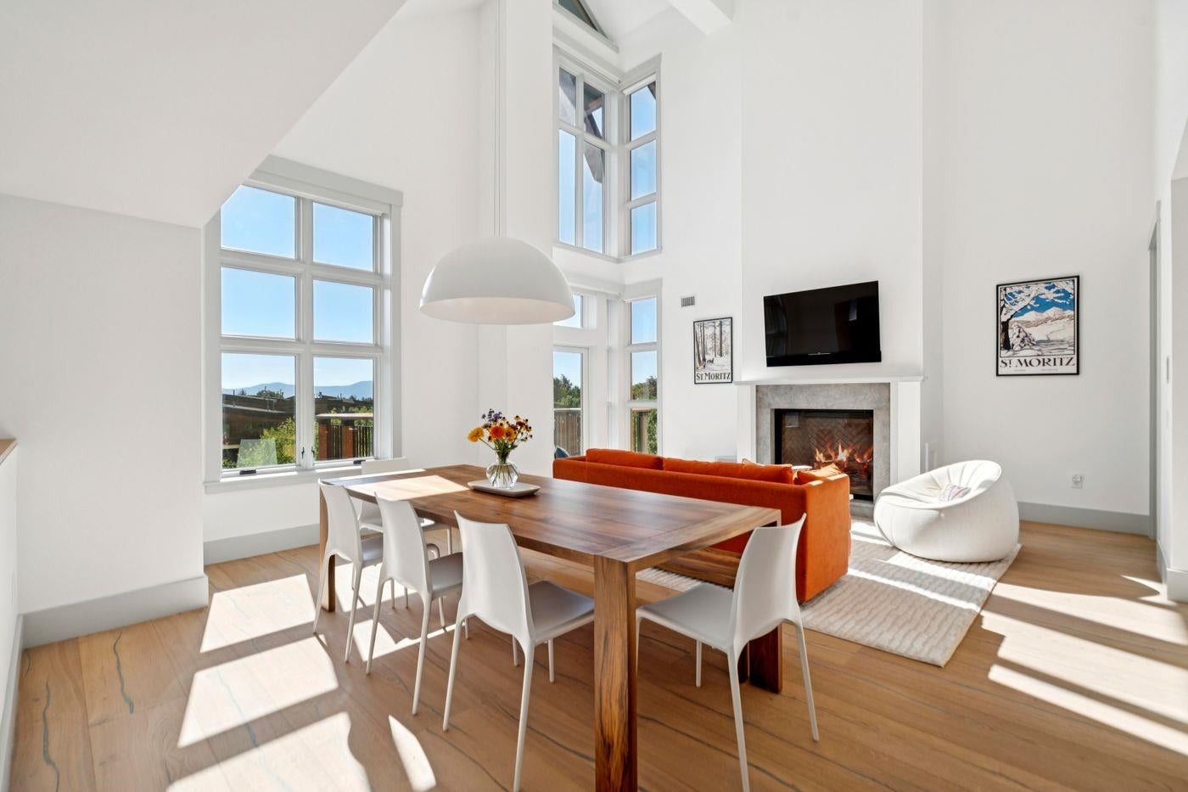
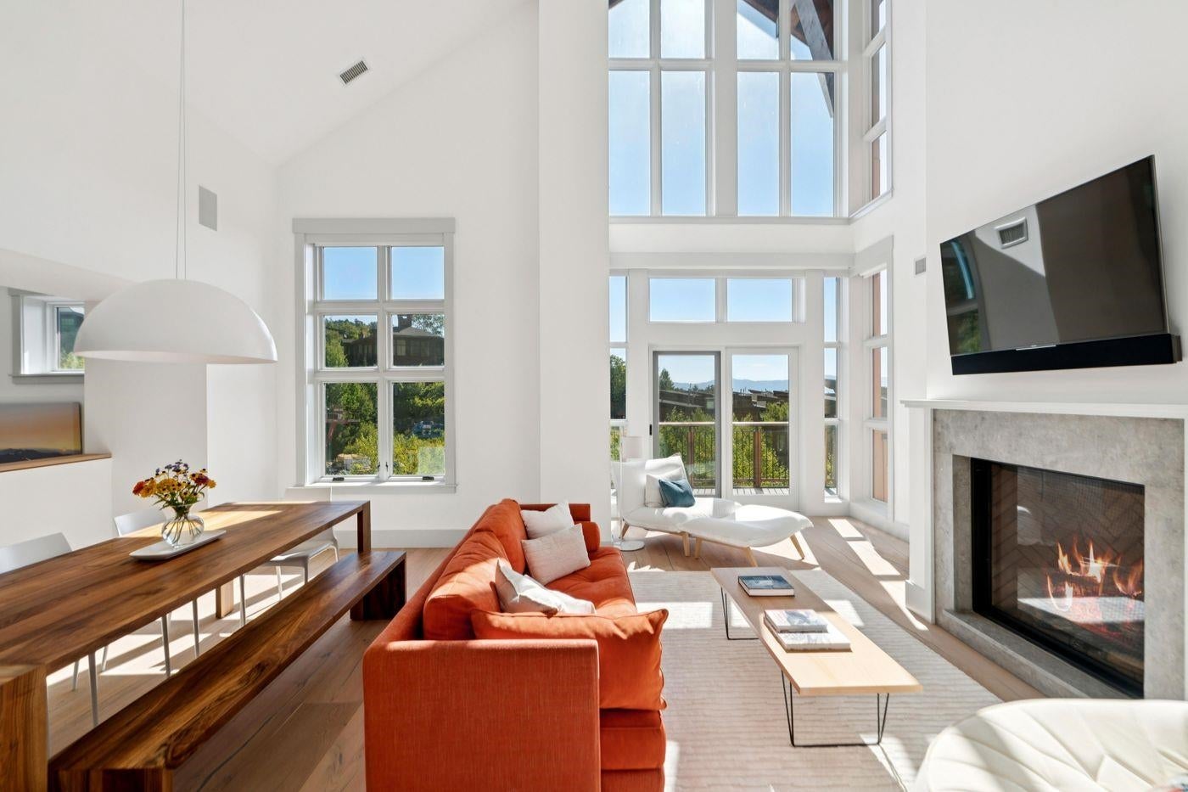
One of the few true ski-in/ski-out residences at Spruce Peak, this three-bedroom, five-bath home combines direct mountain access with an ideal location at the heart of the Village at Spruce Peak. Occupying an end position within the Club Residences, the two-level home enjoys views encompassing the slopes of Spruce Peak, the valley to the south, and Mt. Mansfield. The main living level is defined by soaring 25+ foot ceilings and expansive windows that bring the mountain setting into the home. An open living and dining area provides generous space for gathering, while the well-appointed eat-in kitchen is designed for both entertaining and everyday use. The primary and guest suites each include en-suite baths, complemented by a spacious bunk room and an adjacent family room with direct ski-in/ski-out access. Just outside the door, the Village at Spruce Peak offers year-round access to the skating rink, tennis courts, village green, dining, shopping, the Performing Arts Center concerts and events, and, arguably some of Vermont’s best skiing and riding. Offered fully furnished with exceptions, this is a compelling opportunity to own a slopeside residence in one of Spruce Peak’s most desirable locations.

Save
Ask
Tour
Hide
Share
Listing Snapshot
Price 
$3,950,000
Days On Site 
31 Days
Bedrooms 
3
Inside Area (SqFt) 
2,476 sqft
Total Baths 
4
Full Baths 
3
Partial Baths 
1
Lot Size 
N/A
Year Built 
2015
MLS® Number 
5109174
Status 
Active Under Contract
Property Tax 
$46,327.16
HOA/Condo/Coop Fees 
$2,850.1 monthly
Sq Ft Source 
N/A
Friends & Family
Recent Activity
3 weeks agoListing updated with changes from the MLS®
3 weeks agoStatus changed to Active Under Contract
a month agoListing first seen on site
General Features
Garage 
Yes
Garage Spaces 
1
Number Of Stories 
2
Parking 
Heated GarageAssignedUnderground
Parking Spaces 
1
Pets 
Yes
Property Sub Type 
Condominium
Sewer 
Public Sewer
SqFt Above 
2476
SqFt Total 
2476
Style 
Adirondack
Utilities 
Cable AvailableUnderground Utilities
Water Source 
Public
Zoning 
Residential
Interior Features
Appliances 
DishwasherDryerFreezerMicrowaveWasherGas RangeWine Cooler
Basement 
Concrete
Cooling 
Central Air
Electric 
Circuit Breakers
Flooring 
CarpetHardwoodTile
Heating 
Geothermal
Interior 
Kitchen IslandNatural WoodworkSmart Thermostat
Save
Ask
Tour
Hide
Share
Exterior Features
Construction Details 
Wood Siding
Exterior 
Balcony
Lot Features 
Landscaped
Patio And Porch 
Patio
Road Frontage 
Private Road
Roof 
Shingle
View 
Mountain(s)
Waterview 
Mountain(s)
Community Features
Association Amenities 
Tennis Court(s)Elevator(s)
Association Fee 
$8550.3
Association Fee Frequency 
Quarterly
School District 
Stowe School District
Schools
School District
Stowe School District
Elementary School
Stowe Elementary School
Middle School
Stowe Middle/High School
High School
Stowe Middle/High School
Listing courtesy of Meg Kauffman of LandVest, Inc.


Copyright 2026, PrimeMLS, Inc. All rights reserved. This information is deemed reliable, but not guaranteed. The data relating to real estate displayed on this display comes in part from the IDX Program of PrimeMLS. The information being provided is for consumers’ personal, noncommercial use and may not be used for any purpose other than to identify prospective properties consumers may be interested in purchasing.
Last checked: 2026-10-12 08:53 AM UTC
Neighborhood & Commute
Source: Walkscore
Disclosure: Community information and market data powered by Constellation Data Labs. Information is deemed reliable but not guaranteed.
Save
Ask
Tour
Hide
Share