Save
Ask
Tour
Hide
Share
$4,200,000
38 Days On Site

325 Twin Willows Lane
Dorset, VT 05251

For Sale|Single Family Residence|Active
4
Beds
6
Total Baths
2
Full Baths
4
Partial Baths
7,833
SqFt
$536
/SqFt
2003
Built
County:
Bennington
Listing courtesy of Sunny Breen of Josiah Allen Real Estate, Inc.
325 Twin Willows Lane325 Twin Willows Lane325 Twin Willows Lane325 Twin Willows Lane
Save
Ask
Tour
Hide
Share

Mortgage Calculator

Monthly Payment (Est.)

Enter an interest rate to see your estimated monthly payment.
Calculator powered by Showcase IDX, a Constellation1 Company. Copyright ©2026 Information is deemed reliable but not guaranteed.

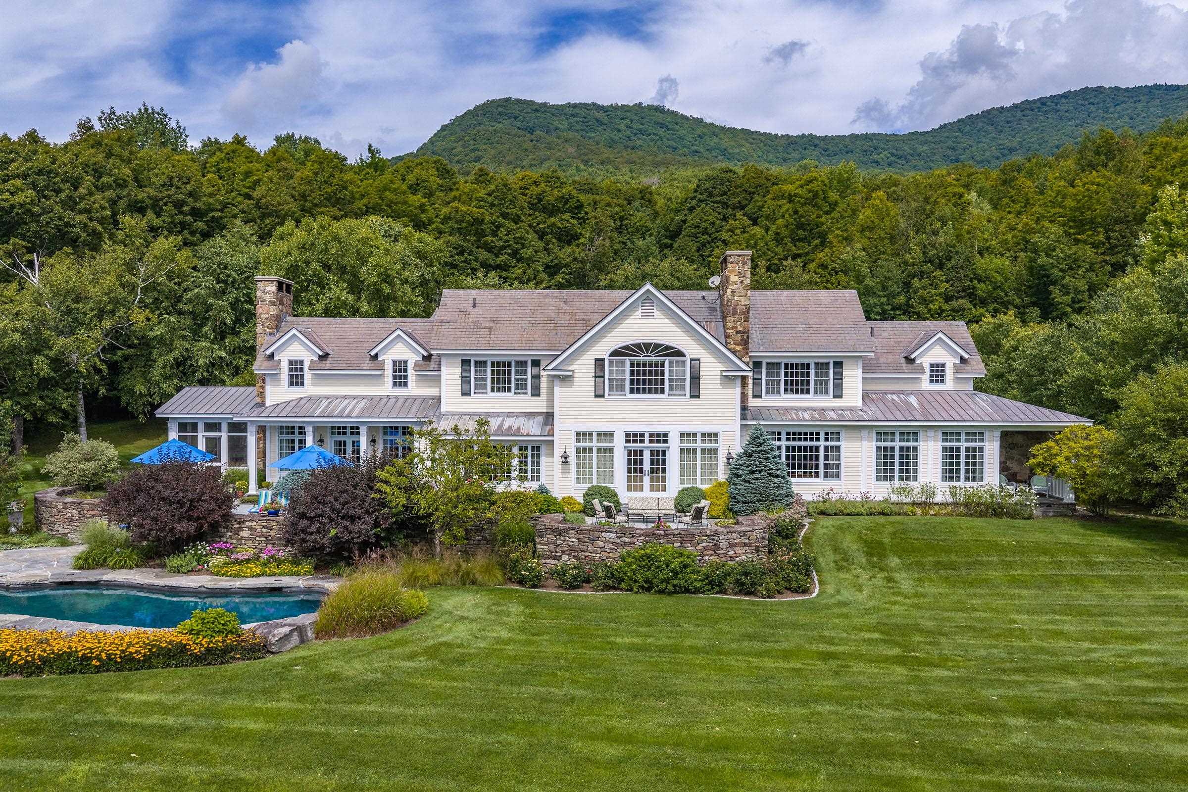
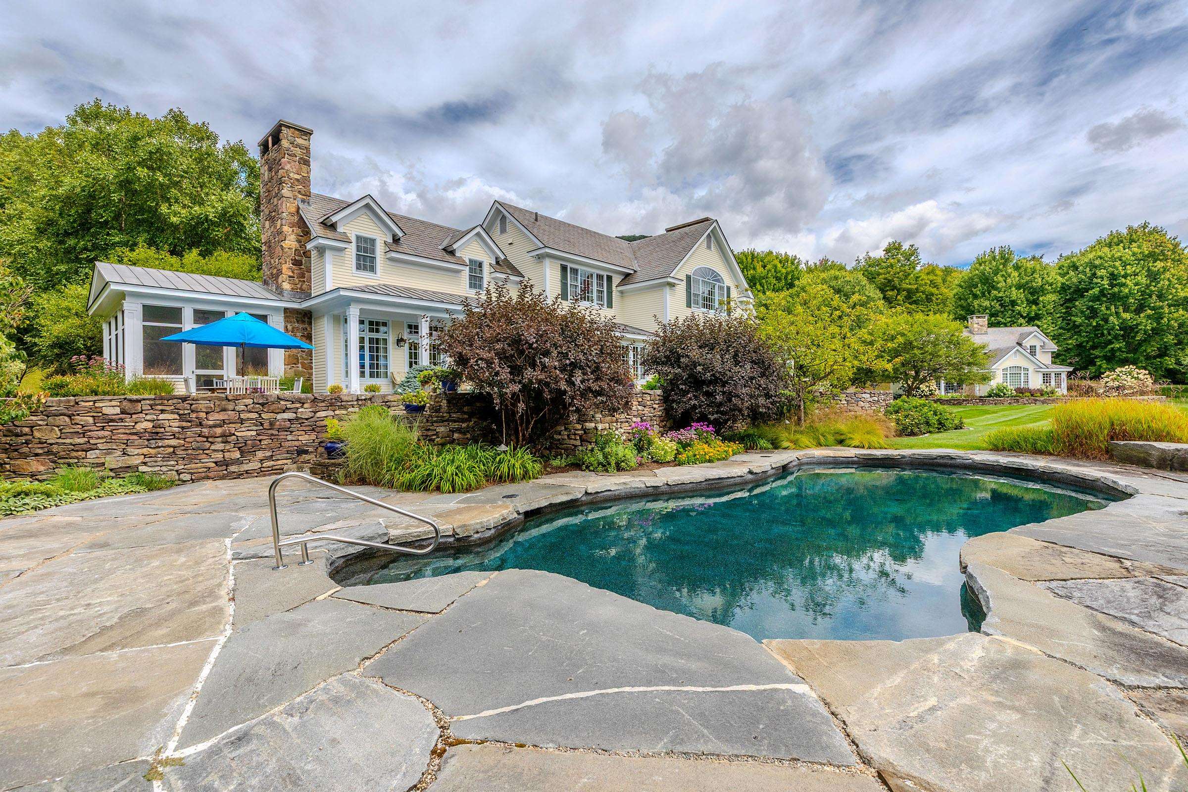
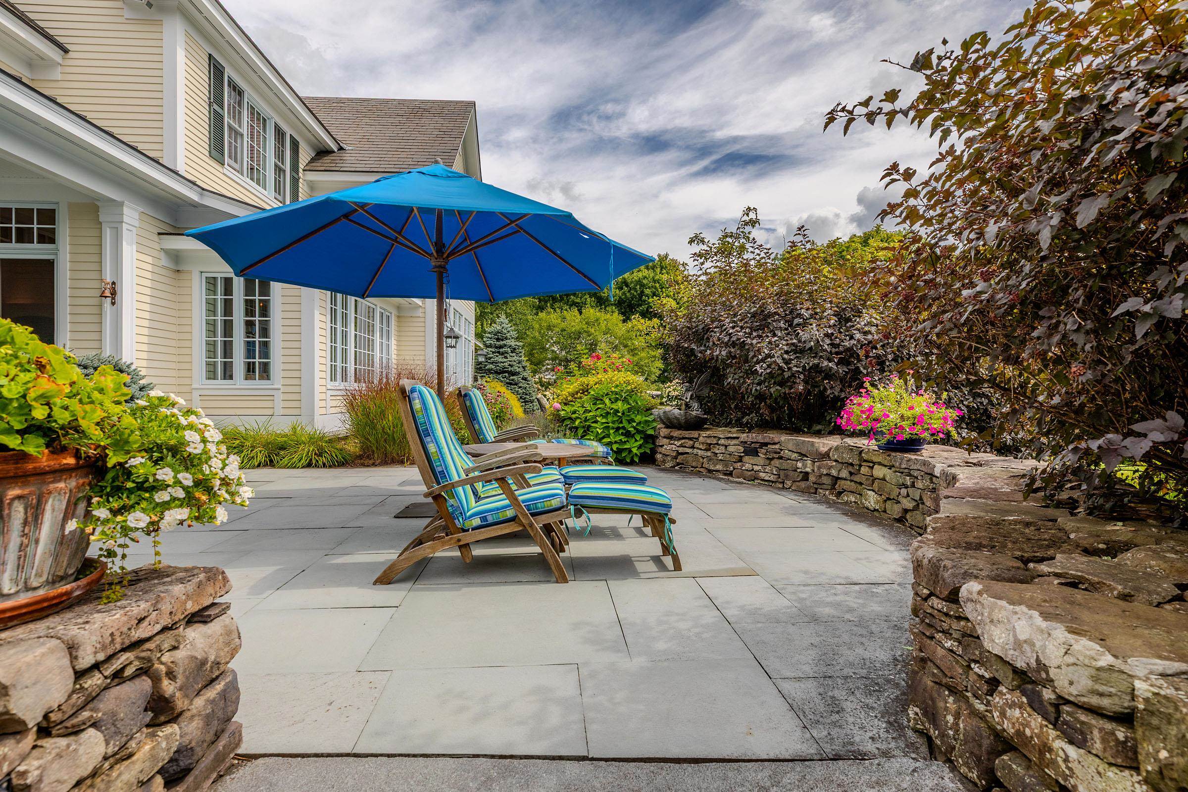
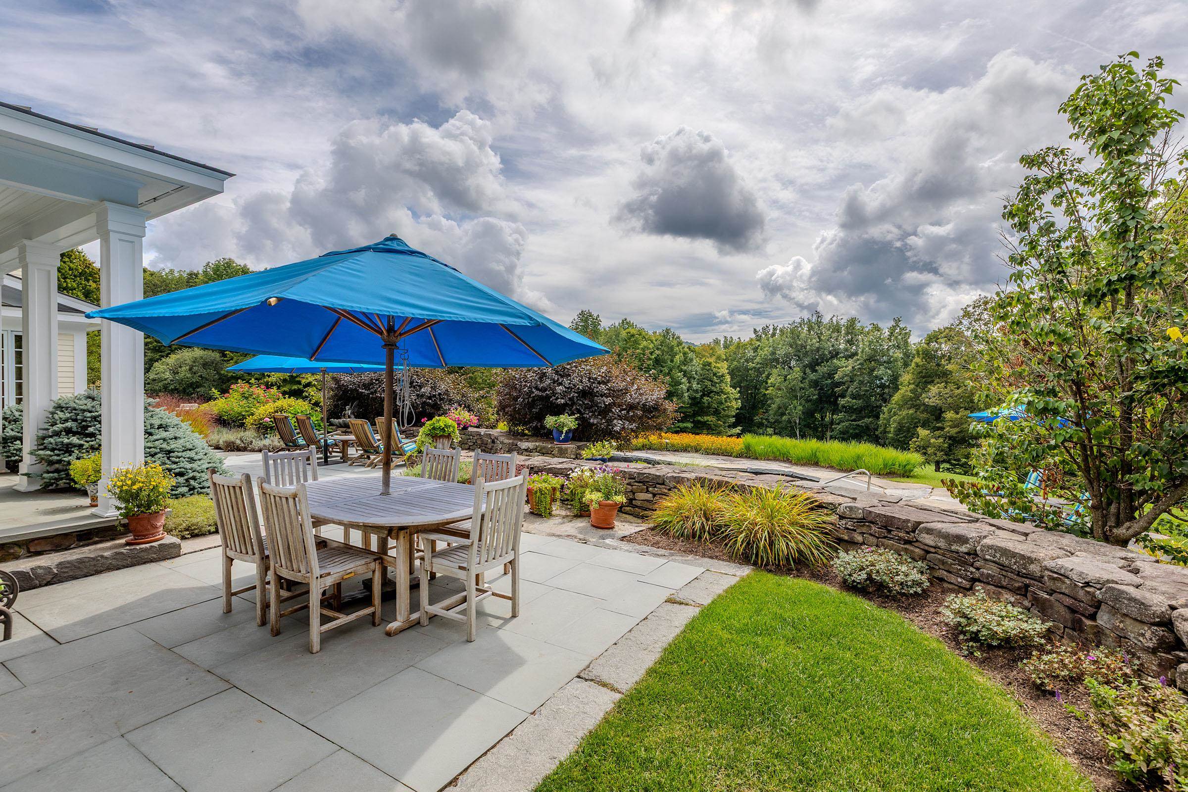
"Twin Willows... A private Architectural Gem with captivating vistas amidst the pines." Timeless elegance and modern comfort blend to perfection in this handsomely designed home, thoughtfully nestled on a private 18 acre estate. Every detail reflects consummate care and superb craftsmanship! No expense has been spared creating this serene retreat where luxury meets nature! Surrounded by dramatic views this amazing property also includes a most charming and cozy (as it gets) two bedroom guest house providing additional space for family and guests. Adding to the appeal is an impressive 2+bay garage and substantial workshop offering extraordinary flexibility for collectors, craftsmen, or anyone who values exceptional workspace! This is more than a home! It is a sanctuary of beauty, privacy and impeccable design! And a story waiting to be continued..!

Save
Ask
Tour
Hide
Share
Listing Snapshot
Price 
$4,200,000
Days On Site 
38 Days
Bedrooms 
4
Inside Area (SqFt) 
7,833 sqft
Total Baths 
6
Full Baths 
2
Partial Baths 
4
Lot Size 
18.45 Acres
Year Built 
2003
MLS® Number 
5108010
Status 
Active
Property Tax 
$54,173.66
HOA/Condo/Coop Fees 
N/A
Sq Ft Source 
N/A
Friends & Family
Recent Activity
4 weeks agoListing updated with changes from the MLS®
a month agoListing first seen on site
General Features
Acres 
18.45
Garage 
Yes
Garage Spaces 
2
Number Of Stories 
2
Parking 
GravelHeated GarageDrivewayDetached
Parking Spaces 
2
Property Sub Type 
Single Family Residence
Sewer 
Septic Tank
SqFt Above 
6972
SqFt Below 
861
SqFt Total 
10628
Style 
Colonial
Utilities 
Cable AvailableUnderground Utilities
Water Source 
WellPrivate
Zoning 
Residential 2
Interior Features
Appliances 
DishwasherDryerRefrigeratorMicrowaveWasherRange HoodDouble OvenGas Range
Basement 
FinishedFullPartially FinishedStorage Space
Cooling 
Central Air
Electric 
Circuit Breakers
Flooring 
CarpetTileWood
Heating 
Forced AirPropaneOil
Interior 
Central VacuumBarKitchen IslandNatural WoodworkWet Bar
Save
Ask
Tour
Hide
Share
Exterior Features
Construction Details 
Stone
Lot Features 
LandscapedPrivate
Patio And Porch 
PatioPorch
Road Frontage 
Private Road
Roof 
Slate
View 
Mountain(s)
Waterview 
Mountain(s)
Schools
School District
Unknown
Elementary School
Unknown
Middle School
Unknown
High School
Burr and Burton Academy
Listing courtesy of Sunny Breen of Josiah Allen Real Estate, Inc.


Copyright 2026, PrimeMLS, Inc. All rights reserved. This information is deemed reliable, but not guaranteed. The data relating to real estate displayed on this display comes in part from the IDX Program of PrimeMLS. The information being provided is for consumers’ personal, noncommercial use and may not be used for any purpose other than to identify prospective properties consumers may be interested in purchasing.
Last checked: 2026-10-12 09:09 AM UTC
Neighborhood & Commute
Source: Walkscore
Disclosure: Community information and market data powered by Constellation Data Labs. Information is deemed reliable but not guaranteed.
Save
Ask
Tour
Hide
Share