




63 Clearwater DriveDover, NH 03820

Mortgage Calculator
Monthly Payment (Est.)
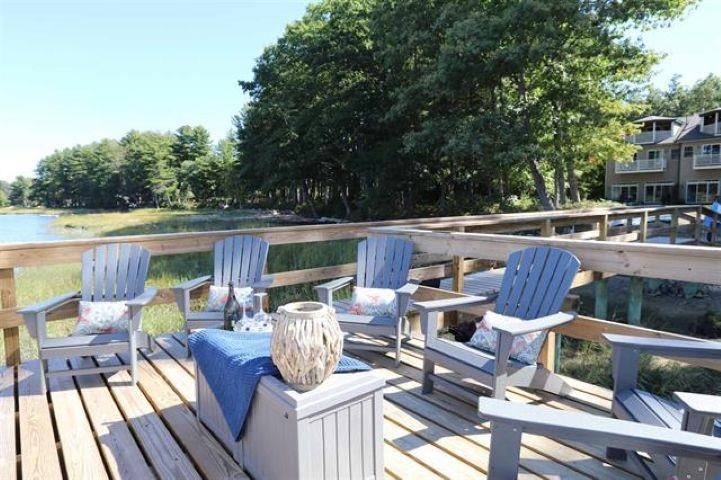
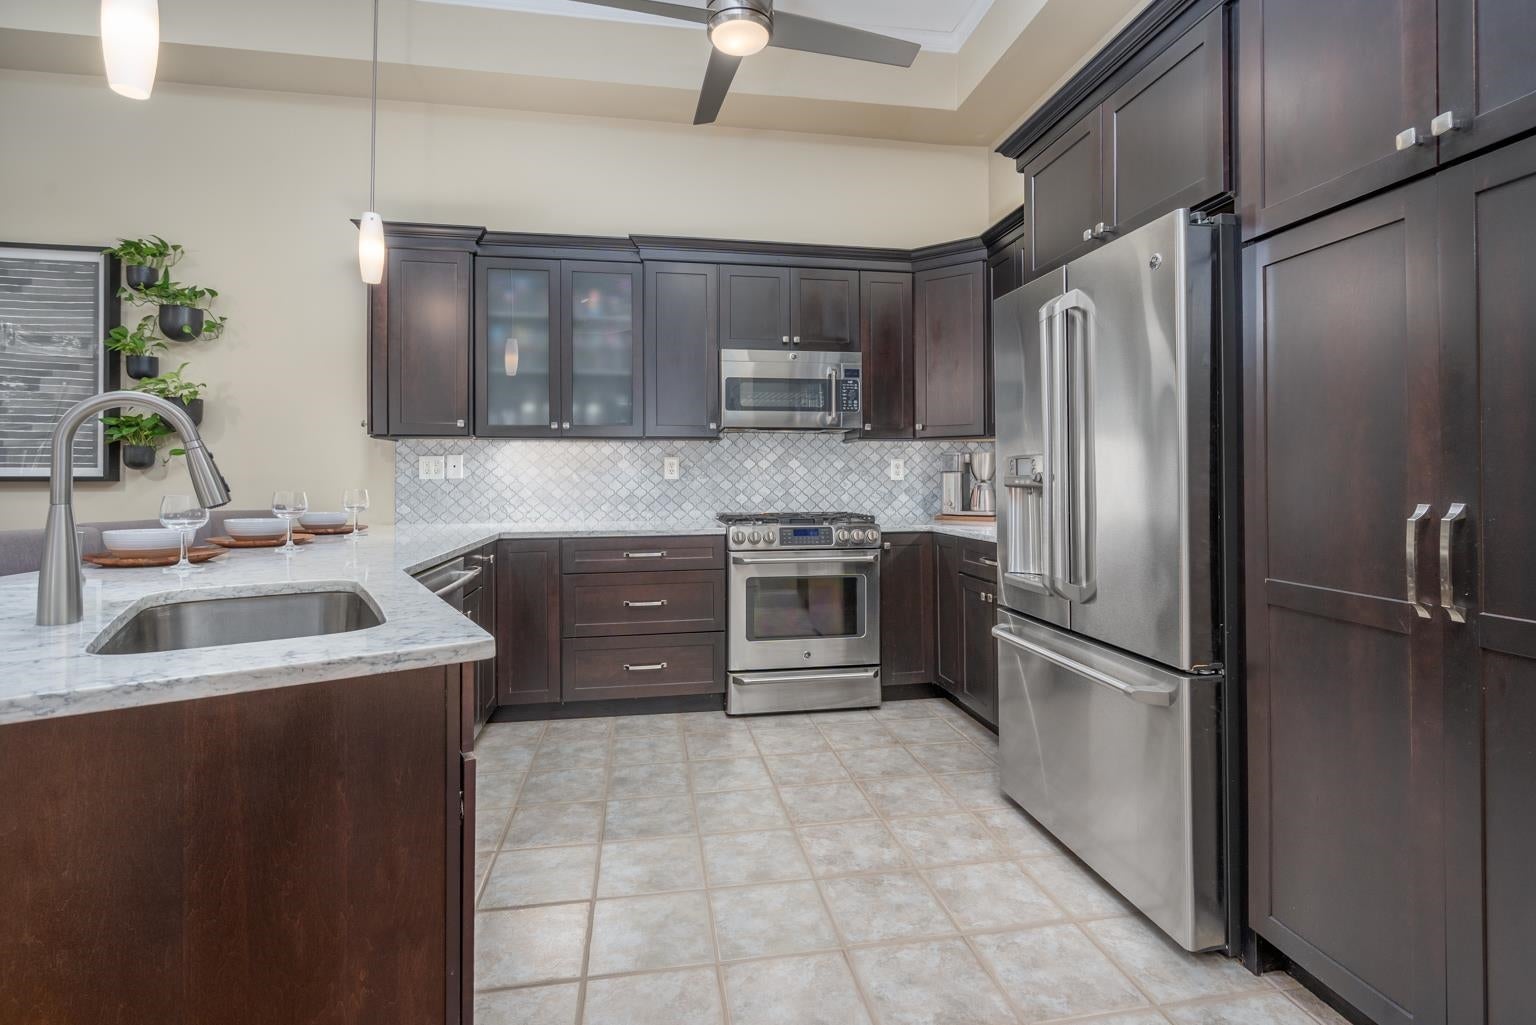
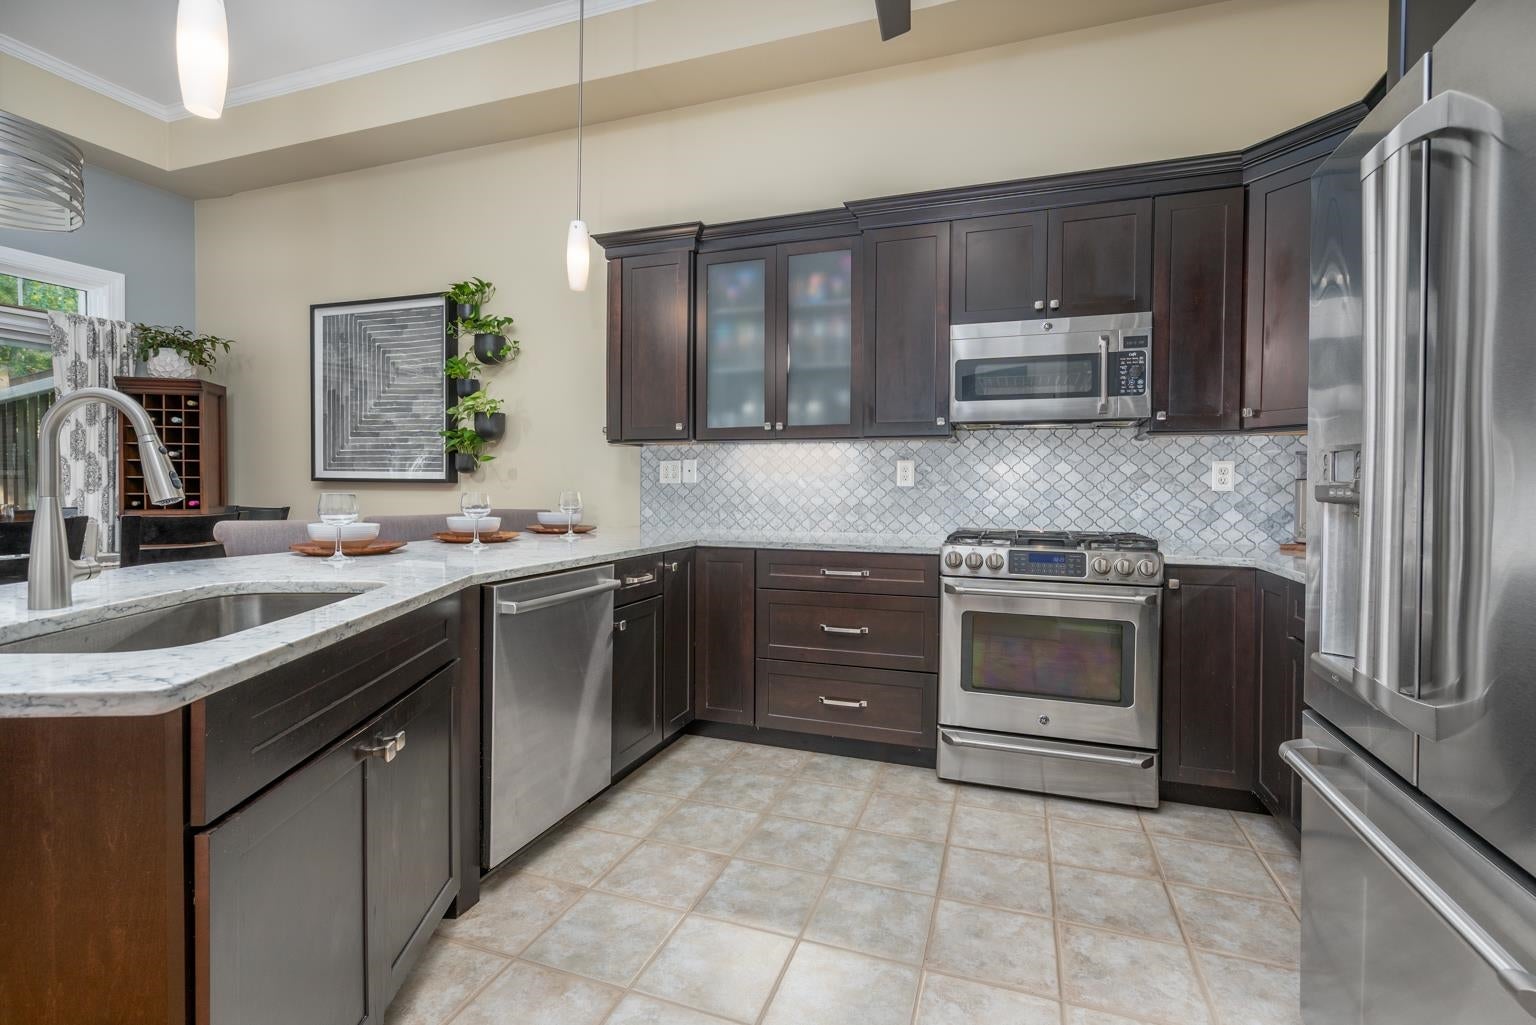
Enter an interest rate to see your estimated monthly payment.Welcome to 63 Clearwater, where luxury meets waterfront living! Nestled on 8.92 acres, this intimate 28-unit waterfront community offers a peaceful setting minutes from Portsmouth. This beautifully appointed condo combines sophisticated living with outdoor amenities & direct access to the Bellamy River. The open concept design features 3 bedrooms, & 3 baths, & a 3rd floor bonus room that can serve as a home office, guest suite or 2nd primary suite. The 1st floor open-concept living area showcases dramatic 15 ft vaulted tray ceilings, creating an inviting and expansive atmosphere, great for entertaining. Relax & enjoy 1 of 3 exceptional outdoor living spaces, the brick paver patio overlooking conservation land, private deck off the primary suite or the 3-season screened in porch. The waterfront dock is the perfect place to watch spectacular sunsets & enjoy the natural beauty of the Bellamy. Water enthusiasts will appreciate the opportunity to boat, kayak, or paddleboard on the Bellamy to Great Bay, the Piscataqua River & ultimately the Atlantic. The community offers 28 mooring spaces, subject to approval through the NH Port Authority. Recent updates include newer roofs and dock, fully remodeled kitchen featuring quartz counters, high-end stainless-steel appliances, dual fuel gas range, hardwood shaker cabinetry & updated lighting. The bathrooms have received new fixtures, & fresh paint adds to the homes move in ready appeal! Additional features include a spacious primary suite with jacuzzi bath, walk-in closet, 2nd floor laundry, a 1 car garage, driveway, additional parking, walking path, flowering trees, gazebo, tennis court & kayak racks. PETS ARE WELCOME! Enjoy the tranquility of waterfront living while remaining close to Portsmouth, Boston commuter rail access & everything the Seacoast has to offer. A rare combination of luxury, privacy, recreation and convenience – at an exceptional value!
| 6 days ago | Listing updated with changes from the MLS® | |
| a week ago | Price changed to $699,900 | |
| 2 months ago | Listing first seen on site |

Copyright 2026, PrimeMLS, Inc. All rights reserved. This information is deemed reliable, but not guaranteed. The data relating to real estate displayed on this display comes in part from the IDX Program of PrimeMLS. The information being provided is for consumers’ personal, noncommercial use and may not be used for any purpose other than to identify prospective properties consumers may be interested in purchasing.
Last checked: 2026-10-12 12:42 PM UTC