




124 East Shore NorthGrand Isle, VT 05458
Mortgage Calculator
Monthly Payment (Est.)
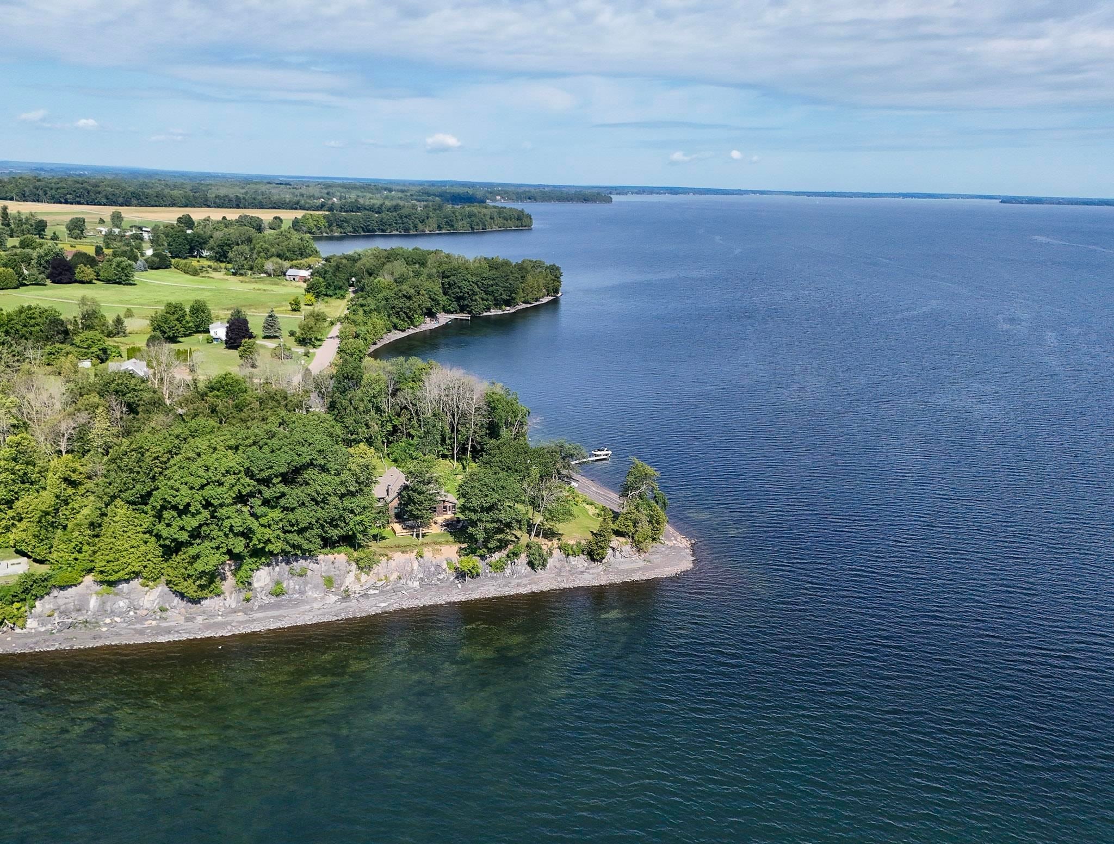
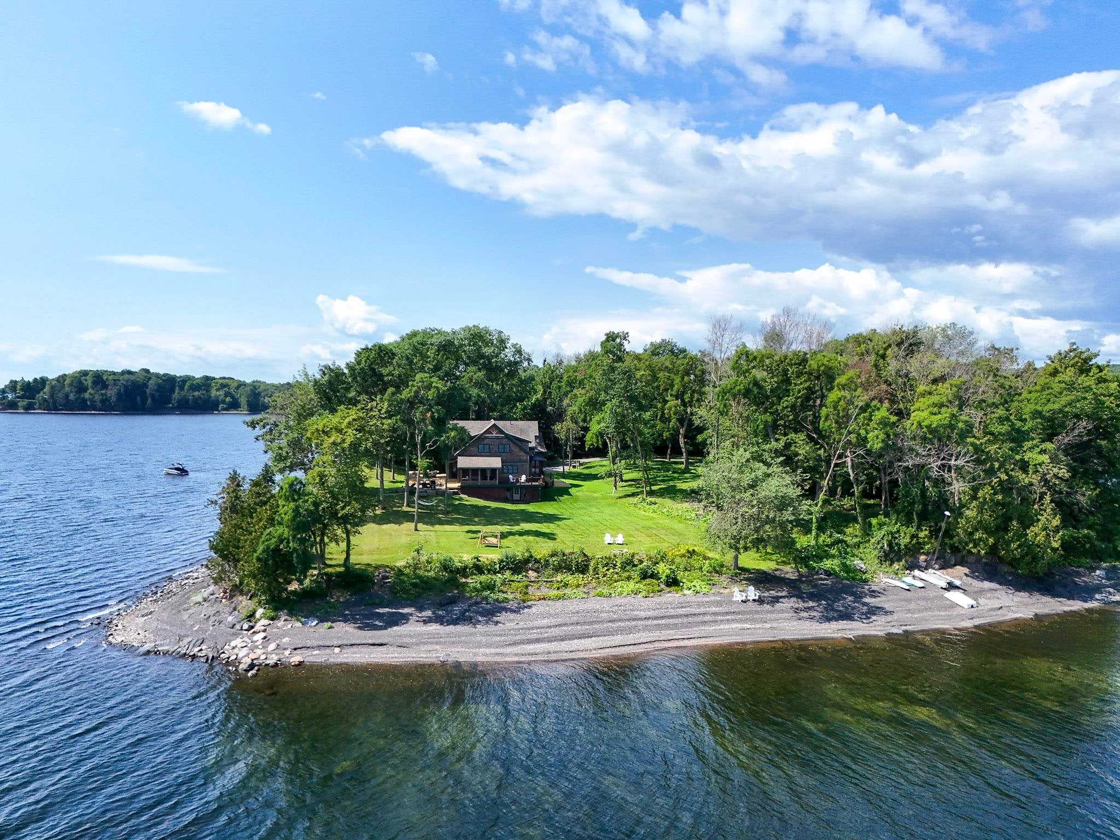
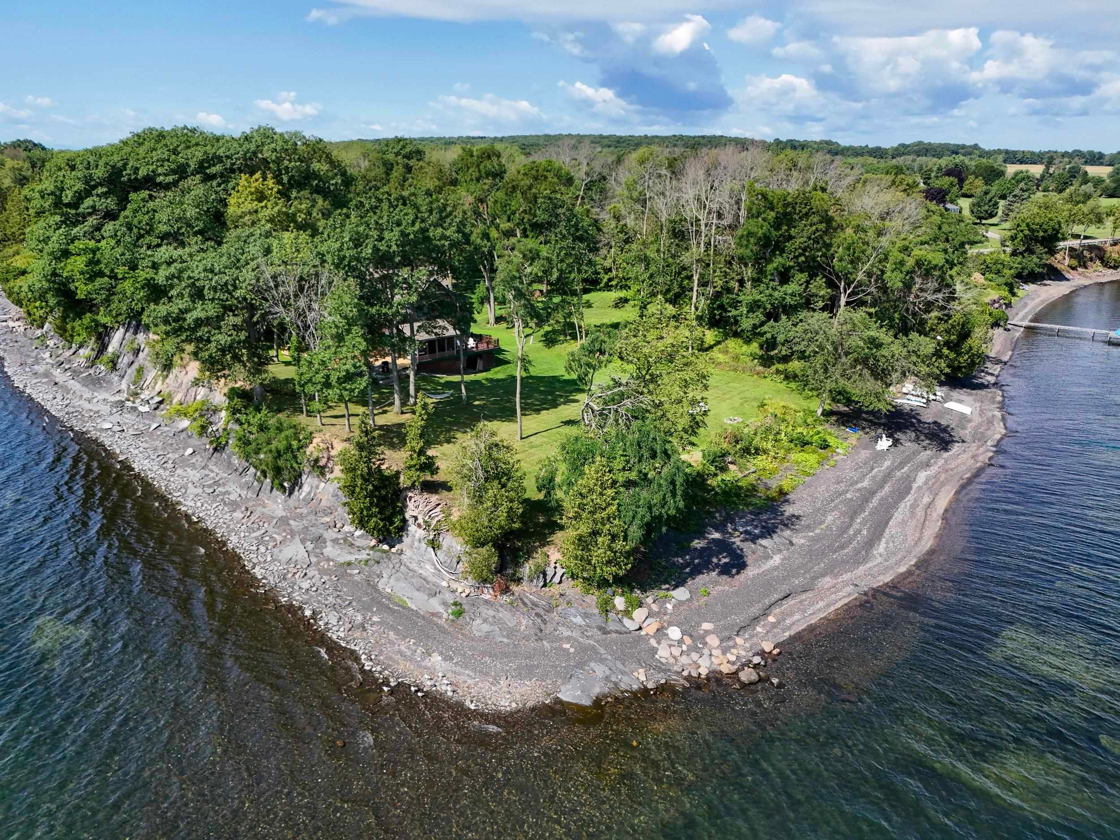
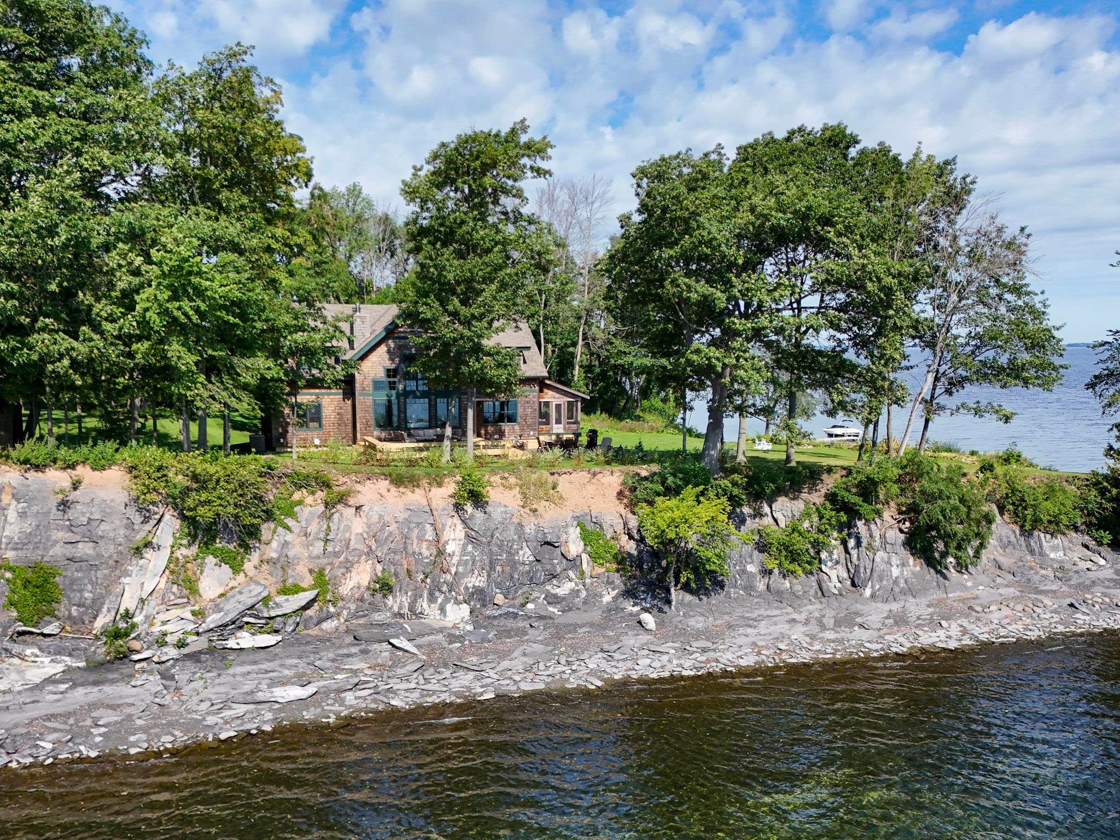
Enter an interest rate to see your estimated monthly payment.Set among stately oaks and cedars on a private peninsula with 658 feet of lakeshore, with elevated views to the East and a private pebble beach on its North facing shoreline, this remarkable Lake Champlain retreat commands 270-degree views across the Inland Sea to the Green Mountains. A winding drive through mature maple and locust trees creates a sense of privacy, serenity and tranquility as you arrive at the property. Completed in 2016, the post-and-beam residence was designed to embrace its extraordinary setting. Walls of windows bring the lake and mountains into the soaring great room, where exposed timbers, reclaimed oak floors, and a granite-hearth fireplace establish a warm, sophisticated character. The beautifully appointed kitchen centers around an 8-foot island and features Thermador appliances, cherry and maple cabinetry, granite counters, coffee bar, pantry, and a farmhouse sink positioned to take in the view. The home has continued to evolve to include new landscaping with a large new 25 x 19 ft lakeside deck creating an exceptional setting for outdoor entertaining, morning coffee, or intimate gatherings. New front entry stairs enhance the access to home's wrap around deck and leads to a lakeside three-season screened porch. The main level offers a comfortable family room with Jøtul wood stove, office or fourth bedroom, and bath. Upstairs, the primary suite captures spectacular water views and includes a beautifully finished ensuite bath. Two additional bedrooms share a spacious full bath. The full walkout lower level includes a work shop and has been newly insulated and partially framed, offering an exciting opportunity to create additional living, recreation, or guest space. A detached three-car garage provides abundant storage and includes a Level 2 charger and was designed to accommodate a future ADU. A rare combination of privacy, shoreline, architecture, and possibility in one of Lake Champlain's most captivating settings.
| 3 weeks ago | Listing updated with changes from the MLS® | |
| 3 weeks ago | Status changed to Active Under Contract | |
| 2 months ago | Listing first seen on site |

Copyright 2026, PrimeMLS, Inc. All rights reserved. This information is deemed reliable, but not guaranteed. The data relating to real estate displayed on this display comes in part from the IDX Program of PrimeMLS. The information being provided is for consumers’ personal, noncommercial use and may not be used for any purpose other than to identify prospective properties consumers may be interested in purchasing.
Last checked: 2026-10-13 10:51 AM UTC