




108 Mary Batchelder Road CHampton, NH 03842
Mortgage Calculator
Monthly Payment (Est.)
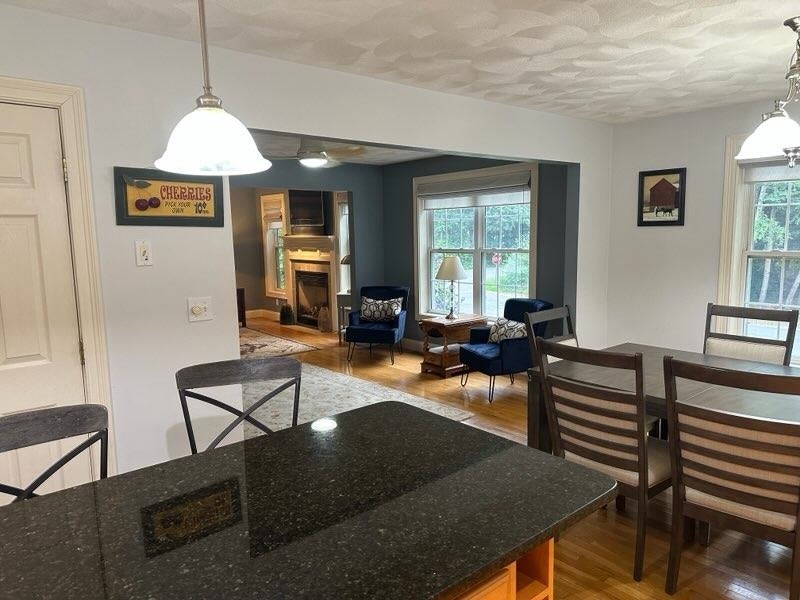
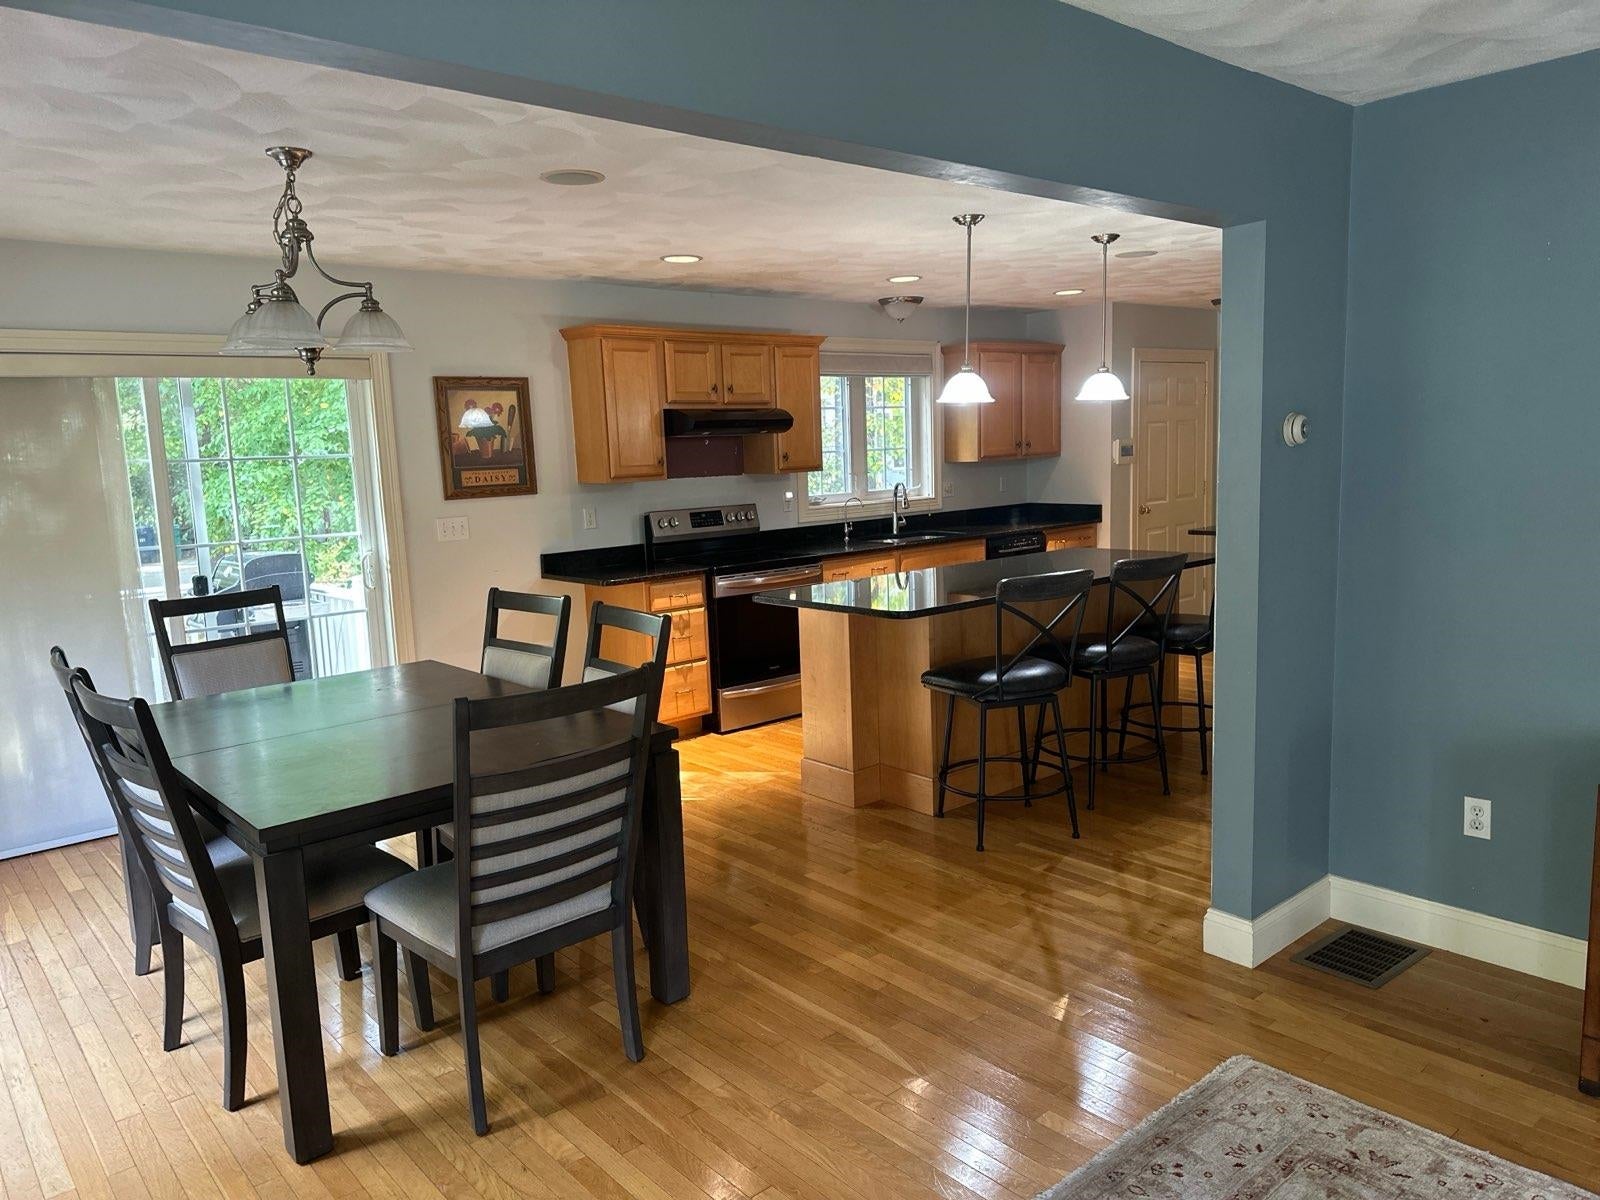
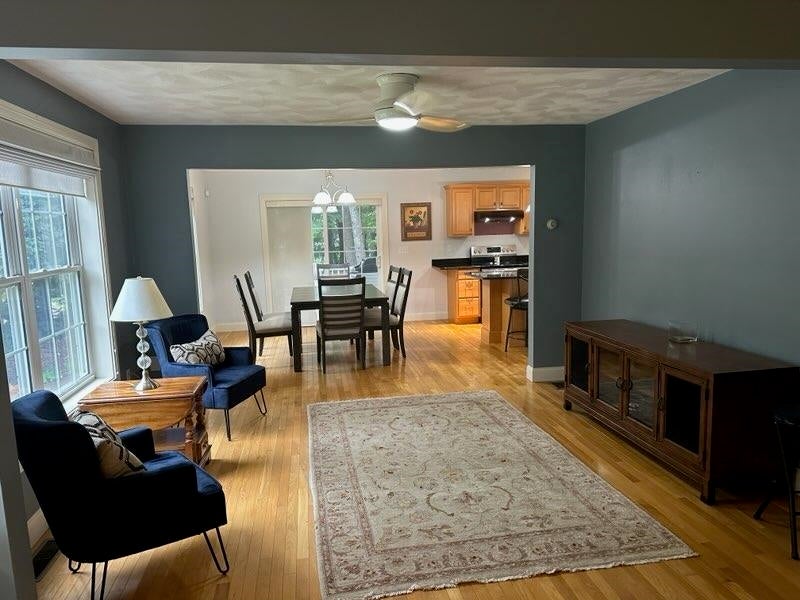
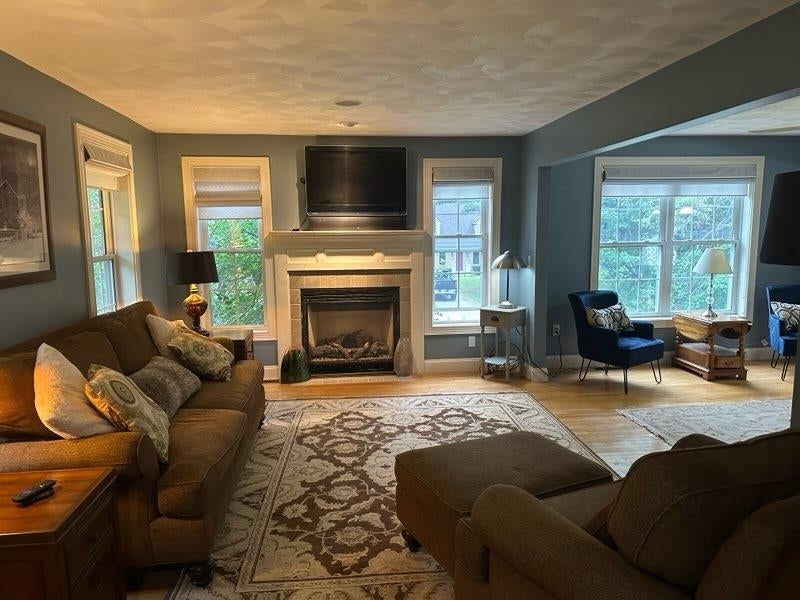
Enter an interest rate to see your estimated monthly payment.Bright, spacious, and perfectly located, this home at 108 Mary Batchelder Rd offers coastal convenience (10 minutes by car to Hampton Beach) without the summer crowds. Minutes from area beaches, major highways, local farms, and the quiet New Hampshire countryside, it provides an ideal blend of accessibility and privacy. The main level features an open floor plan that connects the kitchen, dining, and living areas, creating a comfortable flow for everyday living. The living room is anchored by a gas fireplace, and this level also includes a half bath, adding convenience right where you need it. One of the home’s standout features is the bonus room off the kitchen a flexible space with a double window that brings in great natural light. It’s a true open canvas for whatever your heart desires, whether a walk-in pantry, dedicated home office, craft or sewing room, first-floor nursery, or personalized hobby space. Upstairs offers generously sized rooms, including a primary suite with a walk-in shower and a full family bath for the additional bedrooms. A wall and door were added to enclose the upstairs den as a third bedroom; the work was inspected but not approved. The laundry is conveniently located on the second floor, while the finished walkout basement provides flexible bonus living space with direct outdoor access. The large one-car garage offers additional storage and workspace. A new septic system that is shared with unit D was installed in 2018. Hampton residents and property owners can get a town-issued beach parking pass which entitles you to free parking in designated beach areas.
| 3 days ago | Listing updated with changes from the MLS® | |
| 4 weeks ago | Price changed to $649,900 | |
| 2 months ago | Status changed to Active | |
| 2 months ago | Listing first seen on site |

Copyright 2026, PrimeMLS, Inc. All rights reserved. This information is deemed reliable, but not guaranteed. The data relating to real estate displayed on this display comes in part from the IDX Program of PrimeMLS. The information being provided is for consumers’ personal, noncommercial use and may not be used for any purpose other than to identify prospective properties consumers may be interested in purchasing.
Last checked: 2026-10-12 02:14 PM UTC