




Save
Ask
Tour
Hide
$729,900
58 Days On Site
11 Copeland DriveRochester, NH 03867
For Sale|Single Family Residence|Active
4
Beds
2
Total Baths
1
Full Bath
1
Partial Bath
2,030
SqFt
$360
/SqFt
1932
Built
County:
Strafford
Listing courtesy of Ellen Leighton of Central Falls Realty Phone: 603-742-2121
Save
Ask
Tour
Hide
Mortgage Calculator
Monthly Payment (Est.)
Enter an interest rate to see your estimated monthly payment.Calculator powered by Showcase IDX, a Constellation1 Company. Copyright ©2026 Information is deemed reliable but not guaranteed.
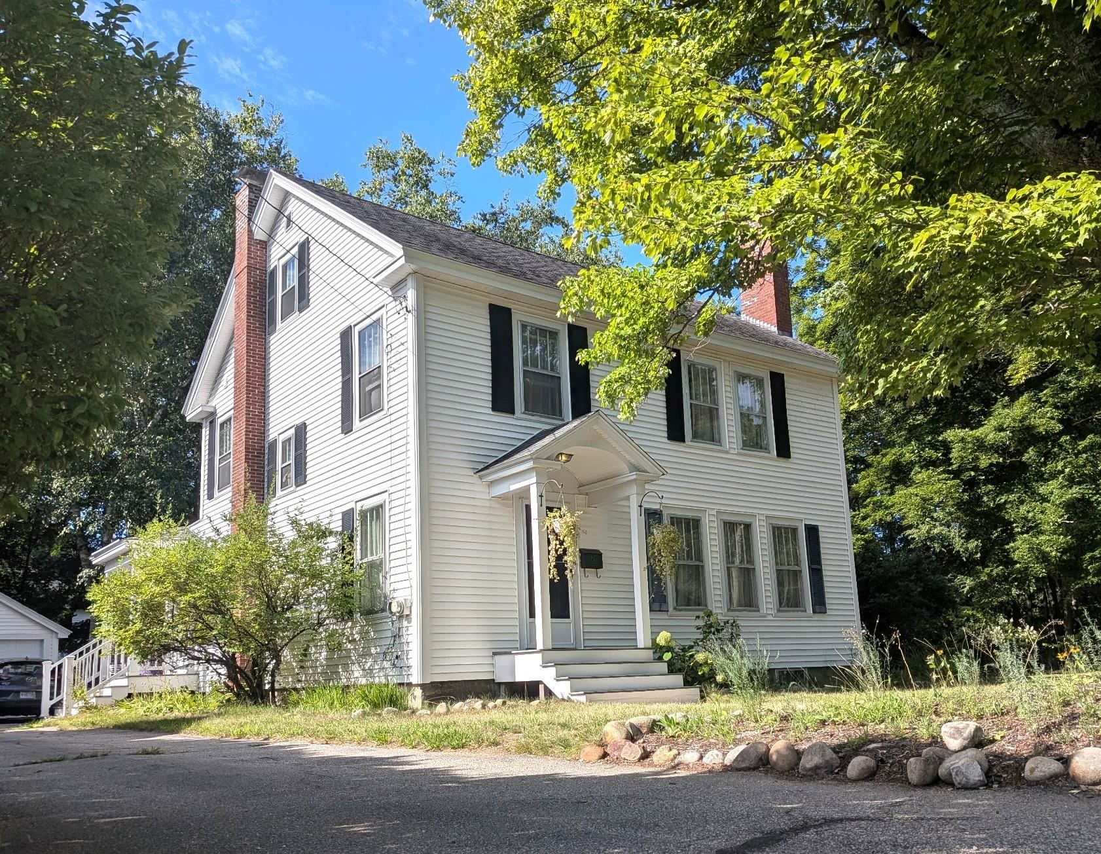
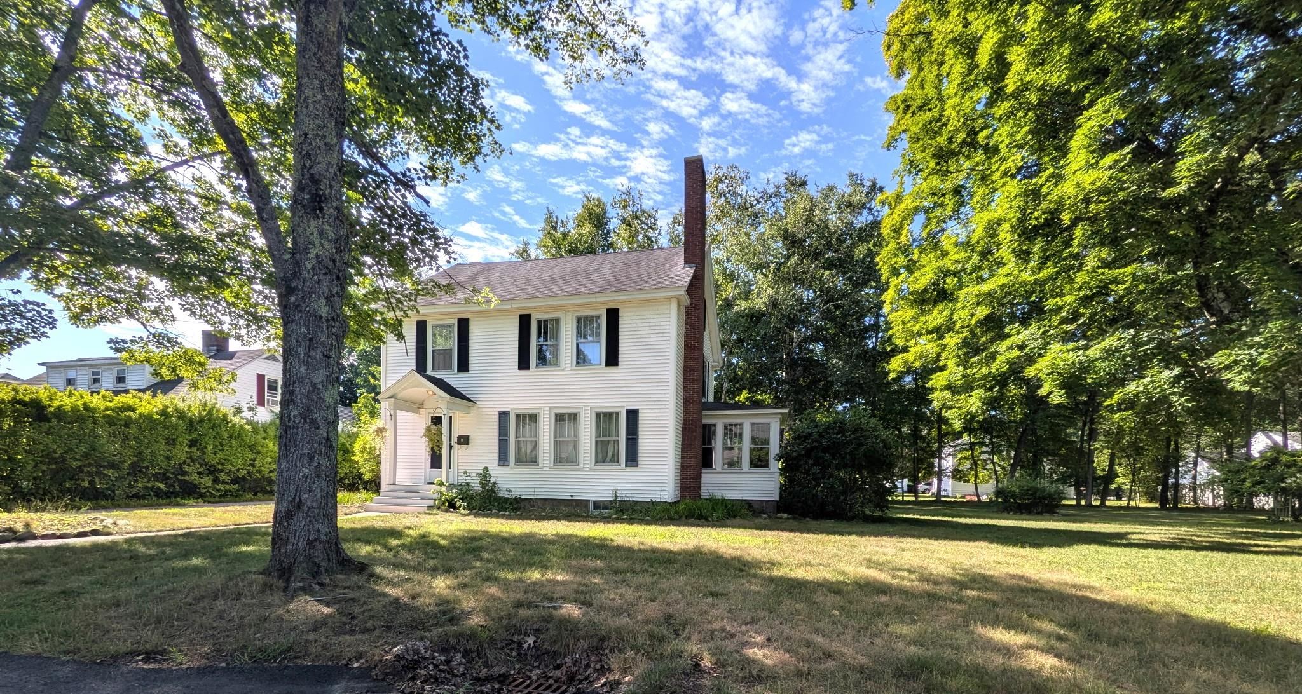
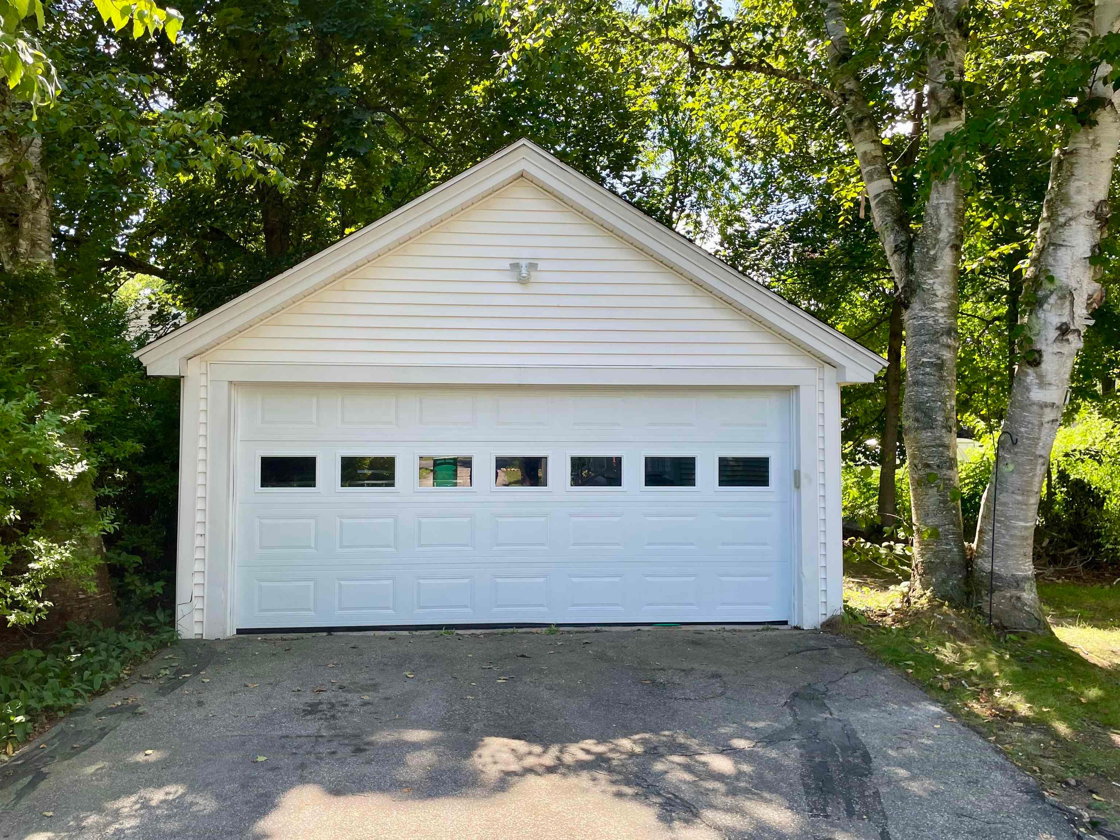
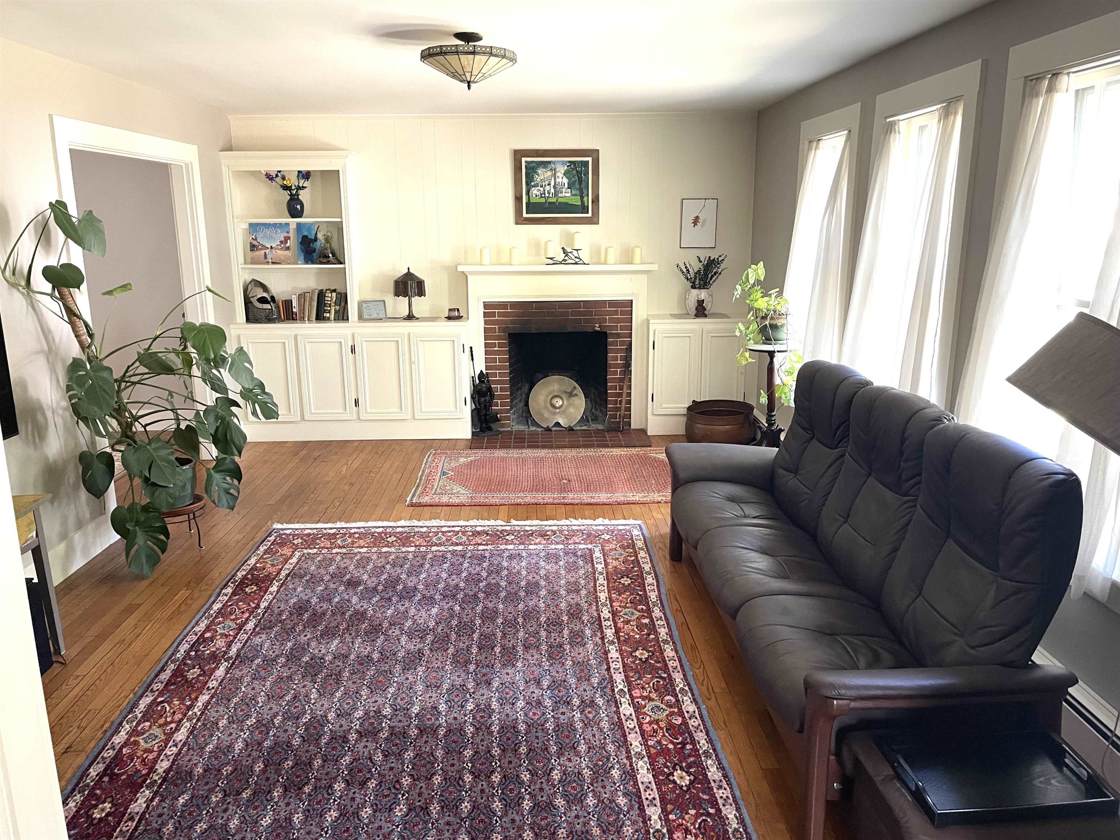
This lovely colonial sits on a .58 acre,subdividable,level lot,in a desirable neighborhood. Features include hardwood floors,living room with woodburning fireplace and built-ins,dining room with china cabinet,bright kitchen,sunroom that opens to backyard,1/2 bath on first floor,full bath and 4 bedrooms on 2nd floor,walkup attic for storage,or possibly future expansion and a 2 car detached garage. The unfinished basement is sectioned off into 3 rooms-one currently set up for musicians with a soundproof booth and a laundry/utility room. The house sits on a 100' X 120' lot and the extra lot is 110' X 120'. A small lot subdivision is needed to separate the deeds.
Save
Ask
Tour
Hide
Listing Snapshot
Price
$729,900
Days On Site
58 Days
Bedrooms
4
Inside Area (SqFt)
2,030 sqft
Total Baths
2
Full Baths
1
Partial Baths
1
Lot Size
0.58 Acres
Year Built
1932
MLS® Number
5105221
Status
Active
Property Tax
$5,523
HOA/Condo/Coop Fees
N/A
Sq Ft Source
N/A
Friends & Family
Recent Activity
| a month ago | Listing updated with changes from the MLS® | |
| a month ago | Status changed to Active | |
| a month ago | Price changed to $729,900 | |
| 2 months ago | Listing first seen on site |
General Features
Acres
0.58
Garage
Yes
Garage Spaces
2
Number Of Stories
3
Parking
PavedDrivewayGarageDetached
Parking Spaces
2
Property Sub Type
Single Family Residence
Sewer
Public Sewer
SqFt Above
2030
SqFt Total
3370
Style
Colonial
Utilities
Cable Available
Water Source
Public
Zoning
R1
Interior Features
Appliances
DishwasherDryerFreezerRefrigeratorWasherDisposalElectric Range
Basement
FinishedFullUnfinishedStorage Space
Electric
Circuit Breakers
Flooring
HardwoodVinyl
Heating
Hot Water
Save
Ask
Tour
Hide
Exterior Features
Construction Details
Vinyl Siding
Lot Features
Level
Roof
Shingle
Community Features
School District
Rochester School District
Schools
School District
Rochester School District
Elementary School
Unknown
Middle School
Rochester Middle School
High School
Spaulding High School
Listing courtesy of Ellen Leighton of Central Falls Realty Phone: 603-742-2121

Copyright 2026, PrimeMLS, Inc. All rights reserved. This information is deemed reliable, but not guaranteed. The data relating to real estate displayed on this display comes in part from the IDX Program of PrimeMLS. The information being provided is for consumers’ personal, noncommercial use and may not be used for any purpose other than to identify prospective properties consumers may be interested in purchasing.
Last checked: 2026-10-12 12:09 PM UTC
Copyright 2026, PrimeMLS, Inc. All rights reserved. This information is deemed reliable, but not guaranteed. The data relating to real estate displayed on this display comes in part from the IDX Program of PrimeMLS. The information being provided is for consumers’ personal, noncommercial use and may not be used for any purpose other than to identify prospective properties consumers may be interested in purchasing.
Last checked: 2026-10-12 12:09 PM UTC
Neighborhood & Commute
Source: Walkscore
Disclosure: Community information and market data powered by Constellation Data Labs. Information is deemed reliable but not guaranteed.
Save
Ask
Tour
Hide