




27 Footbridge Lane 11Dover, NH 03820
Mortgage Calculator
Monthly Payment (Est.)
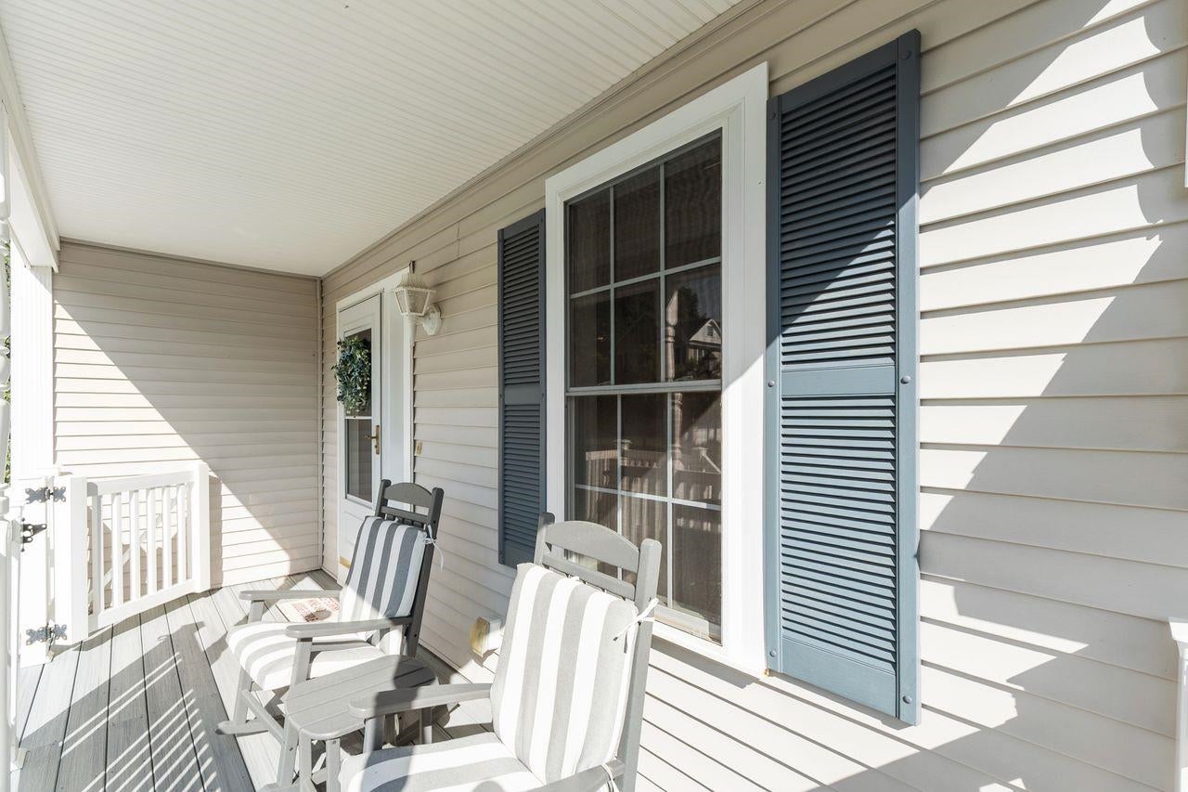
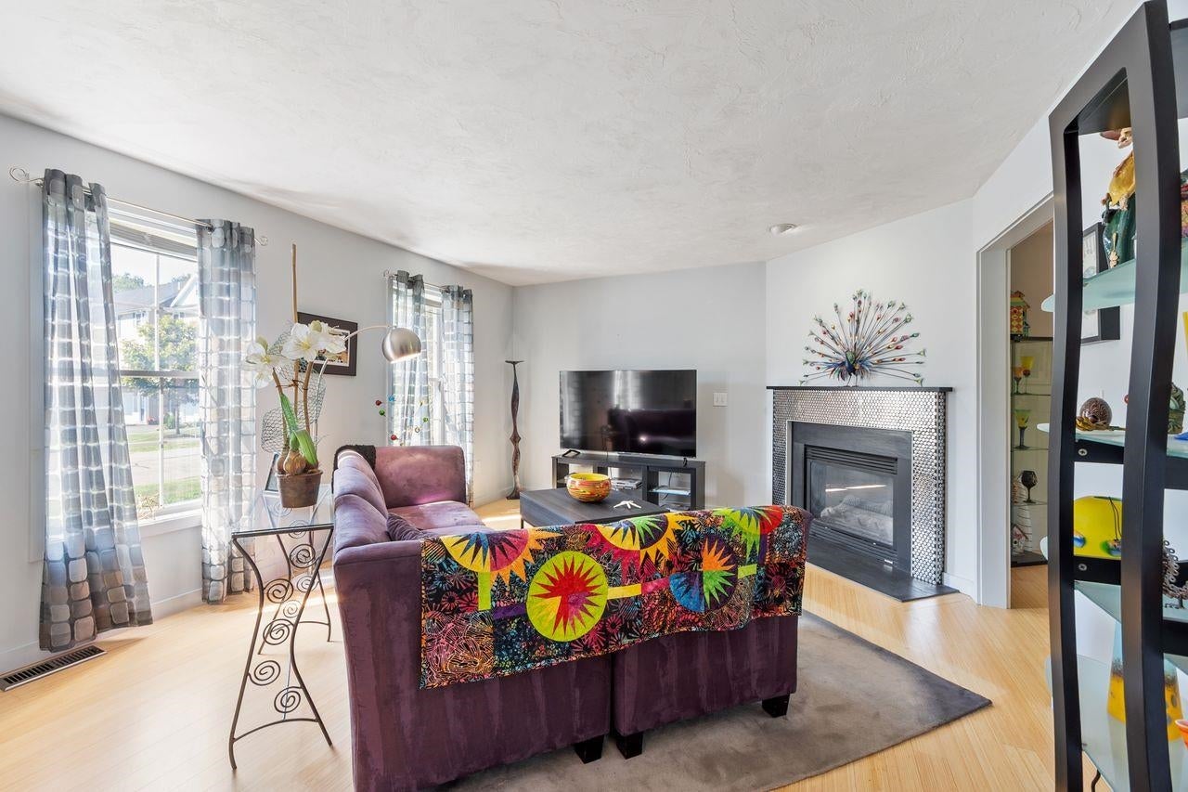
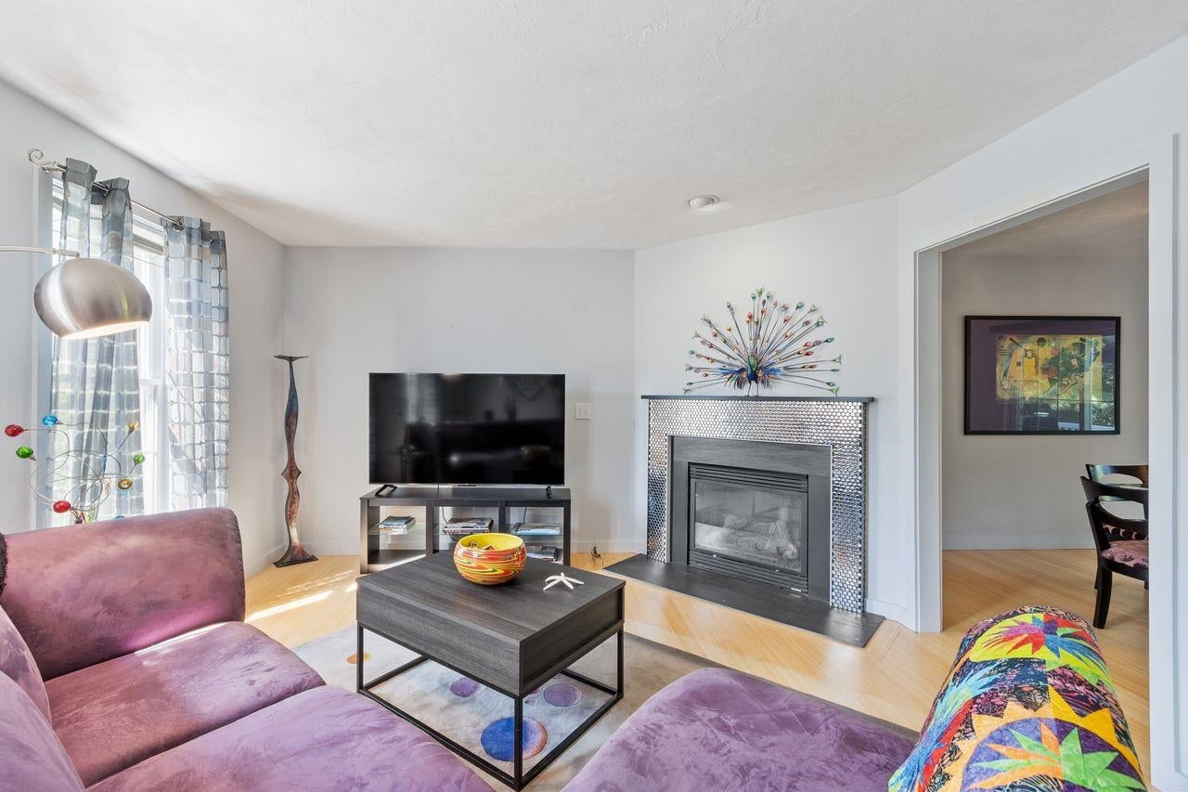
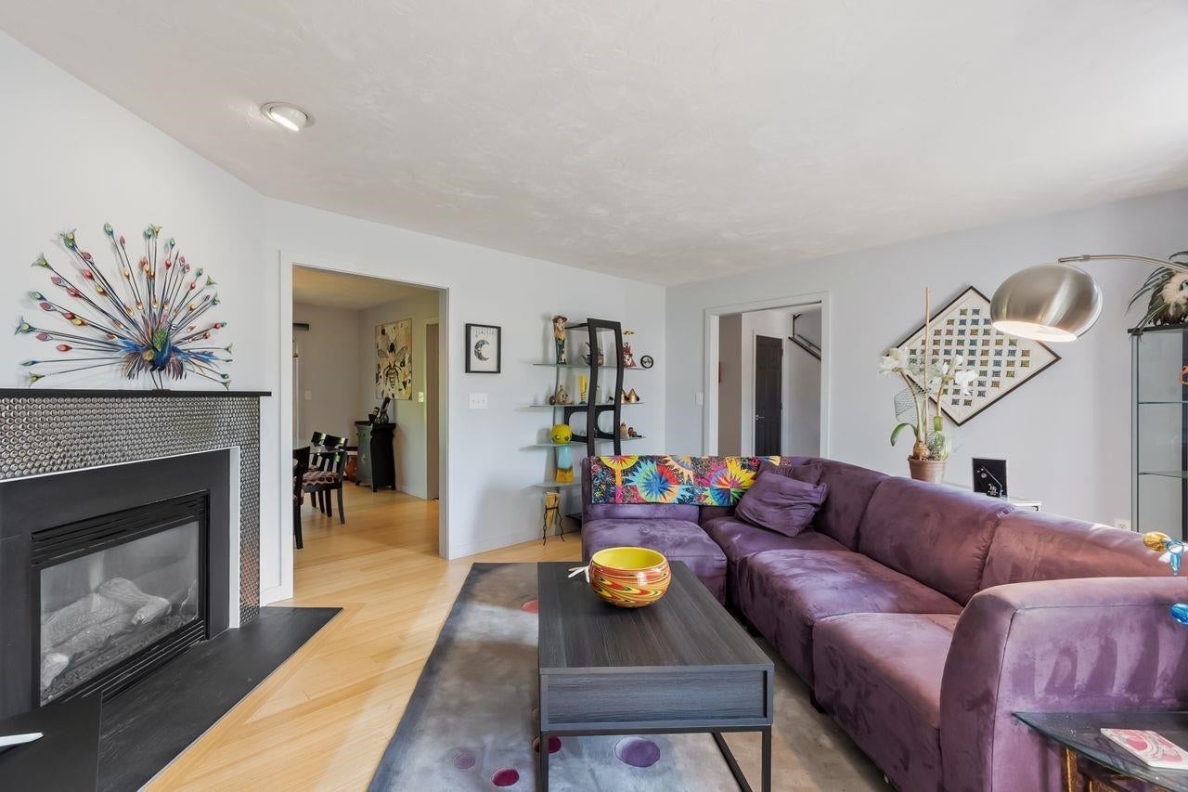
Enter an interest rate to see your estimated monthly payment.Space, Style, Privacy & Room to Live the Way You Want! This distinctive freestanding home offers a flexible, multi-level floor plan that is exceptionally well suited for multi-generational living, while providing plenty of space and privacy for everyone. Contemporary finishes, abundant natural light, and a private wooded setting add to the appeal, all just steps from Bellamy Commons Park, with 33 acres of conservation land and hiking trails. The main level welcomes you with a spacious foyer and inviting living room centered around a fireplace with a stainless penny-tile surround. The dining area opens directly to an oversized deck overlooking the private wooded yard, creating an ideal setting for morning coffee, summer gatherings, or relaxing at the end of the day. The kitchen is designed for both everyday living and entertaining, featuring a center island, two pantries, and recently upgraded stainless-steel appliances. A convenient first-floor bath with shower adds functionality. A few steps up, the generous family room provides a comfortable second living space. The next level opens to a loft-like landing and two exceptionally spacious bedrooms, each approximately 20 feet long. One features a walk-in closet, while the full bath offers double sinks. The walk-out lower level is where this home's versatility truly shines. With separate living and sleeping areas, a large walk-in closet, and a ¾ bath, this private space can function beautifully as an in-law or extended-family suite, guest room, home office, exercise area, or private retreat. The separation of living areas provides the independence and privacy that make this an especially attractive option for multi-generational households. With generous living spaces, flexible accommodations, wooded privacy, and direct access to nearby trails, this home offers the perfect balance of comfort, convenience, and an active lifestyle.
| 4 days ago | Listing updated with changes from the MLS® | |
| 2 months ago | Status changed to Active | |
| 2 months ago | Listing first seen on site |

Copyright 2026, PrimeMLS, Inc. All rights reserved. This information is deemed reliable, but not guaranteed. The data relating to real estate displayed on this display comes in part from the IDX Program of PrimeMLS. The information being provided is for consumers’ personal, noncommercial use and may not be used for any purpose other than to identify prospective properties consumers may be interested in purchasing.
Last checked: 2026-10-12 12:42 PM UTC