Save
Ask
Tour
Hide
Share
$3,250,000
99 Days On Site

1613 West Road
Manchester, VT 05255

For Sale|Single Family Residence|Active
5
Beds
7
Total Baths
4
Full Baths
3
Partial Baths
8,156
SqFt
$398
/SqFt
1949
Built
County:
Bennington
Listing courtesy of Andrea C Kaplan of Four Seasons Sotheby's Int'l Realty
1613 West Road1613 West Road1613 West Road1613 West Road
Save
Ask
Tour
Hide
Share

Mortgage Calculator

Monthly Payment (Est.)

Enter an interest rate to see your estimated monthly payment.
Calculator powered by Showcase IDX, a Constellation1 Company. Copyright ©2026 Information is deemed reliable but not guaranteed.

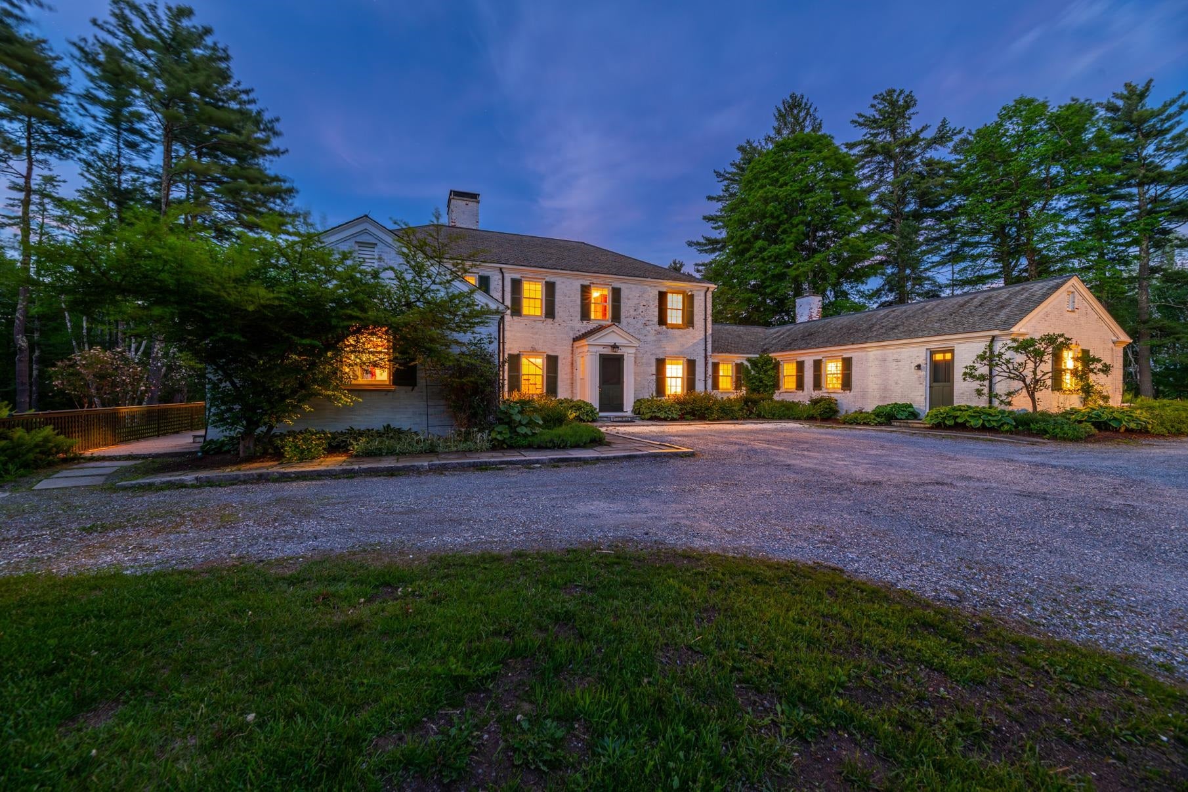
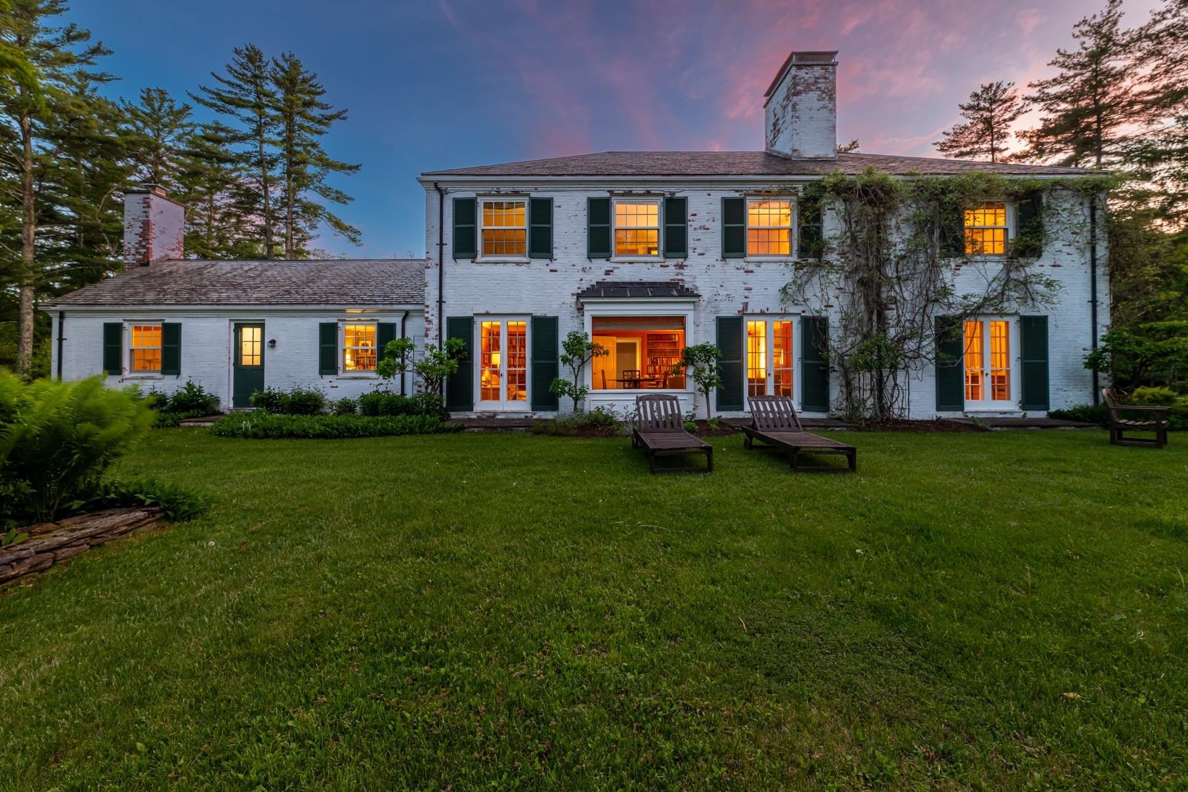
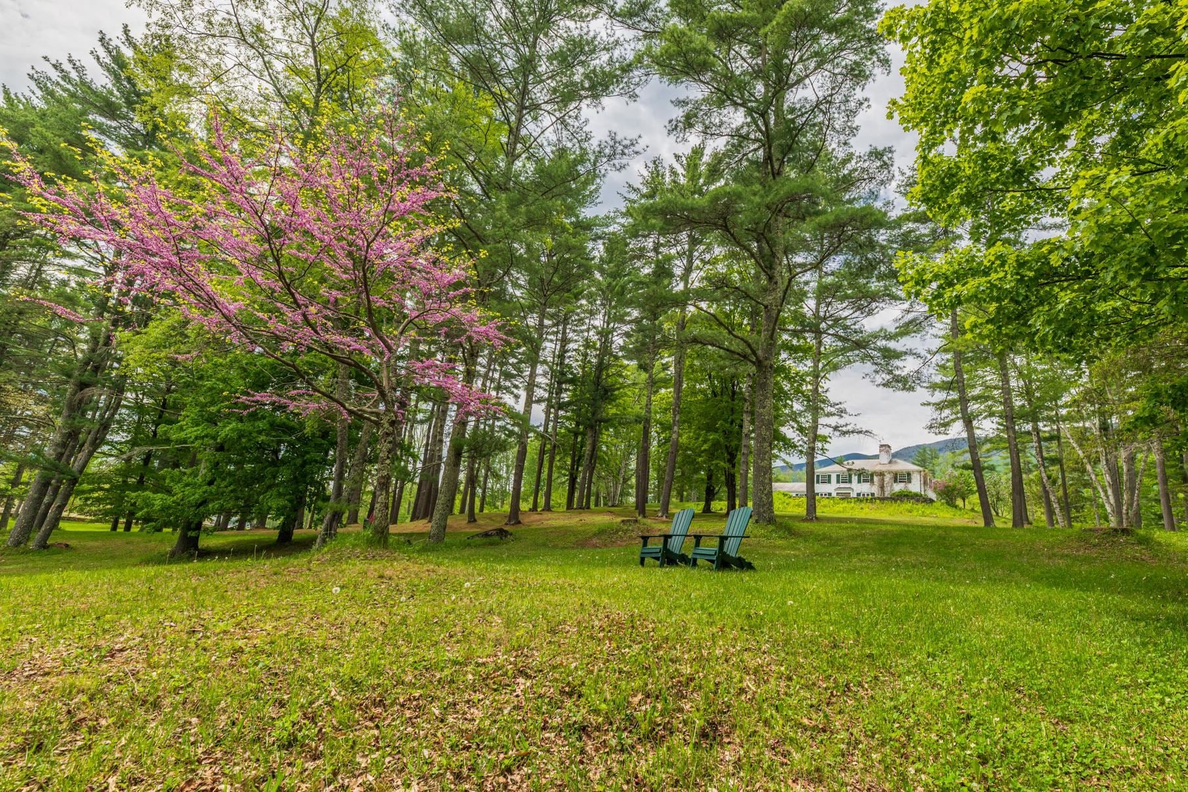
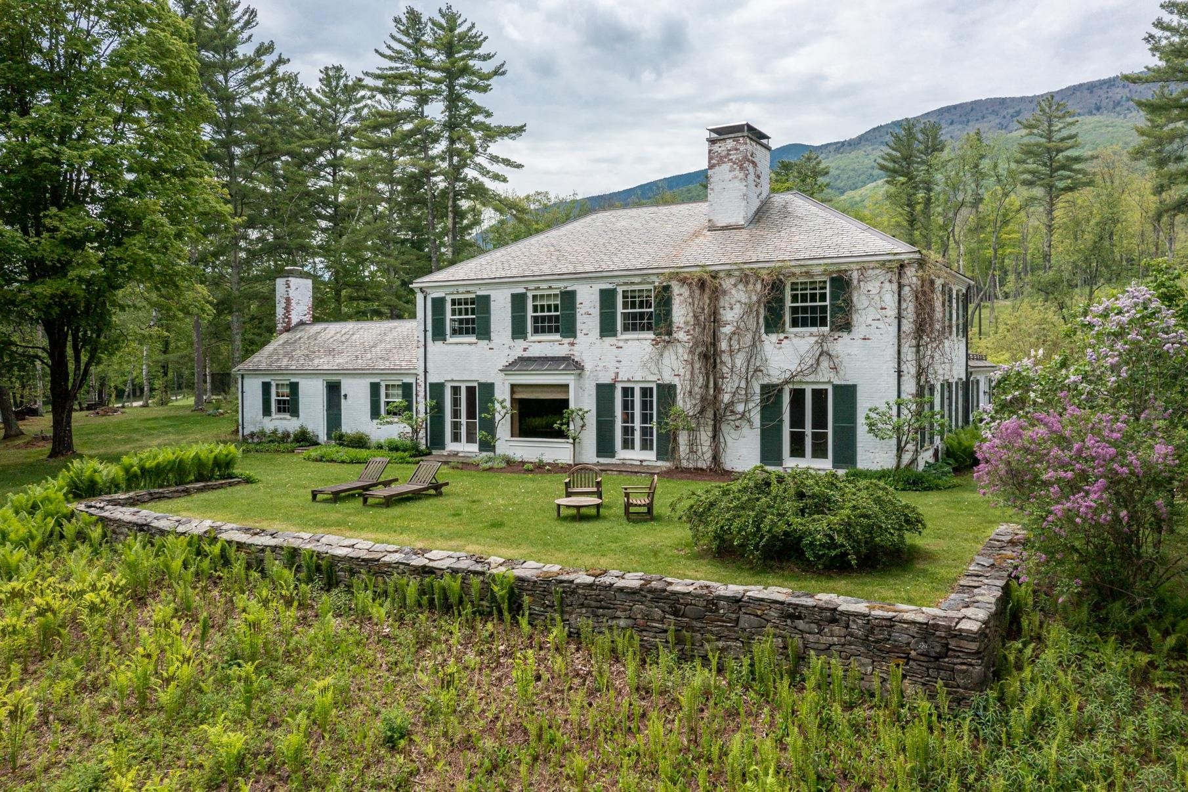
Located in the beautiful countryside of Manchester, Vermont, 1613 West Road offers a peaceful setting with the kind of charm and character that makes this property truly one of a kind. Surrounded by scenic mountain views, open land, and natural surroundings, the property strikes a perfect balance of privacy and convenience. Just a short drive from the heart of Manchester, you enjoy easy access to local dining, shops, and everyday amenities while still coming home to a quiet, private country setting. The home is spacious, warm, and welcoming. Filled with natural light, with large windows that highlight the surrounding landscape, as well as a wood-burning fireplace in the home. The layout is thoughtfully designed with an easy flow between rooms, creating a comfortable and connected feel throughout. Multiple living areas offer flexibility for relaxing, entertaining, or everyday living. A dedicated dining area sits just off the kitchen, providing a practical and comfortable space for both daily meals and gatherings. This property is a great opportunity for a full-time residence or a peaceful Vermont getaway, offering space, charm, and a beautiful natural setting in one of Manchester’s most desirable locations.

Save
Ask
Tour
Hide
Share
Listing Snapshot
Price 
$3,250,000
Days On Site 
99 Days
Bedrooms 
5
Inside Area (SqFt) 
8,156 sqft
Total Baths 
7
Full Baths 
4
Partial Baths 
3
Lot Size 
14.01 Acres
Year Built 
1949
MLS® Number 
5098207
Status 
Active
Property Tax 
$20,995.34
HOA/Condo/Coop Fees 
N/A
Sq Ft Source 
N/A
Friends & Family
Recent Activity
4 weeks agoListing updated with changes from the MLS®
3 months agoListing first seen on site
General Features
Acres 
14.01
Additional Property Use 
Horses
Garage 
Yes
Garage Spaces 
2
Number Of Stories 
2
Parking 
Heated GarageGarageAttachedDetached
Parking Spaces 
2
Property Sub Type 
Single Family Residence
Sewer 
Septic Tank
SqFt Above 
6700
SqFt Below 
1456
SqFt Total 
8156
Style 
Colonial
Utilities 
Cable Available
Water Source 
Well
Zoning 
Residential
Interior Features
Appliances 
DishwasherDryerRefrigeratorMicrowaveWasherGas Cooktop
Basement 
FinishedPartially Finished
Electric 
Circuit Breakers
Flooring 
HardwoodTile
Heating 
Oil
Interior 
Wet Bar
Save
Ask
Tour
Hide
Share
Exterior Features
Construction Details 
Brick
Lot Features 
Rolling Slope
Other Structures 
Barn(s)
Roof 
Slate
Community Features
School District 
Taconic and Green Regional
Schools
School District
Taconic and Green Regional
Elementary School
Manchester Elem/Middle School
Middle School
The Dorset School
High School
Choice
Listing courtesy of Andrea C Kaplan of Four Seasons Sotheby's Int'l Realty


Copyright 2026, PrimeMLS, Inc. All rights reserved. This information is deemed reliable, but not guaranteed. The data relating to real estate displayed on this display comes in part from the IDX Program of PrimeMLS. The information being provided is for consumers’ personal, noncommercial use and may not be used for any purpose other than to identify prospective properties consumers may be interested in purchasing.
Last checked: 2026-10-12 08:53 AM UTC
Neighborhood & Commute
Source: Walkscore
Disclosure: Community information and market data powered by Constellation Data Labs. Information is deemed reliable but not guaranteed.
Save
Ask
Tour
Hide
Share