




Save
Ask
Tour
Hide
$1,895,000
101 Days On Site
7 Wallace StreetRochester, NH 03839
For Sale|Multi Family|Active
8
Beds
4
Total Baths
10,763
SqFt
$176
/SqFt
1900
Built
County:
Strafford
Listing courtesy of Deana Arden of NAI Norwood Group
Save
Ask
Tour
Hide
Mortgage Calculator
Monthly Payment (Est.)
Enter an interest rate to see your estimated monthly payment.Calculator powered by Showcase IDX, a Constellation1 Company. Copyright ©2026 Information is deemed reliable but not guaranteed.
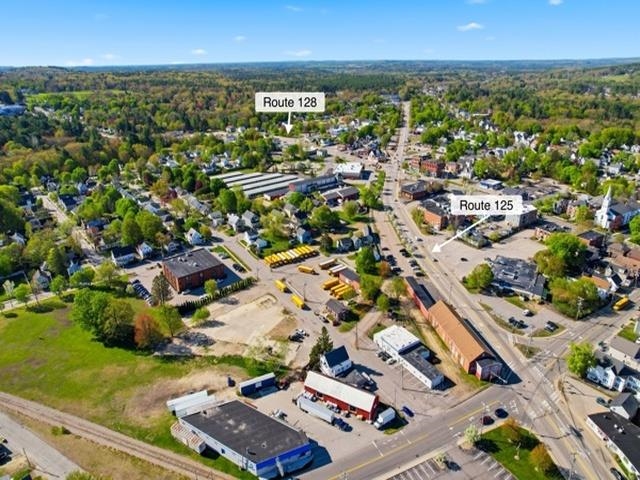
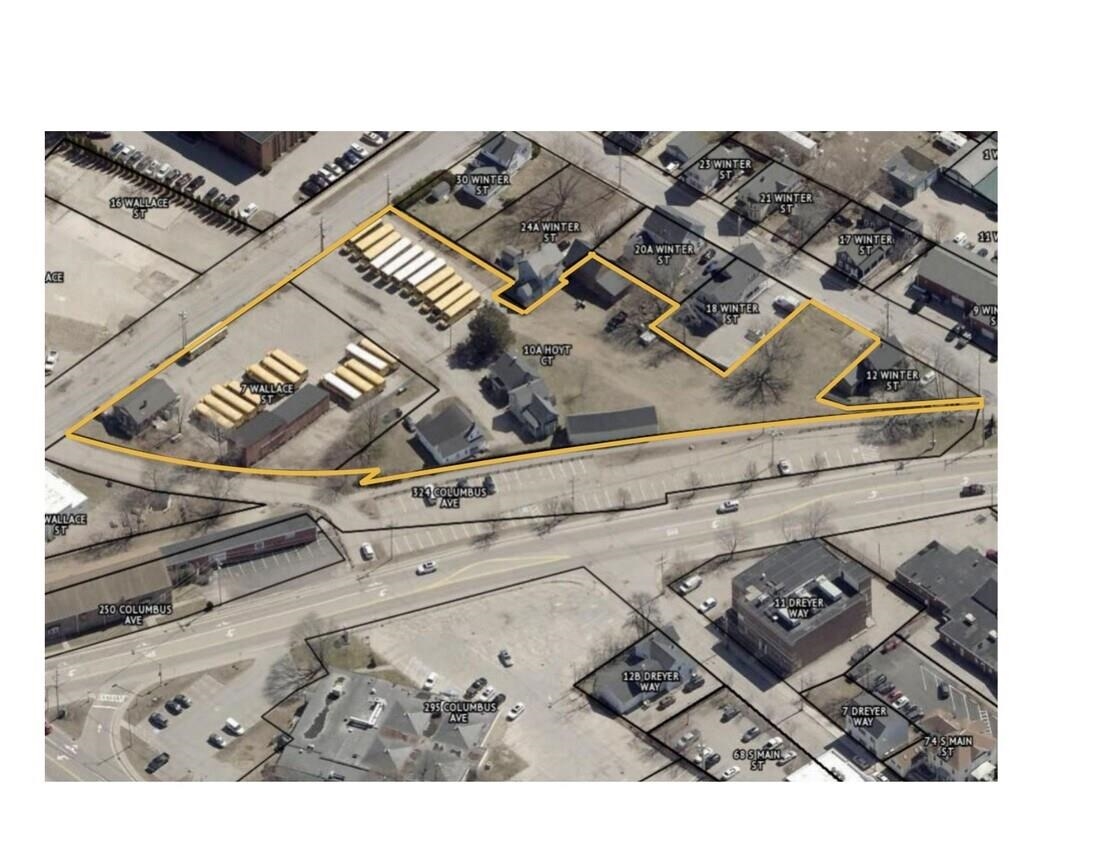
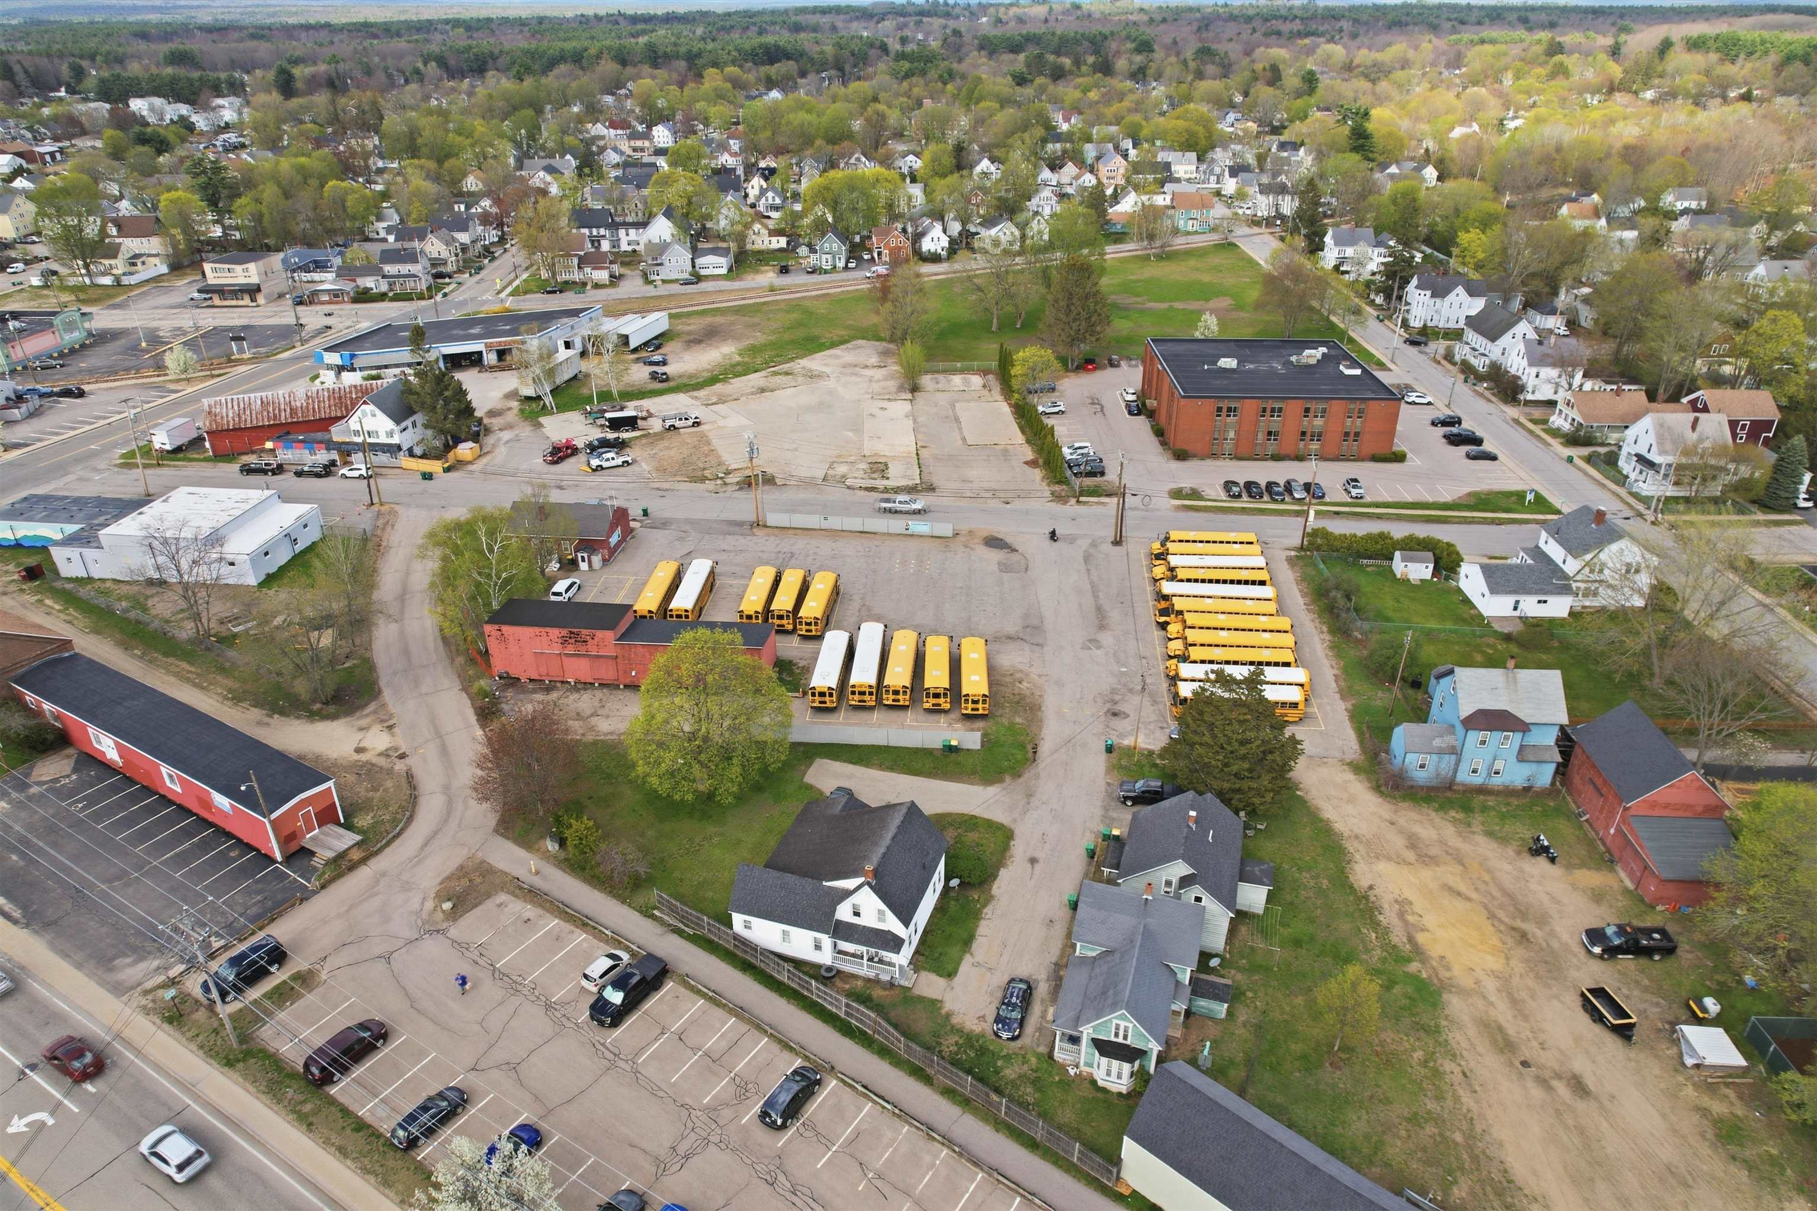
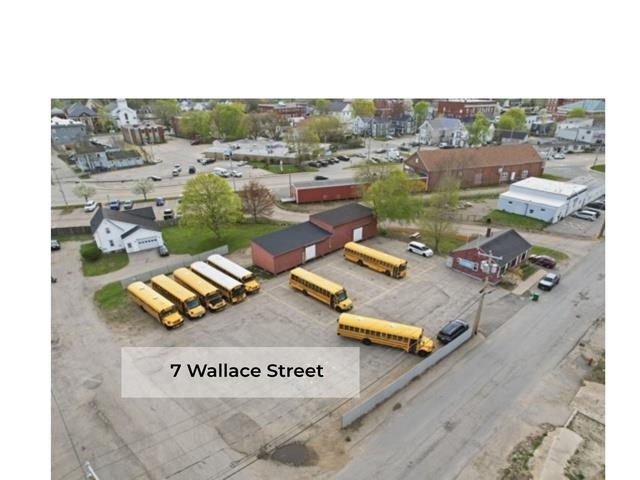
A rare downtown Rochester assemblage totaling 2.11± acres across two contiguous parcels (7 Wallace Street and 9, 10, 12 Hoyt Court). The portfolio includes 5 structures with approximately 10,763 SF of mixed residential, office, and industrial space, generating approximately $132,000 in gross annual income. The combined 2024 assessed value is $1,209,400. Located in the Downtown/Commercial zone with access to municipal water and sewer. Adjacent to City-owned land at 10 Wallace Street (~0.71 ac), creating potential assemblage of ~2.82± acres. Well-suited for continued income-producing use or redevelopment as senior housing, workforce multifamily, or mixed-use. Identified interest from private developers and the City of Rochester.
Save
Ask
Tour
Hide
Listing Snapshot
Price
$1,895,000
Days On Site
101 Days
Bedrooms
8
Inside Area (SqFt)
10,763 sqft
Total Baths
4
Full Baths
N/A
Partial Baths
N/A
Lot Size
2.11 Acres
Year Built
1900
MLS® Number
5097914
Status
Active
Property Tax
$18,504
HOA/Condo/Coop Fees
N/A
Sq Ft Source
N/A
Friends & Family
Recent Activity
| 3 months ago | Listing updated with changes from the MLS® | |
| 3 months ago | Listing first seen on site |
General Features
Acres
2.11
Foundation
Brick/Mortar
Garage
Yes
Garage Spaces
1
Number Of Stories
2
Parking
GarageOff StreetOn SiteOther
Parking Spaces
1
Property Sub Type
Multi Family
Sewer
Public Sewer
SqFt Above
10763
SqFt Total
10763
Style
Multi-FamilyMulti-Level
Water Source
Public
Zoning
DT
Interior Features
Basement
Other
Heating
RadiantOilElectricForced Air
Save
Ask
Tour
Hide
Exterior Features
Road Frontage
Other
Roof
Shingle
Listing courtesy of Deana Arden of NAI Norwood Group

Copyright 2026, PrimeMLS, Inc. All rights reserved. This information is deemed reliable, but not guaranteed. The data relating to real estate displayed on this display comes in part from the IDX Program of PrimeMLS. The information being provided is for consumers’ personal, noncommercial use and may not be used for any purpose other than to identify prospective properties consumers may be interested in purchasing.
Last checked: 2026-10-12 12:09 PM UTC
Copyright 2026, PrimeMLS, Inc. All rights reserved. This information is deemed reliable, but not guaranteed. The data relating to real estate displayed on this display comes in part from the IDX Program of PrimeMLS. The information being provided is for consumers’ personal, noncommercial use and may not be used for any purpose other than to identify prospective properties consumers may be interested in purchasing.
Last checked: 2026-10-12 12:09 PM UTC
Neighborhood & Commute
Source: Walkscore
Disclosure: Community information and market data powered by Constellation Data Labs. Information is deemed reliable but not guaranteed.
Save
Ask
Tour
Hide