




85 Shepard Hill RoadHolderness, NH 03245
Mortgage Calculator
Monthly Payment (Est.)
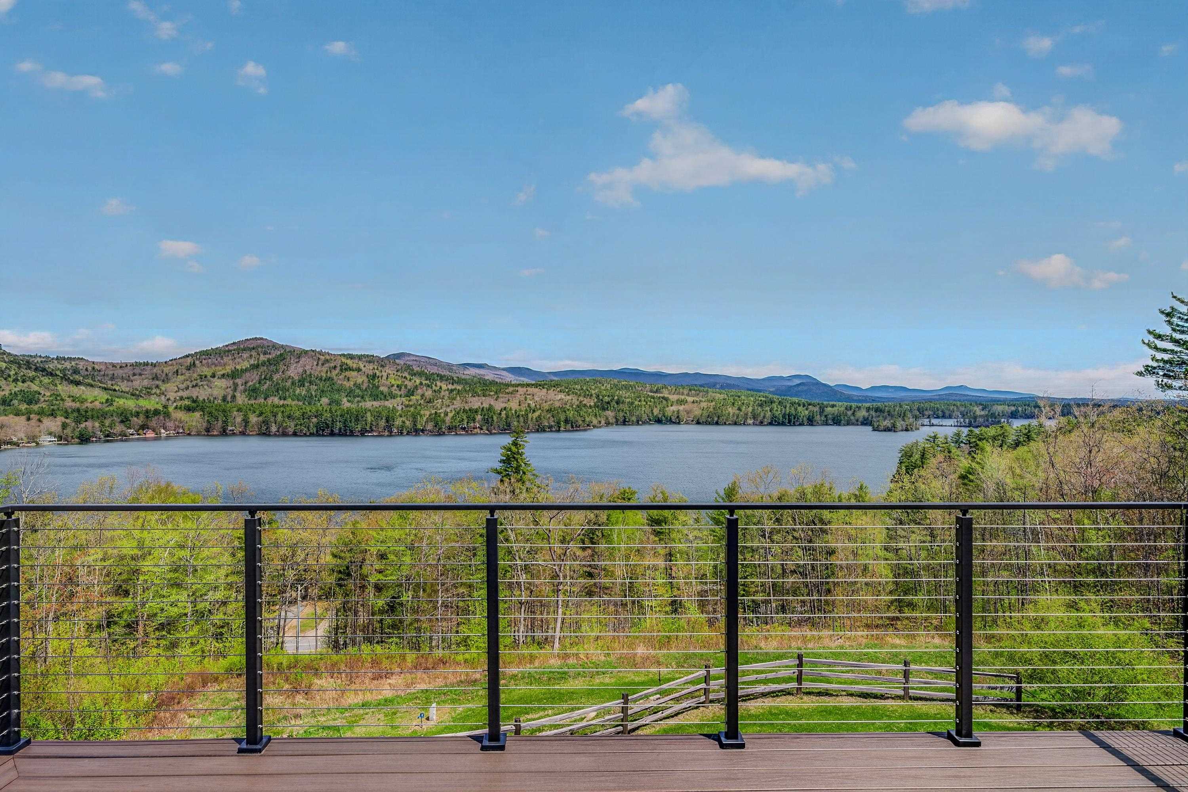
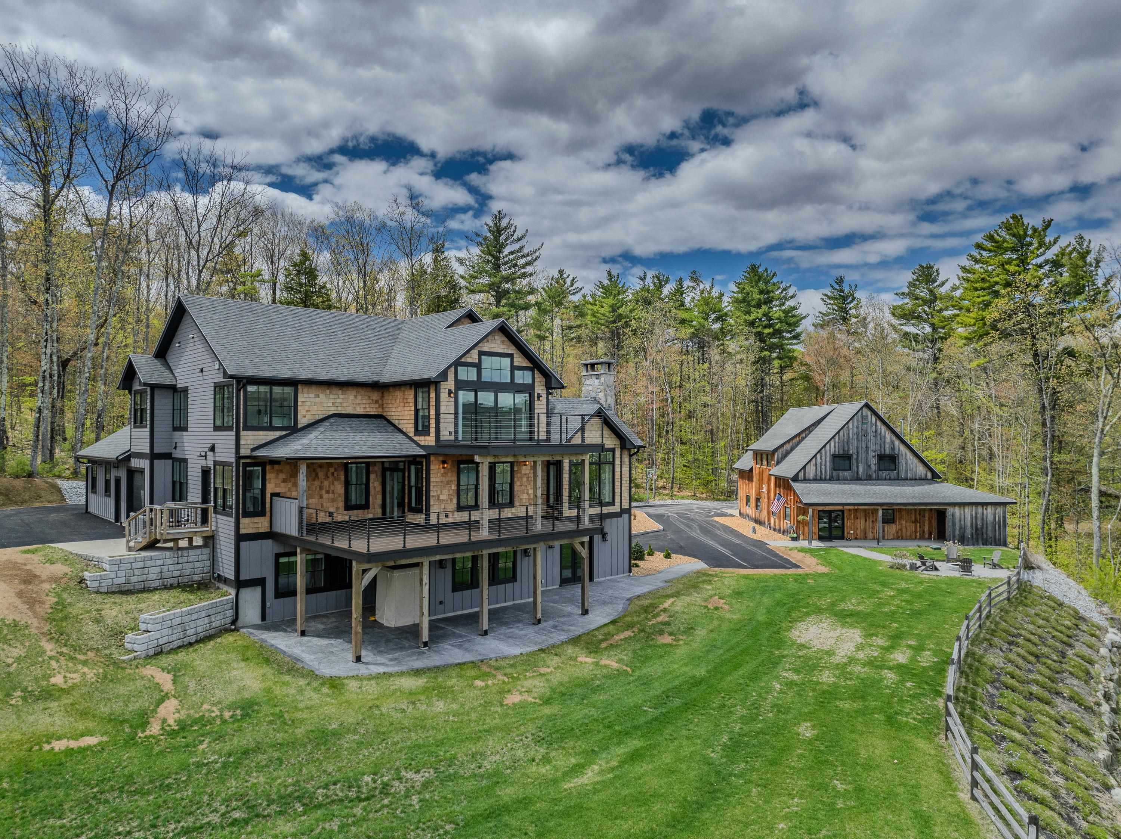
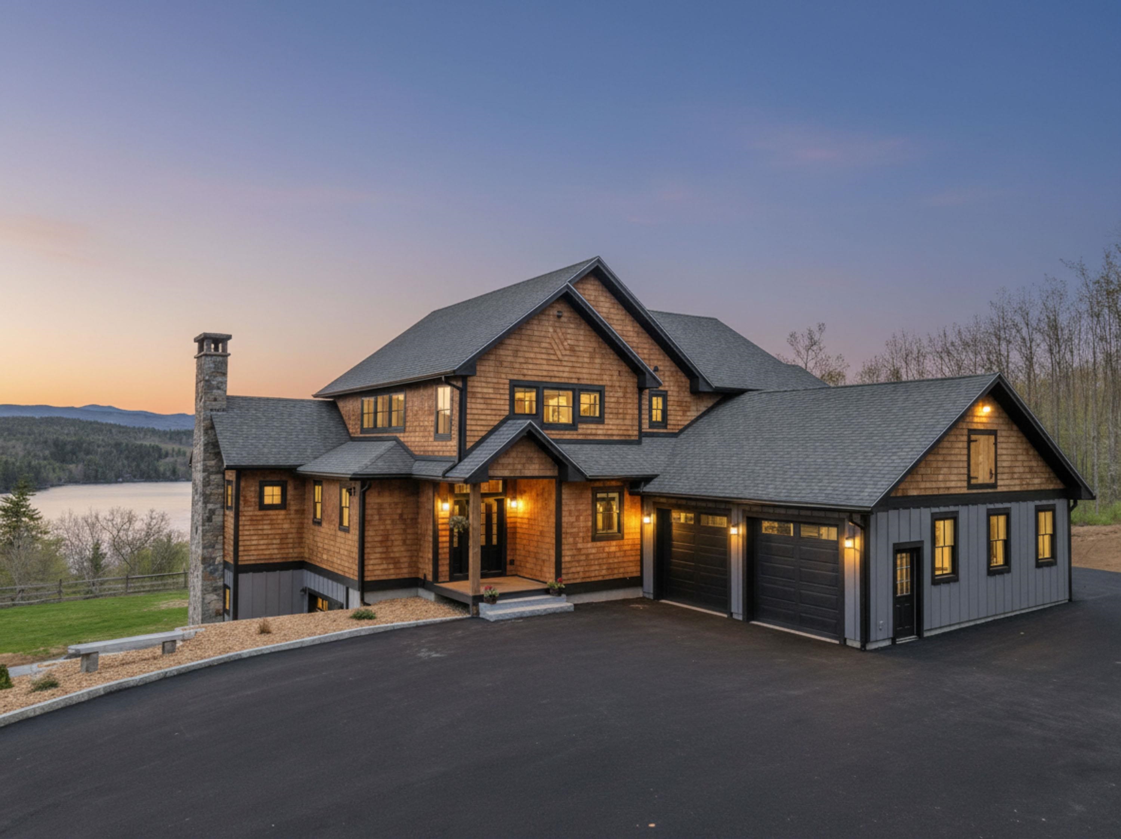
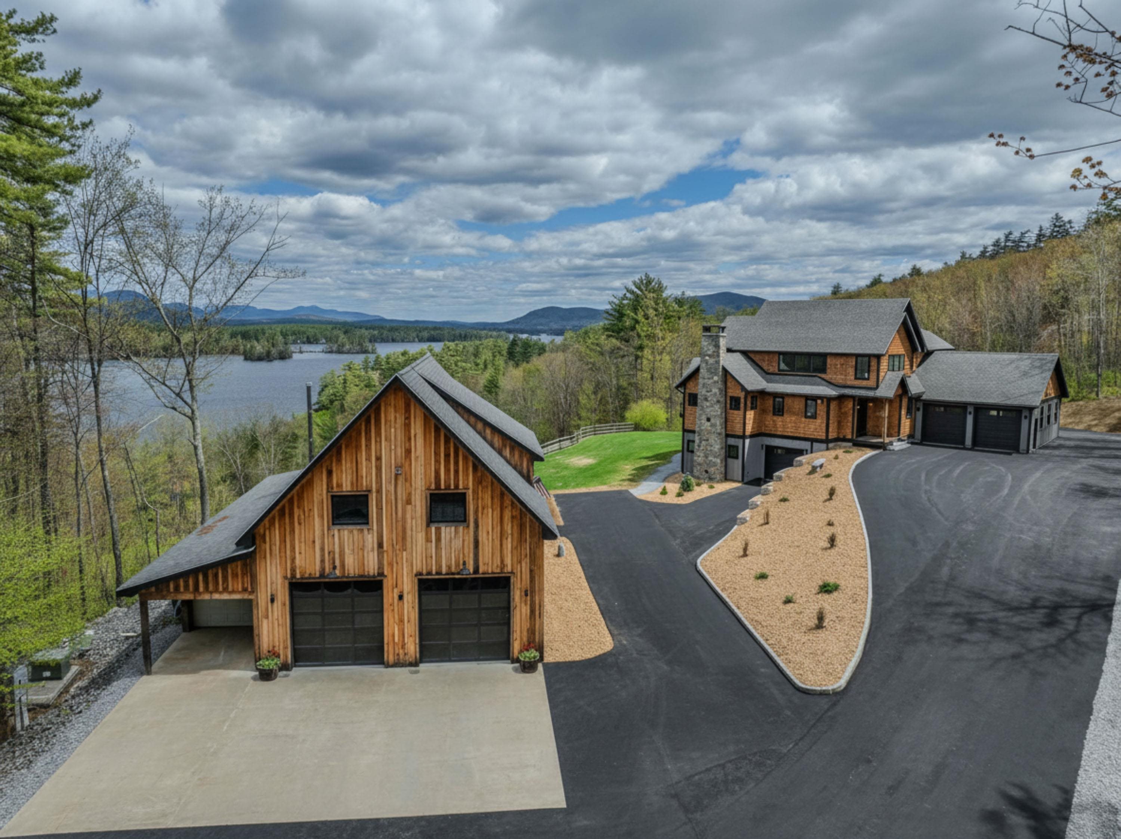
Enter an interest rate to see your estimated monthly payment.Perched perfectly to capture sweeping views of Big Squam Lake and Mount Chocorua, this stunning, cedar-shake estate defines luxury living. Combining privacy and natural beauty with the convenience of being just moments from town and local amenities, this property is a true masterpiece of design and craftsmanship. Spanning 4,700 SF of quality built living space, the main home welcomes you with an expansive open floor plan, soaring ceilings, and walls of glass. The heart of the great room is a beautiful, floor-to-ceiling fieldstone fireplace and chimney, offering a warm focal point. Designed with entertainment in mind, the large, chef-inspired kitchen features premium finishes and a spacious walk-in pantry that flows well into the dining area. Step out onto the expansive Trex deck, the ultimate backdrop for entertaining. The primary suite is a light and airy retreat boasting its own private balcony with the most elevated views of Squam on the property. The attached bathroom suite is a spa-like oasis, complete with a lake-view soaking tub, a massive custom-tiled shower, and a spacious walk-in closet. The finished lower-level walk-out adds incredible depth to the home's layout. It features a second spacious living area centered around a stone chimney with a cozy wood stove, as well as a large flex room currently utilized as a home gym. The main house also features four integrated, heated garage spaces. Just steps away, a spectacular detached barn/guest quarters provides the ultimate setup for extended family or visitors, offering additional private bedrooms, a comfortable living area, and even more garage bays for vehicles, boats, and toys. I cannot wait to show you this home!
| a week ago | Listing updated with changes from the MLS® | |
| 2 months ago | Status changed to Active Under Contract | |
| 3 months ago | Price changed to $3,199,000 | |
| 5 months ago | Listing first seen on site |

Copyright 2026, PrimeMLS, Inc. All rights reserved. This information is deemed reliable, but not guaranteed. The data relating to real estate displayed on this display comes in part from the IDX Program of PrimeMLS. The information being provided is for consumers’ personal, noncommercial use and may not be used for any purpose other than to identify prospective properties consumers may be interested in purchasing.
Last checked: 2026-10-14 11:55 AM UTC