




Save
Ask
Tour
Hide
$849,900
3 Days On Site
1 Apple LaneKennebunk, ME 04043
For Sale|Single Family Residence|Active
3
Beds
2
Total Baths
1
Full Bath
1
Partial Bath
2,508
SqFt
$339
/SqFt
1965
Built
County:
York
Days online/new listing status provided by Showcase IDX.
Listing courtesy of New Space Real Estate, LLC
Save
Ask
Tour
Hide
Mortgage Calculator
Monthly Payment (Est.)
Enter an interest rate to see your estimated monthly payment.Calculator powered by Showcase IDX, a Constellation1 Company. Copyright ©2026 Information is deemed reliable but not guaranteed.
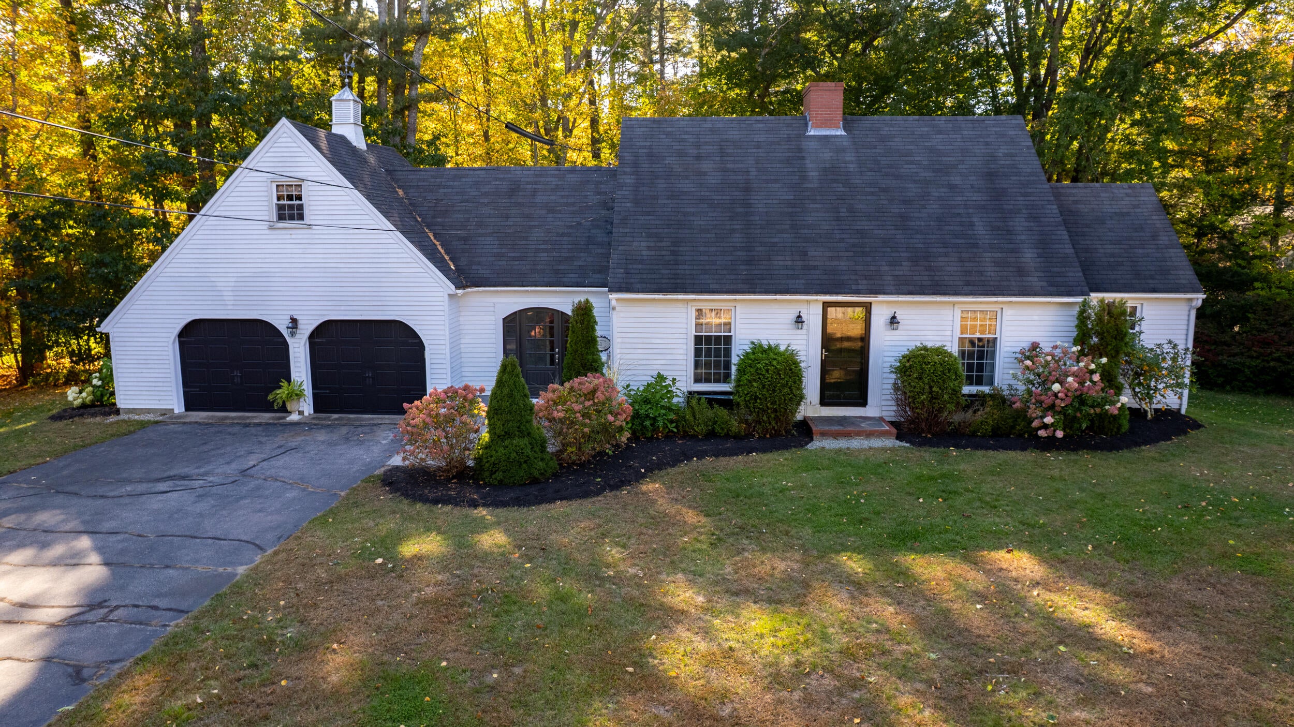
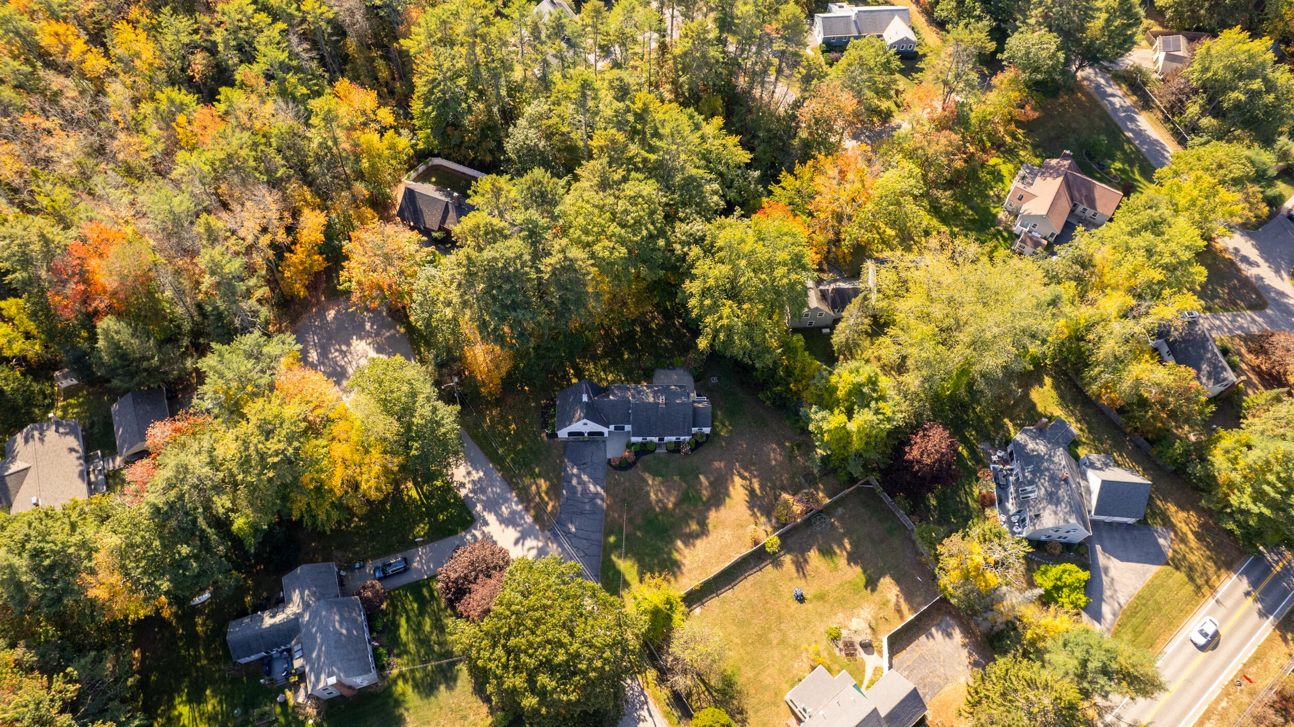
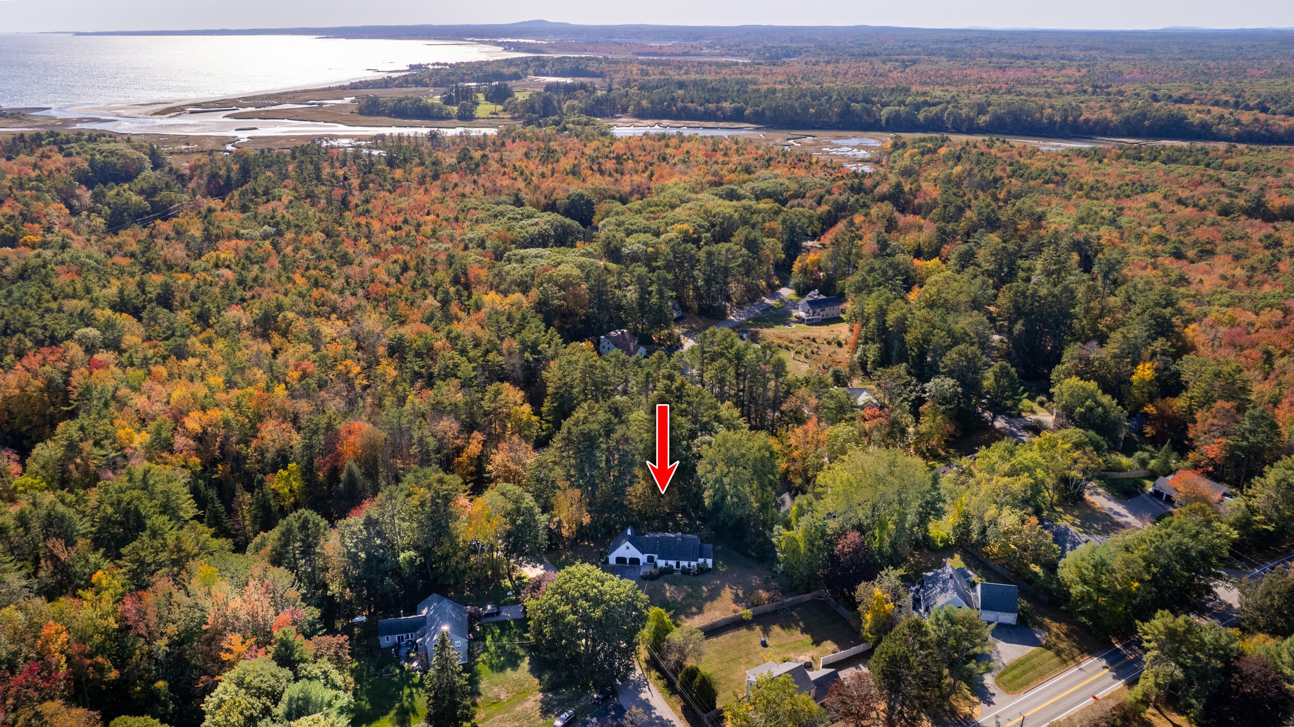
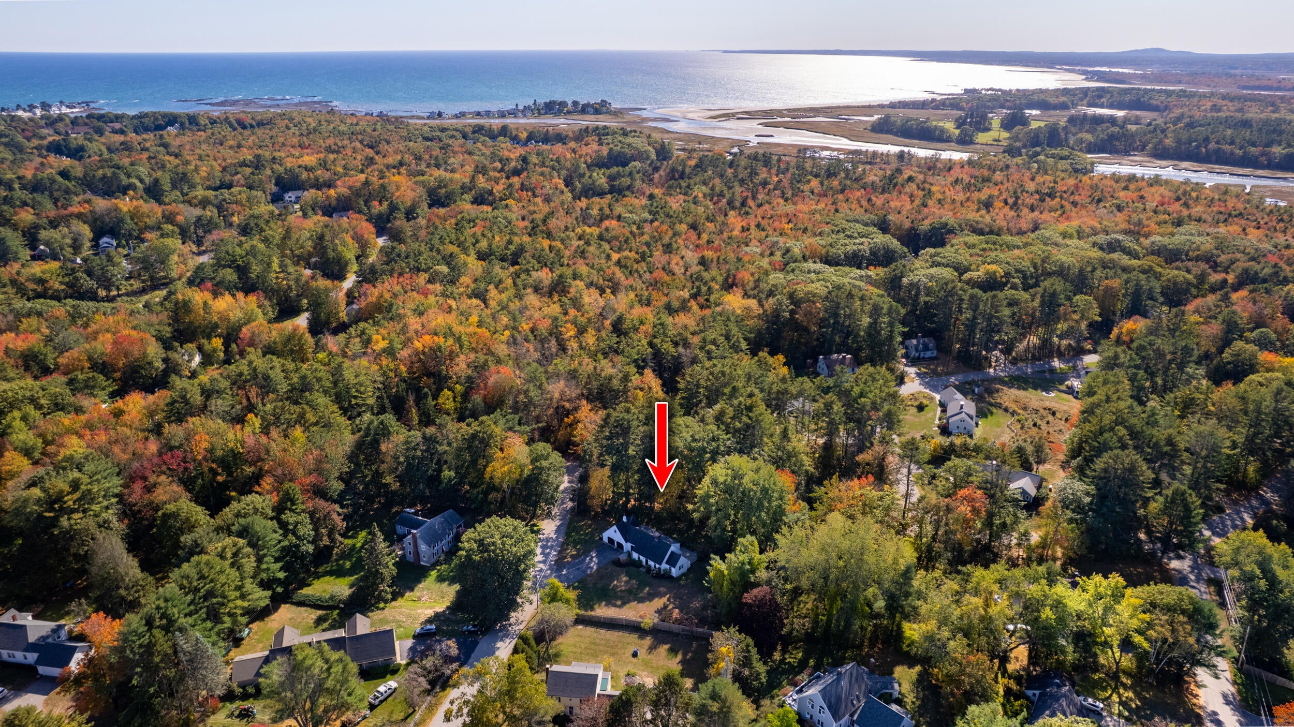
OPEN HOUSE Saturday 10/10 from 10:00 to 12:00 Welcome to 1 Apple Lane, a charming Kennebunk home tucked away in a quiet dead-end neighborhood just minutes from the beach. This inviting property offers a wonderful blend of comfort, character, and privacy, with bright living spaces, beautiful wood floors, and a spacious yard surrounded by mature trees. Enjoy the peace and quiet of this tucked-away location while still being close to Kennebunk's beaches, shops, restaurants, and everything the Maine coast has to offer. A wonderful opportunity to enjoy the best of coastal Maine living!
Save
Ask
Tour
Hide
Listing Snapshot
Price
$849,900
Days On Site
3 Days
Bedrooms
3
Inside Area (SqFt)
2,508 sqft
Total Baths
2
Full Baths
1
Partial Baths
1
Lot Size
0.46 Acres
Year Built
1965
MLS® Number
1683718
Status
Active
Property Tax
$8,778
HOA/Condo/Coop Fees
N/A
Sq Ft Source
Public Records
Days online/new listing status provided by Showcase IDX.
Friends & Family
Recent Activity
| 3 days ago | Listing first seen on site | |
| 3 days ago | Listing updated with changes from the MLS® |
Price history, status history, and update history provided by Showcase IDX.
General Features
Acres
0.46
Attached Garage
Yes
Garage
Yes
Garage Spaces
2
Land Lease
No
Parking
PavedGarage Door OpenerInside EntranceAttached
Property Sub Type
Single Family Residence
Sewer
Private SewerSeptic Tank
SqFt Above
2008
SqFt Below
500
SqFt Total
2508
Style
Cape Cod
Utilities
Cable AvailablePropane
Water Source
Public
Zoning
Suburban Residential
Interior Features
Appliances
DishwasherDryerMicrowaveGas RangeRefrigeratorWasher
Basement
Interior EntryFinishedFull
Electric
Circuit Breakers
Fireplace
Yes
Fireplaces
2
Flooring
Wood
Heating
OilBaseboardHot WaterZoned
Interior
PantryStorage
Window Features
Double Pane Windows
Bedroom 2
Dimensions - 18.0x11.0Level - Second
Bedroom 3
Dimensions - 12.0x14.0Level - Second
Dining Room
Dimensions - 10.0x11.0Level - First
Family Room
Dimensions - 9.0x13.0Level - First
Kitchen
Dimensions - 11.0x11.0Level - First
Living Room
Dimensions - 12.0x23.0Level - First
Office
Dimensions - 10.0x11.0Level - First
Primary Bedroom
Dimensions - 23.0x19.0Level - SecondFeatures - Walk-In Closet(s)
Save
Ask
Tour
Hide
Exterior Features
Construction Details
ClapboardWood SidingFrame
Lot Features
Near Golf CourseCul-De-SacLevelLandscaped
Patio And Porch
PorchDeckPatio
Roof
CompositionShingle
Windows/Doors
Double Pane Windows
Community Features
Association Amenities
Storage
Roads
Paved
Listing courtesy of New Space Real Estate, LLC


Listing data is derived in whole or in part from the Maine IDX and is for consumers' personal, noncommercial use only. Dimensions are approximate and not guaranteed. All data should be independently verified. © 2026 Maine Real Estate Information System, Inc. All Rights Reserved.
Last checked 2026-10-12 09:15 AM UTC
Listing data is derived in whole or in part from the Maine IDX and is for consumers' personal, noncommercial use only. Dimensions are approximate and not guaranteed. All data should be independently verified. © 2026 Maine Real Estate Information System, Inc. All Rights Reserved.
Last checked 2026-10-12 09:15 AM UTC
Neighborhood & Commute
Source: Walkscore
Disclosure: Community information and market data powered by Constellation Data Labs. Information is deemed reliable but not guaranteed.
Save
Ask
Tour
Hide