




Save
Ask
Tour
Hide
$549,000
3 Days On Site
7 Halstead StreetKittery, ME 03904
For Sale|Single Family Residence|Active
2
Beds
2
Total Baths
2
Full Baths
1,400
SqFt
$392
/SqFt
1941
Built
County:
York
Days online/new listing status provided by Showcase IDX.
Listing courtesy of The Aland Realty Group
Save
Ask
Tour
Hide
Mortgage Calculator
Monthly Payment (Est.)
Enter an interest rate to see your estimated monthly payment.Calculator powered by Showcase IDX, a Constellation1 Company. Copyright ©2026 Information is deemed reliable but not guaranteed.
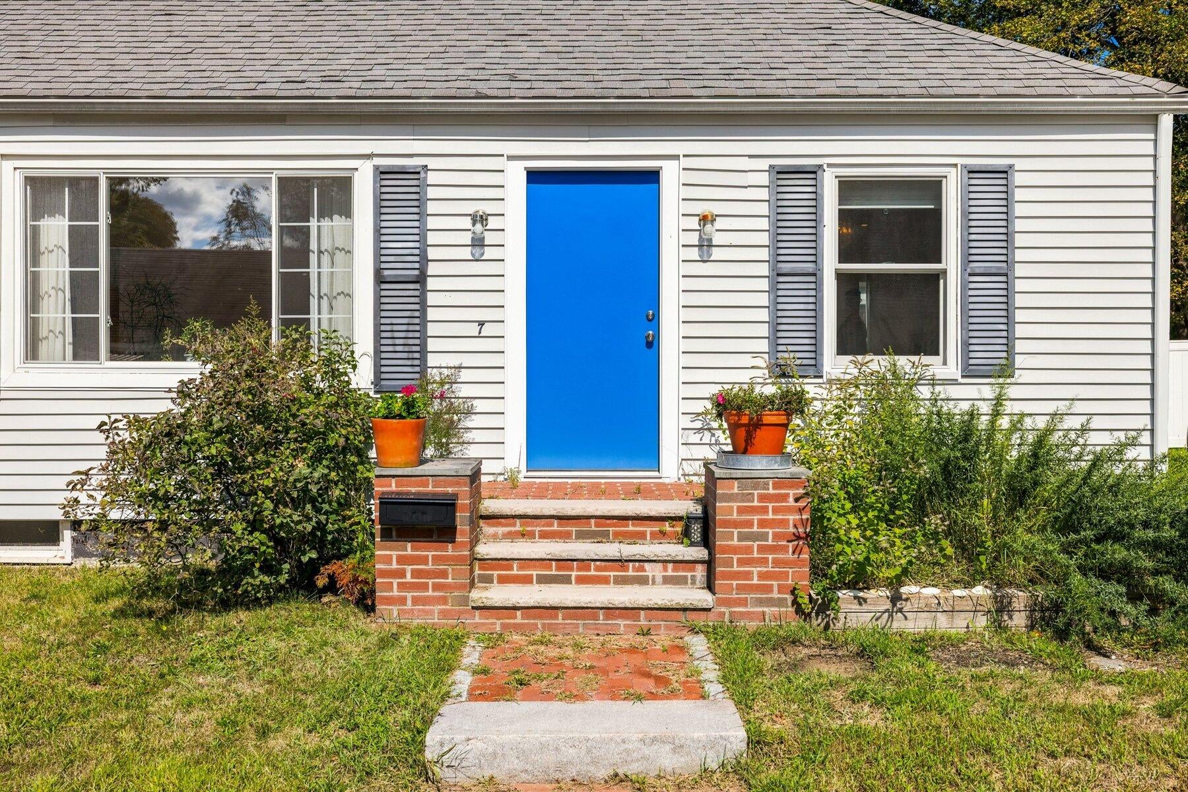
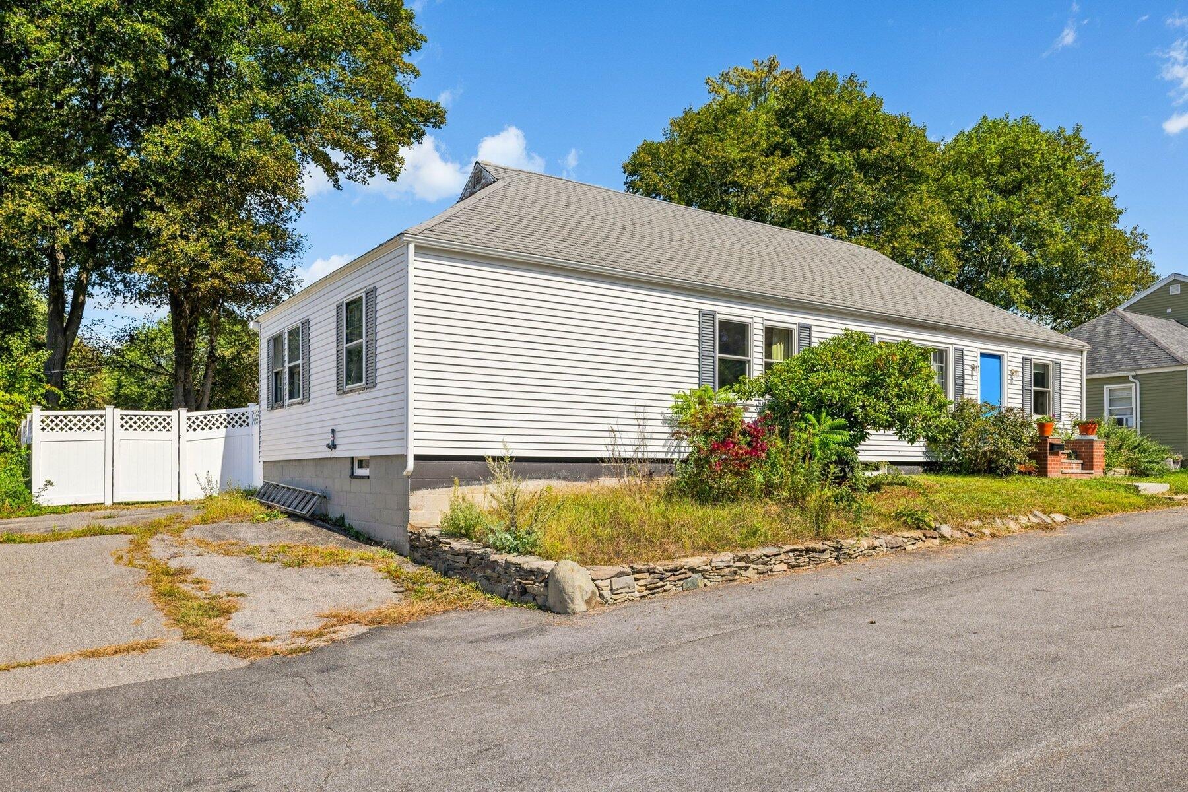
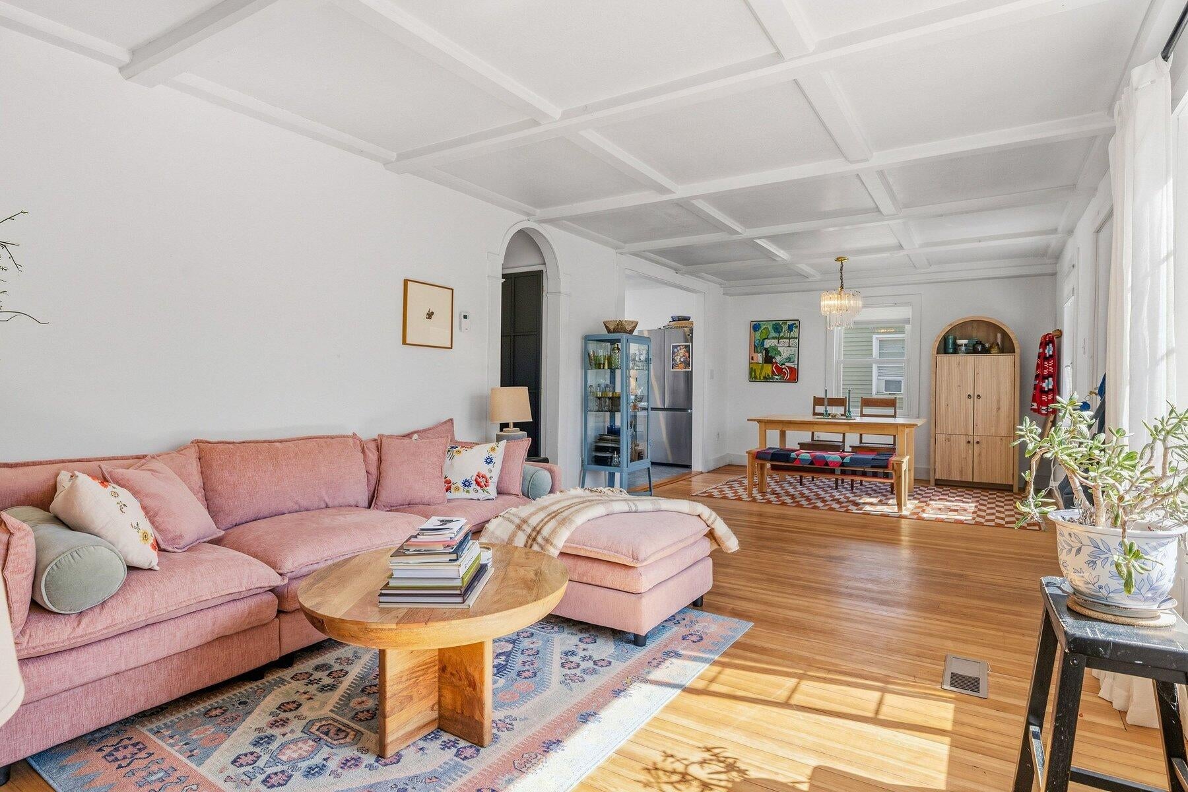
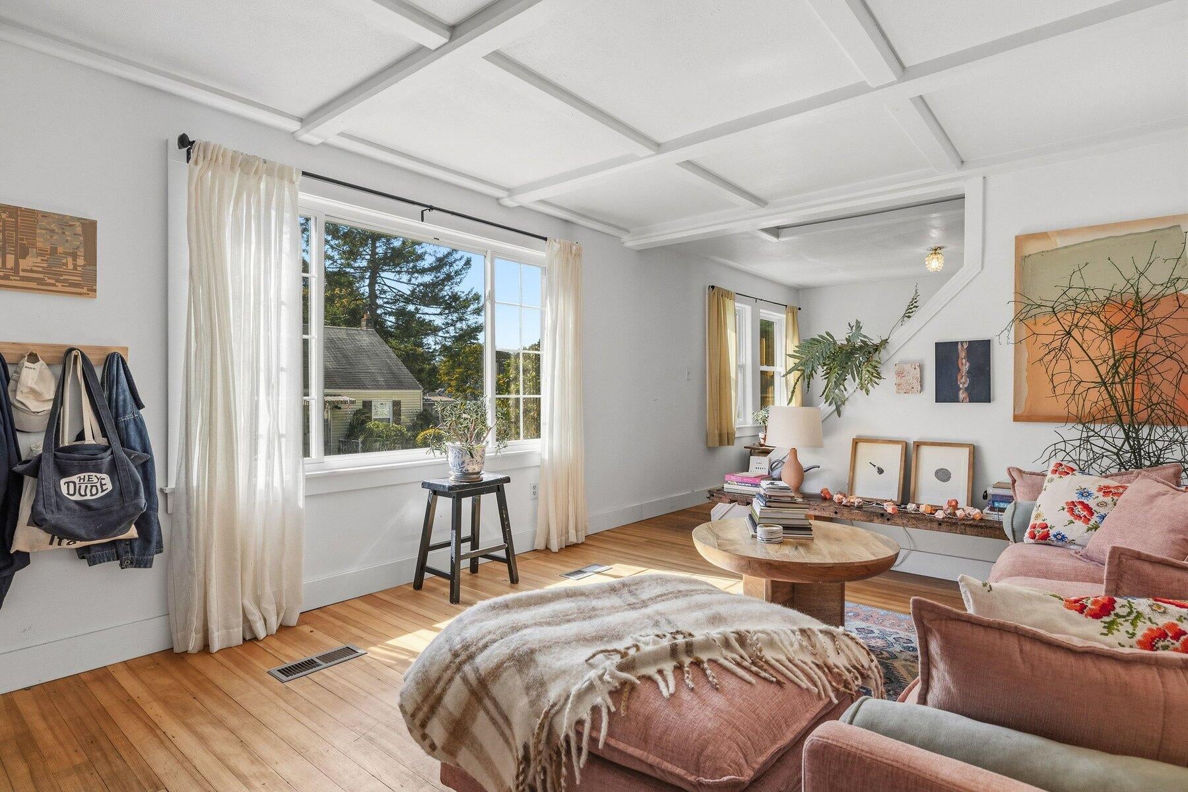
Located in Kittery's beloved Admiralty Village, this charming ranch-style home features many lovely details including coffered ceilings and arched doorways. The large windows flood the space with natural light. This 2 bedroom, 2 bath home offers recent updates including a reworking of the spacious kitchen. Additional features include hardwood floors throughout, a walk-in closet, first floor primary, a fenced in yard and an oversized outbuilding. The second floor offers ample storage or the potential to expand. Its convenient location is within walking distance of the Foreside and wooded trails, and just a short drive to the beach. Come check out neighborhood living at it's finest! Open house Saturday October 10th from 10-12.
Save
Ask
Tour
Hide
Listing Snapshot
Price
$549,000
Days On Site
3 Days
Bedrooms
2
Inside Area (SqFt)
1,400 sqft
Total Baths
2
Full Baths
2
Partial Baths
N/A
Lot Size
0.15 Acres
Year Built
1941
MLS® Number
1683704
Status
Active
Property Tax
$4,729
HOA/Condo/Coop Fees
N/A
Sq Ft Source
Public Records
Days online/new listing status provided by Showcase IDX.
Friends & Family
Recent Activity
| 2 days ago | Status changed to Active | |
| 2 days ago | Listing updated with changes from the MLS® | |
| 3 days ago | Listing first seen on site |
Price history, status history, and update history provided by Showcase IDX.
General Features
Acres
0.15
Foundation
Block
Garage
Yes
Garage Spaces
1
Land Lease
No
Parking
GravelPavedOff StreetDetached
Property Sub Type
Single Family Residence
Sewer
Public Sewer
SqFt Above
1400
SqFt Total
1400
Style
Ranch
Utilities
Natural Gas Not Available
Water Source
Public
Zoning
R-V
Interior Features
Appliances
DishwasherDryerGas RangeRefrigeratorWasherOther
Basement
Interior EntryFullSump PumpUnfinished
Electric
Circuit Breakers
Flooring
TileWood
Heating
OilForced Air
Interior
PantryWalk-In Closet(s)Master DownstairsStorage
Laundry Features
Washer Hookup
Bedroom 2
Dimensions - 11.6x11.6Level - First
Den
Dimensions - 12.0x11.6Level - First
Dining Room
Level - First
Kitchen
Dimensions - 11.7x10.0Level - FirstFeatures - Pantry
Living Room
Dimensions - 28.0x12.0Level - FirstFeatures - Coffered Ceiling(s)
Other Room
Dimensions - 11.6x9.0Level - First
Other Room 2
Level - Second
Primary Bedroom
Dimensions - 18.0x13.6Level - FirstFeatures - Walk-In Closet(s)
Save
Ask
Tour
Hide
Exterior Features
Construction Details
Vinyl SidingFrame
Fencing
Fenced
Lot Features
LevelOpen Lot
Other Structures
Outbuilding
Roof
Composition
Community Features
Association Amenities
Storage
School District
Kittery Public Schools
Schools
School District
Kittery Public Schools
Elementary School
Unknown
Middle School
Unknown
High School
Unknown
Listing courtesy of The Aland Realty Group


Listing data is derived in whole or in part from the Maine IDX and is for consumers' personal, noncommercial use only. Dimensions are approximate and not guaranteed. All data should be independently verified. © 2026 Maine Real Estate Information System, Inc. All Rights Reserved.
Last checked 2026-10-12 09:09 AM UTC
Listing data is derived in whole or in part from the Maine IDX and is for consumers' personal, noncommercial use only. Dimensions are approximate and not guaranteed. All data should be independently verified. © 2026 Maine Real Estate Information System, Inc. All Rights Reserved.
Last checked 2026-10-12 09:09 AM UTC
Neighborhood & Commute
Source: Walkscore
Disclosure: Community information and market data powered by Constellation Data Labs. Information is deemed reliable but not guaranteed.
Save
Ask
Tour
Hide
Did you know? You can invite friends and family to your search. They can join your search, rate and discuss listings with you.