Save
Ask
Tour
Hide
Share
$6,000,000
3 Days On Site

8119 Sawtooth Road
Carrabassett Valley, ME 04947

For Sale|Single Family Residence|Active
5
Beds
6
Total Baths
5
Full Baths
1
Partial Bath
6,600
SqFt
$909
/SqFt
2026
Built
County:
Franklin
Days online/new listing status provided by Showcase IDX.
Listing courtesy of Mountainside Real Estate
8119 Sawtooth Road8119 Sawtooth Road8119 Sawtooth Road8119 Sawtooth Road
Save
Ask
Tour
Hide
Share

Mortgage Calculator

Monthly Payment (Est.)

Enter an interest rate to see your estimated monthly payment.
Calculator powered by Showcase IDX, a Constellation1 Company. Copyright ©2026 Information is deemed reliable but not guaranteed.

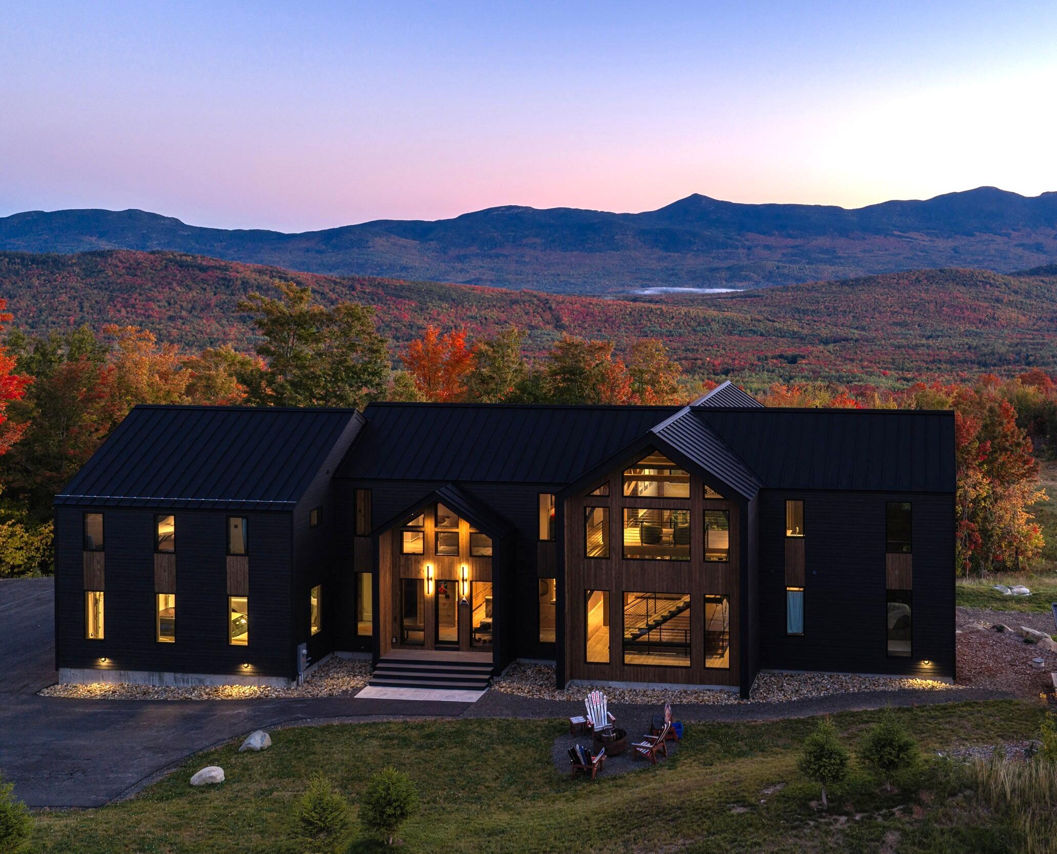
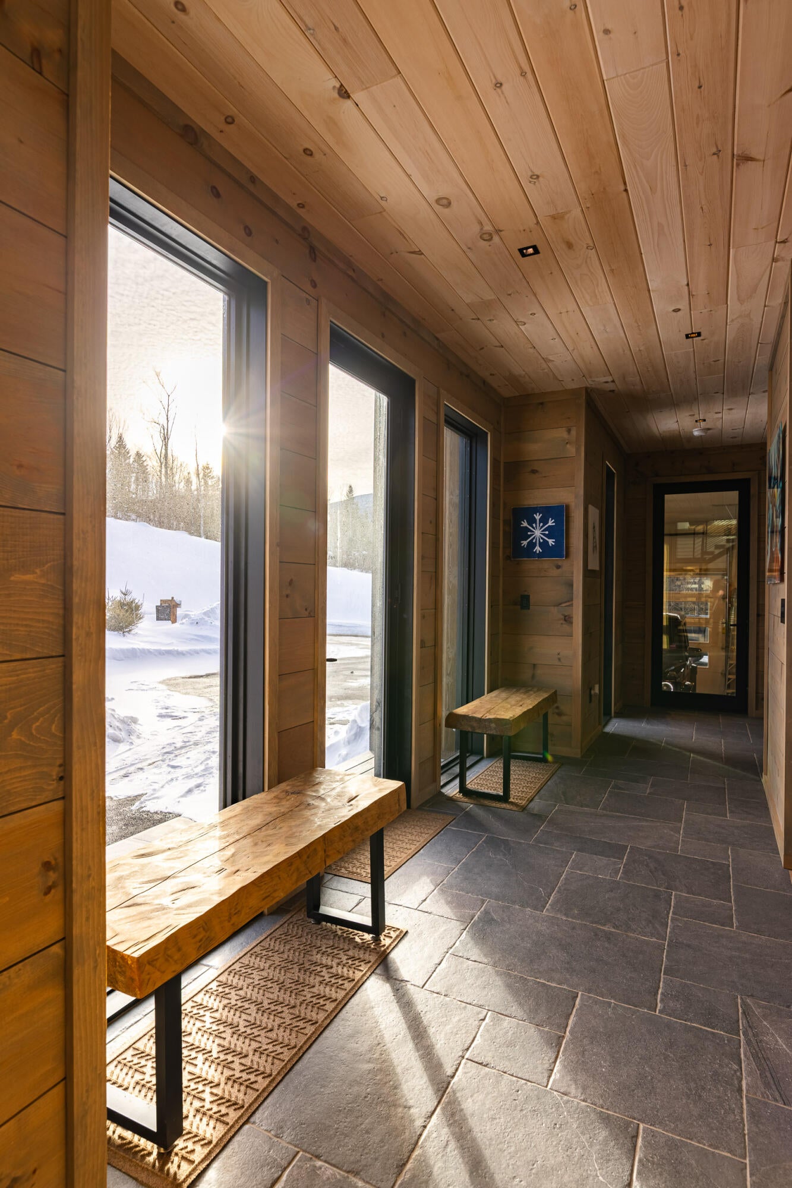
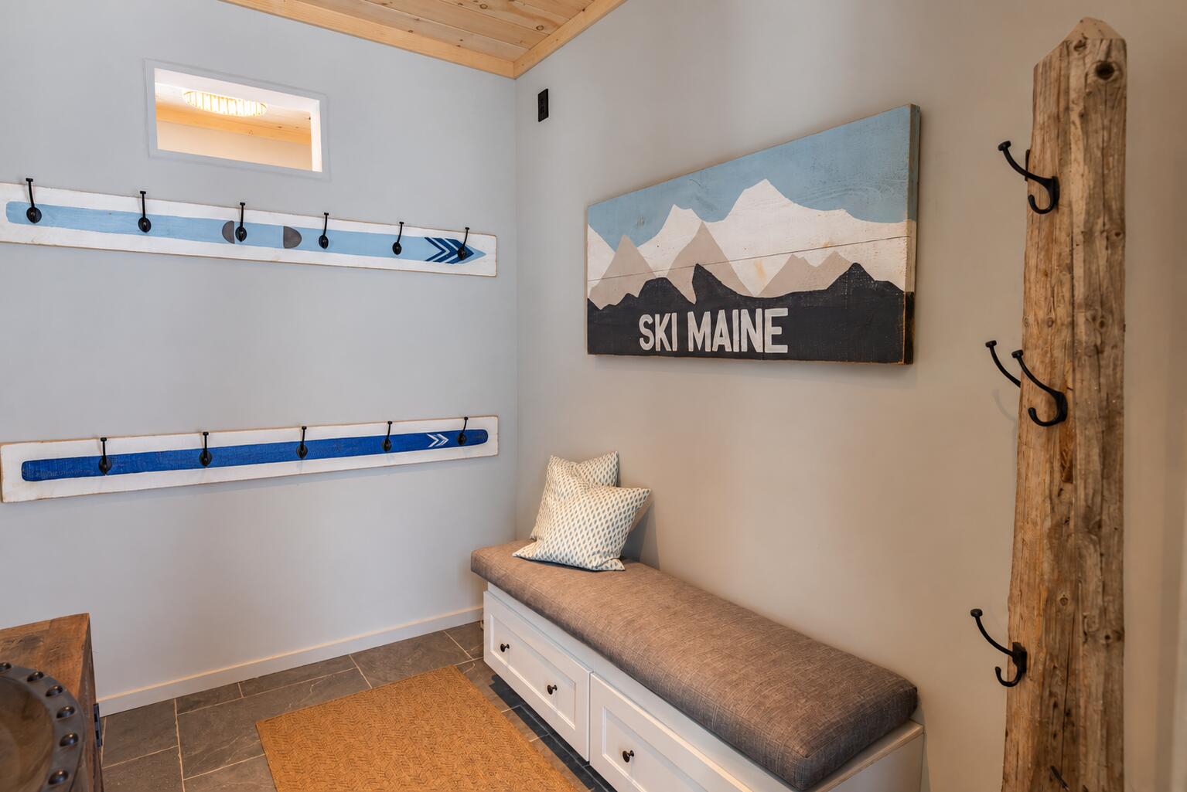
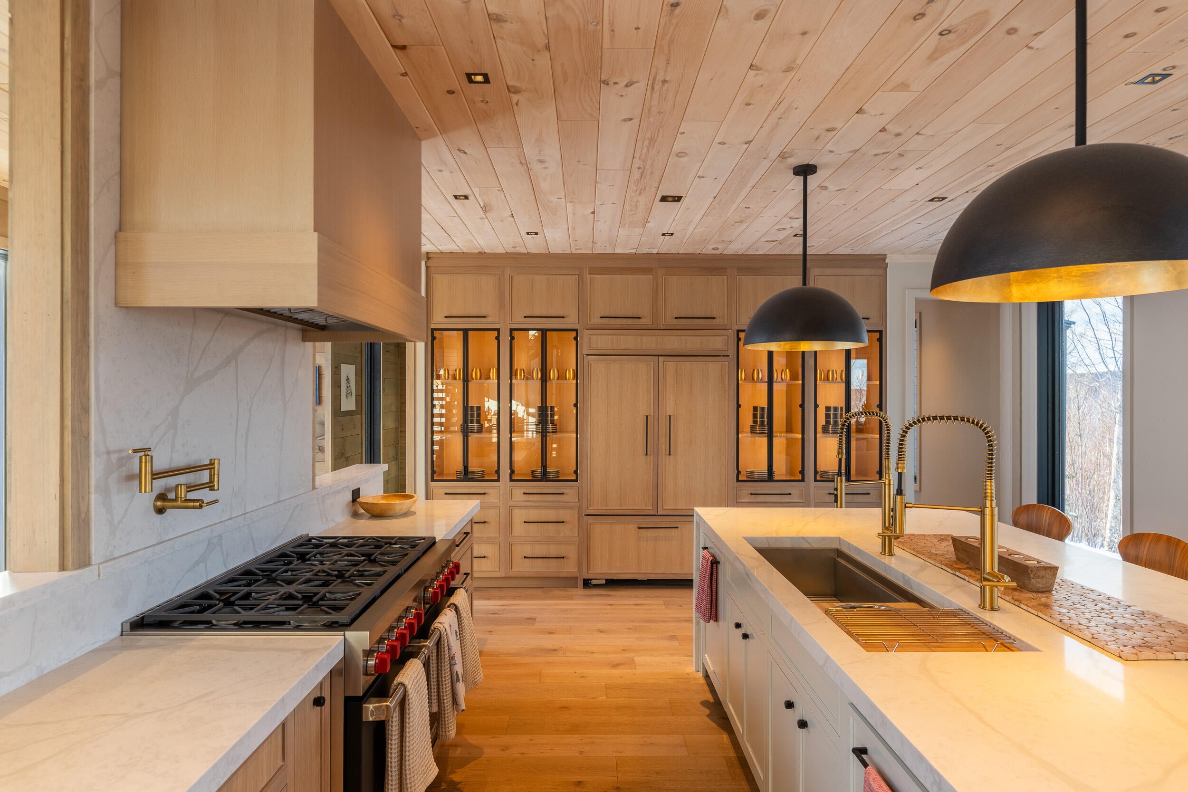
The first completed & fully furnished residence to be offered for sale in Dutchman Woods, this 6,600sqft timber frame home is distinguished by its architecture, extraordinary setting, direct ski access, & commanding views across Maine's western mountains. Positioned directly along Twitcher Trail, the property offers true ski-in/out access to Sugarloaf's West Mountain terrain. The setting was carefully considered to take full advantage of both the mountain and the light: sunrise unfolds across the landscape in the morning, while at day's end, the setting sun casts its light across the top of Bigelow Range, transforming the view from the home's expansive windows. The architecture is equally compelling. A soaring cathedral ceiling defines the main living room, where substantial post-and-beam construction and walls of glass frame the mountain landscape. The scale is impressive. At the center of the main level is a gourmet kitchen, a formal dining room & a separate, fully equipped scullery—with its own sink, dishwasher, prep space and storage—allows the primary kitchen to remain open, composed and connected to the living spaces even when the house is full. 5 bedrooms, each with a private en-suite bath, provide generous accommodations and a level of privacy rarely found in a mountain residence of this scale. The lower level was designed for recreation and entertaining - it includes a golf simulator, ping-pong & pool tables, a second living room and kitchenette. Beyond the interior, a private sauna & hot tub create a year-round outdoor retreat, while an outdoor fireplace establishes another gathering space against the mountain backdrop. A connected 3-car garage provides ample room for vehicles and gear, while radiant heat & highly energy-efficient construction bring an exceptional level of comfort and performance throughout the home. Offered fully furnished and turnkey, this is the first completed residence available for purchase in Dutchman Woods and a must se

Save
Ask
Tour
Hide
Share
Listing Snapshot
Price 
$6,000,000
Days On Site 
3 Days
Bedrooms 
5
Inside Area (SqFt) 
6,600 sqft
Total Baths 
6
Full Baths 
5
Partial Baths 
1
Lot Size 
1.53 Acres
Year Built 
2026
MLS® Number 
1683615
Status 
Active
Property Tax 
$13,141.9
HOA/Condo/Coop Fees 
$423.65 monthly
Sq Ft Source 
Builder
Days online/new listing status provided by Showcase IDX.
Friends & Family
Recent Activity
4 days agoListing first seen on site
4 days agoListing updated with changes from the MLS®
Price history, status history, and update history provided by Showcase IDX.
General Features
Acres 
1.53
Attached Garage 
Yes
Garage 
Yes
Garage Spaces 
3
Land Lease 
No
Parking 
PavedElectric Vehicle Charging Station(s)Inside EntranceAttached
Property Sub Type 
Single Family Residence
Sewer 
Public Sewer
SqFt Above 
6000
SqFt Below 
600
SqFt Total 
6600
Style 
Contemporary
Utilities 
Propane
Water Source 
Public
Zoning 
Residential
Interior Features
Appliances 
CooktopDishwasherDryerMicrowaveGas RangeRefrigeratorWasherTankless Water Heater
Basement 
Interior EntryWalk-Out AccessDaylightFinishedFull
Cooling 
Heat Pump
Electric 
Circuit Breakers
Fireplace 
Yes
Fireplaces 
1
Flooring 
TileHardwood
Furnished 
Furnished
Heating 
ElectricHeat PumpHot WaterRadiant
Interior 
PantryStorage
Laundry Features 
Upper Level
Spa 
Yes
Window Features 
Triple Pane Windows
Bedroom 2 
Level - Second
Bedroom 3 
Level - Second
Bedroom 4 
Level - Second
Bedroom 5 
Level - Basement
Dining Room 
Level - First
Family Room 
Level - Basement
Kitchen 
Level - First
Living Room 
Level - First
Mud Room 
Level - First
Other Room 
Level - Basement
Primary Bedroom 
Level - First
Save
Ask
Tour
Hide
Share
Exterior Features
Construction Details 
OtherWood SidingFrame
Lot Features 
Near Golf CourseCorner LotRolling Slope
Other Structures 
Outbuilding
Patio And Porch 
Deck
Roof 
Metal
Spa 
Yes
View 
Mountain(s)Scenic
Waterview 
Mountain(s)Scenic
Windows/Doors 
Triple Pane Windows
Community Features
Association Amenities 
Storage
Association Fee 
$1270.95
Association Fee Frequency 
Quarterly
Listing courtesy of Mountainside Real Estate


Listing data is derived in whole or in part from the Maine IDX and is for consumers' personal, noncommercial use only. Dimensions are approximate and not guaranteed. All data should be independently verified. © 2026 Maine Real Estate Information System, Inc. All Rights Reserved.
Last checked 2026-10-12 08:17 AM UTC

Neighborhood & Commute
Source: Walkscore
Disclosure: Community information and market data powered by Constellation Data Labs. Information is deemed reliable but not guaranteed.
Save
Ask
Tour
Hide
Share