Save
Ask
Tour
Hide
Share
$425,000
5 Days On Site

430 High Street
North Berwick, ME 03906

For Sale|Single Family Residence|Active
3
Beds
1
Total Bath
1
Full Bath
1,224
SqFt
$347
/SqFt
1975
Built
County:
York
Days online/new listing status provided by Showcase IDX.
Listing courtesy of Breakwater Realty Group, LLC
430 High Street430 High Street430 High Street430 High Street
Save
Ask
Tour
Hide
Share

Mortgage Calculator

Monthly Payment (Est.)

Enter an interest rate to see your estimated monthly payment.
Calculator powered by Showcase IDX, a Constellation1 Company. Copyright ©2026 Information is deemed reliable but not guaranteed.

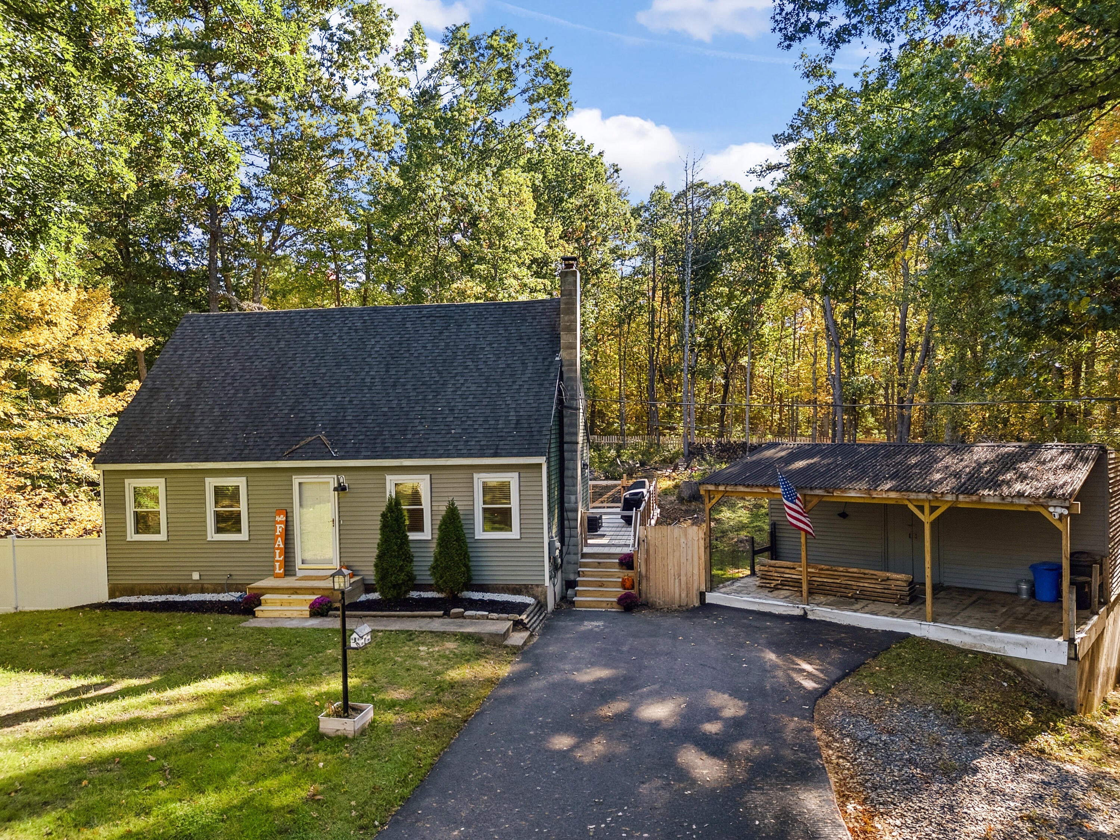
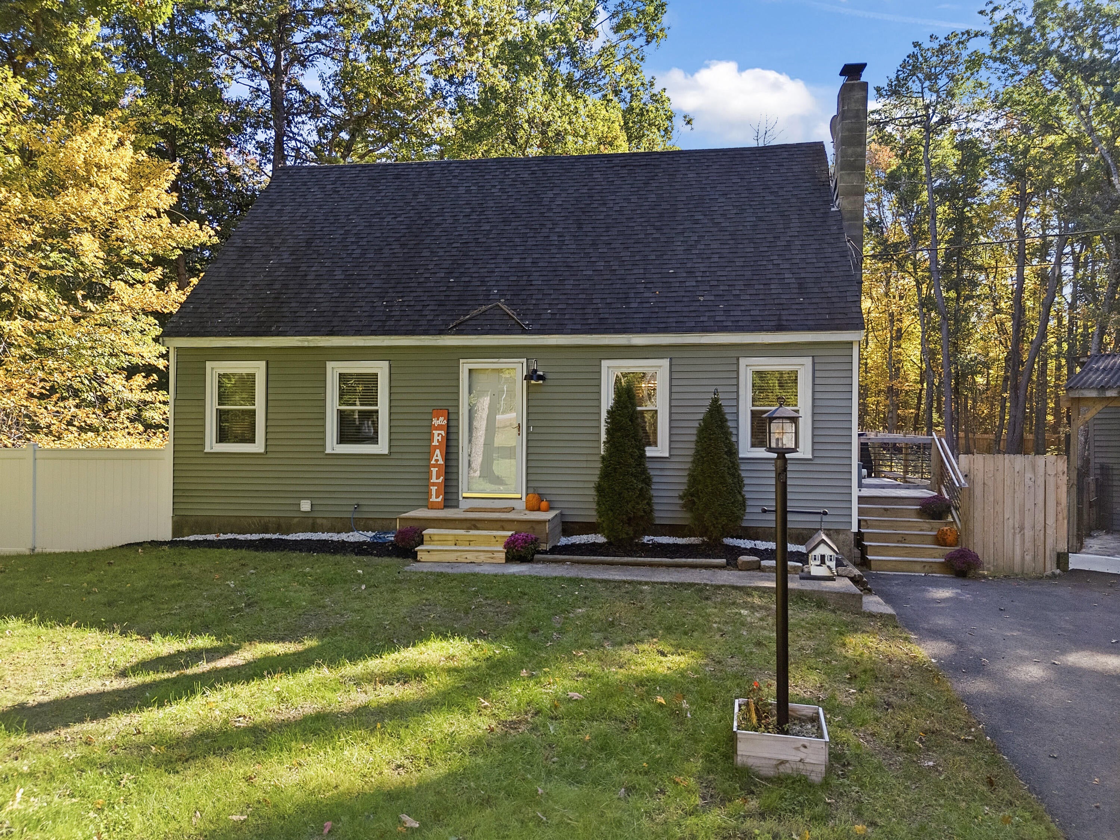
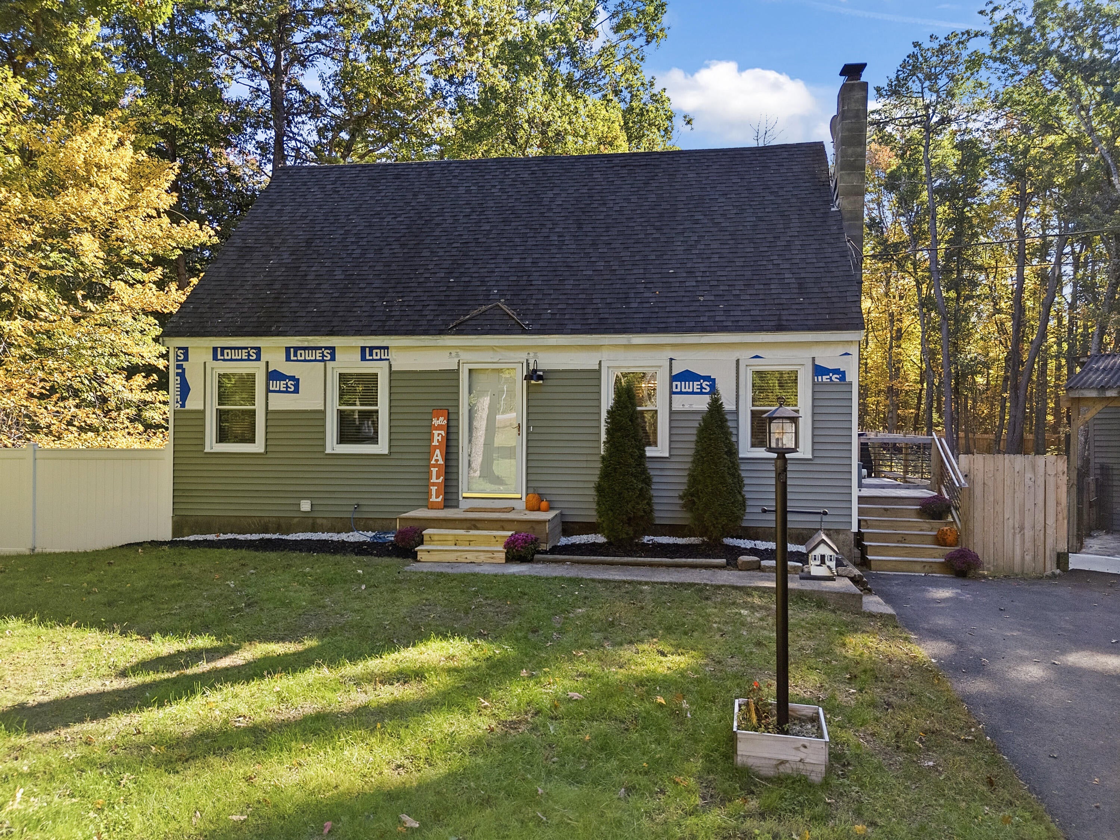
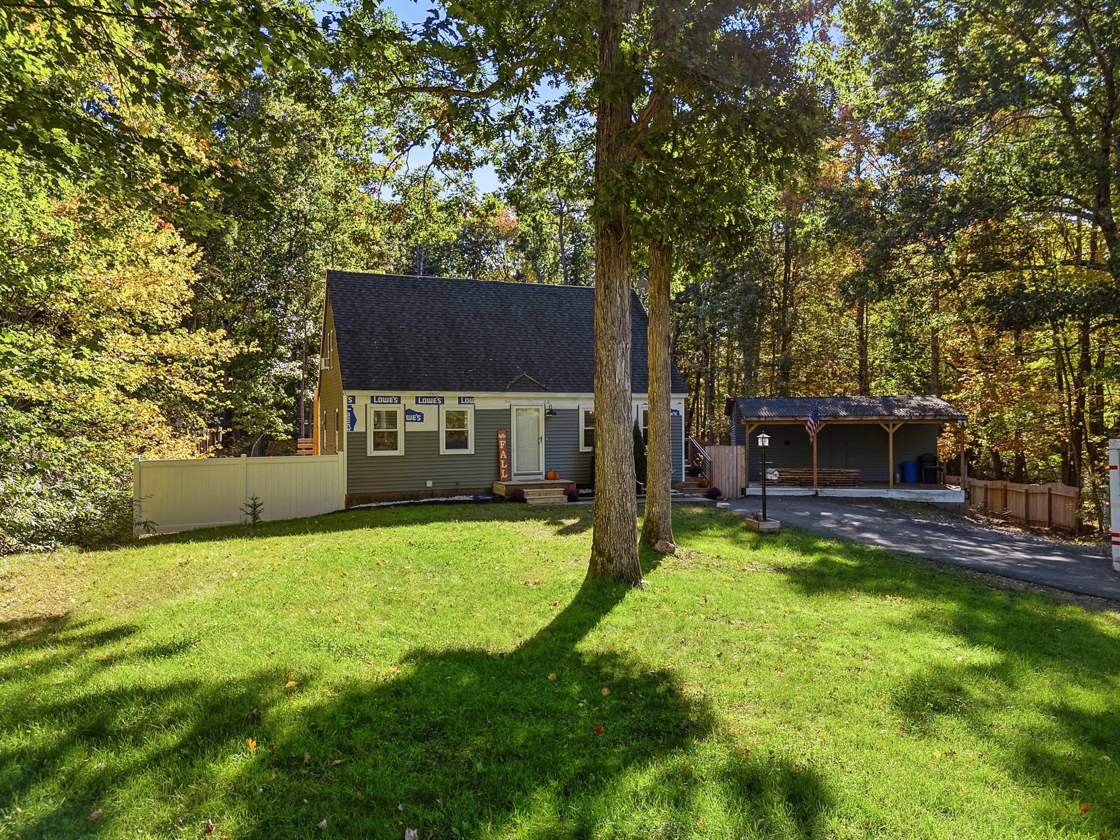
What do you get when you add interior charm to multiple outdoor entertaining areas and a convenient, southern Maine location? 430 High Street in beautiful North Berwick! This cozy cape has been thoughtfully updated for both comfortable and social living. Inside, you'll find one bedroom on the first floor (currently used as a playroom) with direct access to the expansive (and new!) rear deck via French doors, as well as numerous improvements including smart thermostats, vinyl flooring, new kitchen appliances and a beautiful electric fireplace insert in the living room. Outside the home, the improvements continue with a paved driveway, above ground pool, fenced in yard, and vinyl siding in the process of being completed (will be finished for new owners prior to closing). If you're in search of a move-in ready property with plentiful areas to host family and friends, 430 High Street may just be your next place to call home!

Save
Ask
Tour
Hide
Share
Listing Snapshot
Price 
$425,000
Days On Site 
5 Days
Bedrooms 
3
Inside Area (SqFt) 
1,224 sqft
Total Baths 
1
Full Baths 
1
Partial Baths 
N/A
Lot Size 
1 Acre
Year Built 
1975
MLS® Number 
1683541
Status 
Active
Property Tax 
$5,101
HOA/Condo/Coop Fees 
N/A
Sq Ft Source 
Public Records
Days online/new listing status provided by Showcase IDX.
Friends & Family
Recent Activity
6 days agoListing first seen on site
6 days agoListing updated with changes from the MLS®
Price history, status history, and update history provided by Showcase IDX.
General Features
Acres 
1
Land Lease 
No
Parking 
Paved
Property Sub Type 
Single Family Residence
Sewer 
Private Sewer
SqFt Above 
1224
SqFt Total 
1224
Style 
Cape Cod
Utilities 
Propane
Water Source 
Public
Zoning 
Resi
Interior Features
Appliances 
DishwasherDryerElectric RangeRefrigeratorWasher
Basement 
Interior EntryWalk-Out AccessFullUnfinished
Electric 
Circuit Breakers
Flooring 
LaminateVinyl
Heating 
ElectricBaseboardPellet Stove
Bedroom 1 
Level - First
Bedroom 2 
Level - Second
Bedroom 3 
Level - Second
Dining Room 
Level - First
Kitchen 
Level - First
Living Room 
Level - First
Save
Ask
Tour
Hide
Share
Exterior Features
Construction Details 
Vinyl SidingFrame
Fencing 
Fenced
Lot Features 
Near Golf CourseLevelWooded
Other Structures 
Shed(s)
Patio And Porch 
Deck
Pool Features 
Above Ground
Roof 
Shingle
Community Features
Roads 
Paved
Listing courtesy of Breakwater Realty Group, LLC


Listing data is derived in whole or in part from the Maine IDX and is for consumers' personal, noncommercial use only. Dimensions are approximate and not guaranteed. All data should be independently verified. © 2026 Maine Real Estate Information System, Inc. All Rights Reserved.
Last checked 2026-10-13 08:57 AM UTC

Neighborhood & Commute
Source: Walkscore
Disclosure: Community information and market data powered by Constellation Data Labs. Information is deemed reliable but not guaranteed.
Save
Ask
Tour
Hide
Share