Save
Ask
Tour
Hide
Share
$2,450,000
4 Days On Site

6 High Point Drive
Saco, ME 04072

For Sale|Single Family Residence|Active
5
Beds
5
Total Baths
5
Full Baths
5,018
SqFt
$488
/SqFt
1984
Built
Subdivision:
The Winding River Home Owners Association
County:
York
Days online/new listing status provided by Showcase IDX.
Listing courtesy of Keystone Real Estate
6 High Point Drive6 High Point Drive6 High Point Drive6 High Point Drive
Save
Ask
Tour
Hide
Share

Mortgage Calculator

Monthly Payment (Est.)

Enter an interest rate to see your estimated monthly payment.
Calculator powered by Showcase IDX, a Constellation1 Company. Copyright ©2026 Information is deemed reliable but not guaranteed.

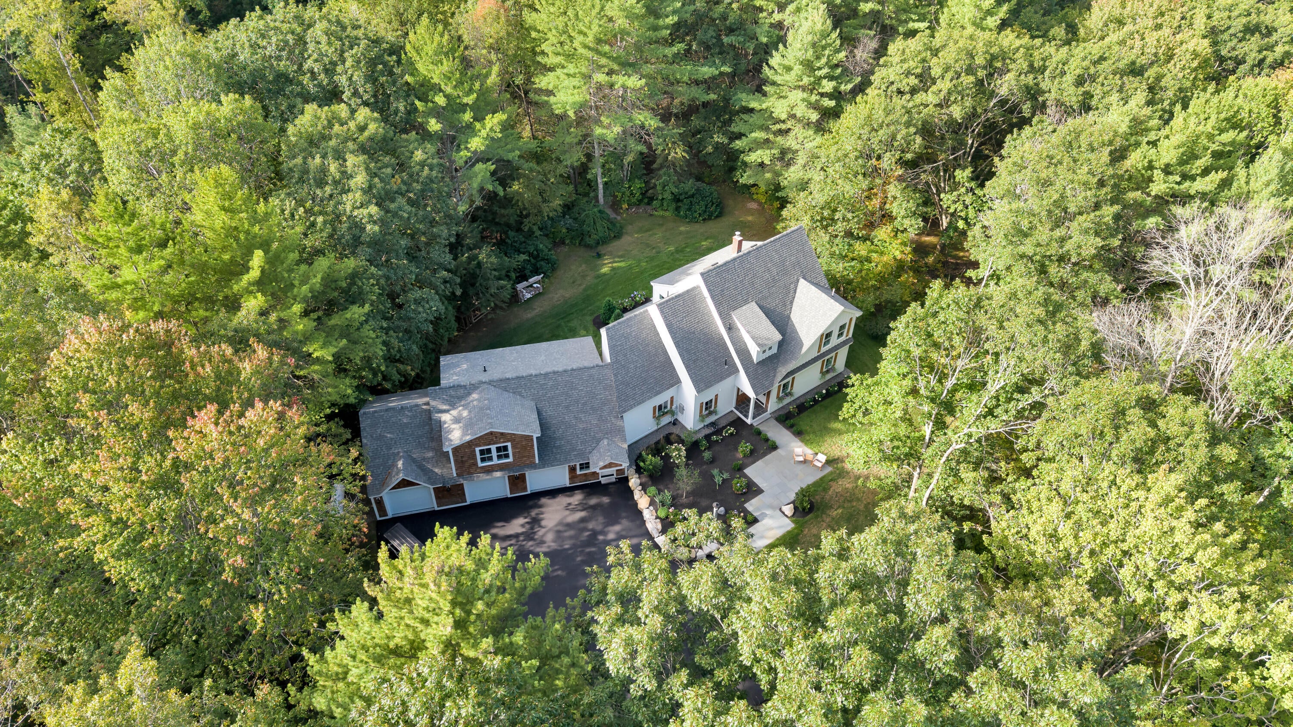
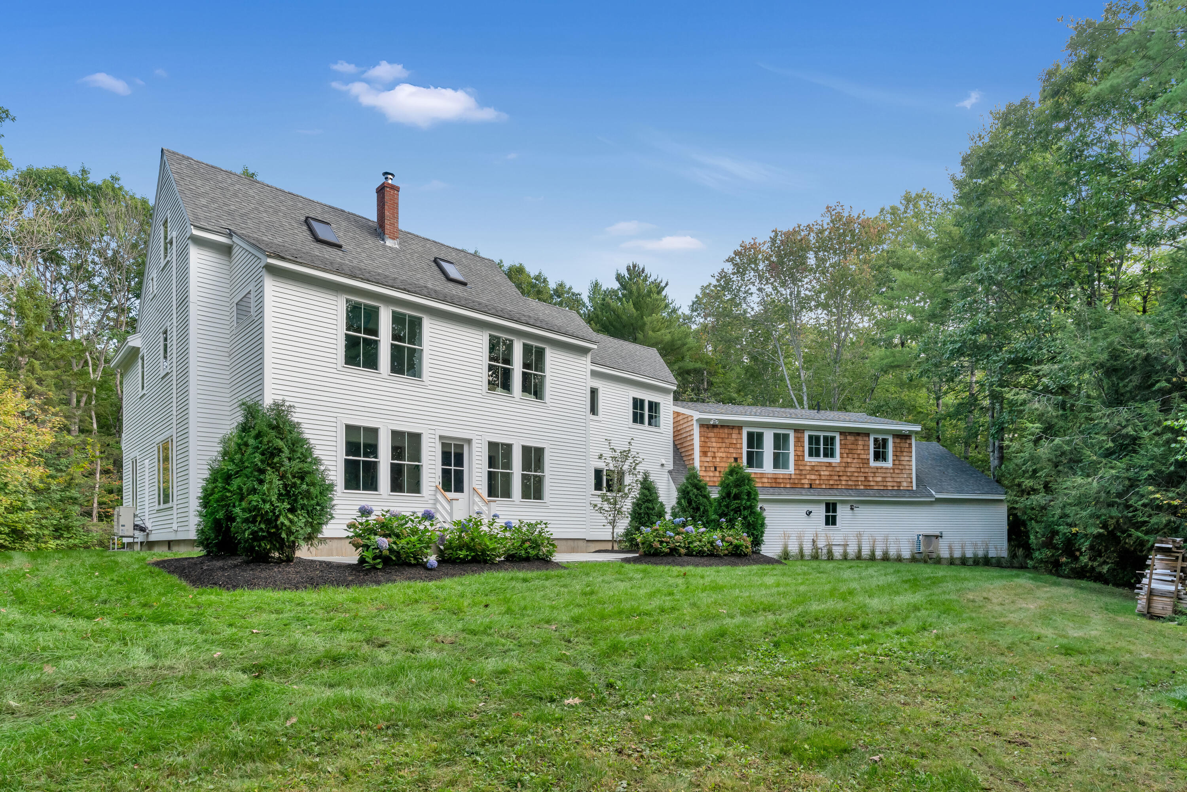
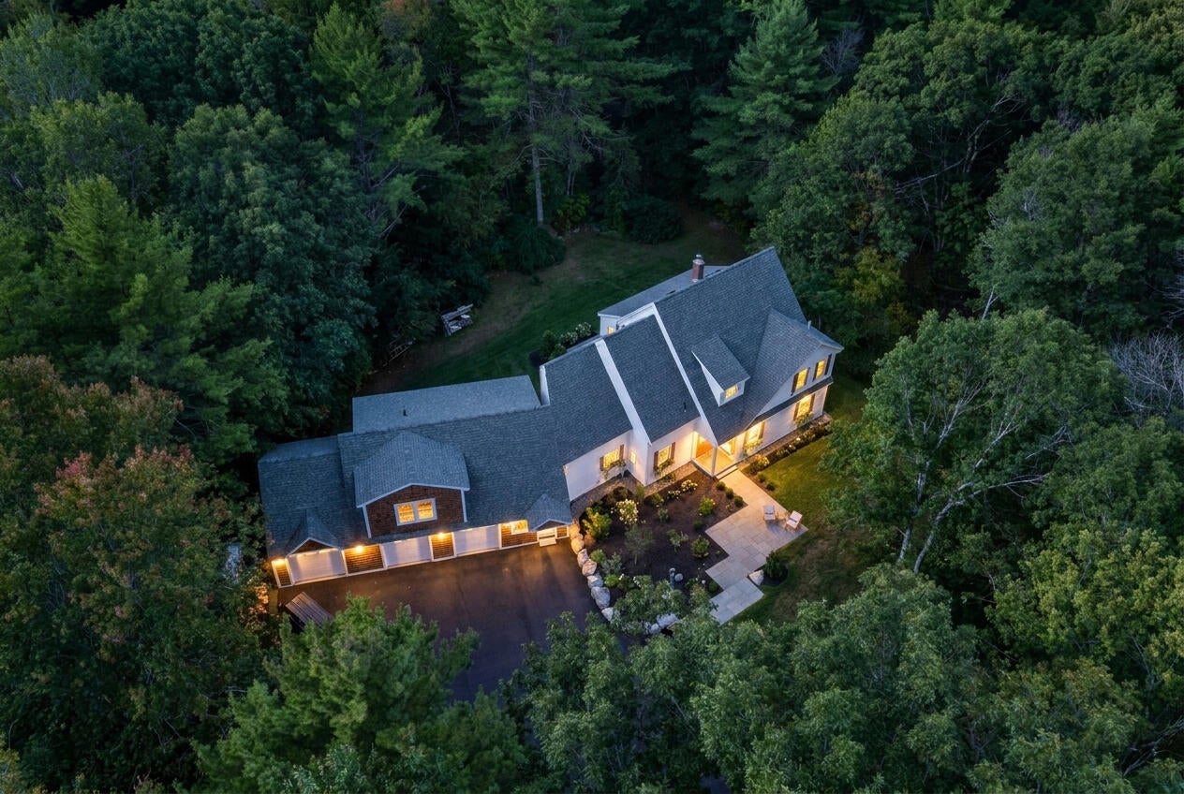
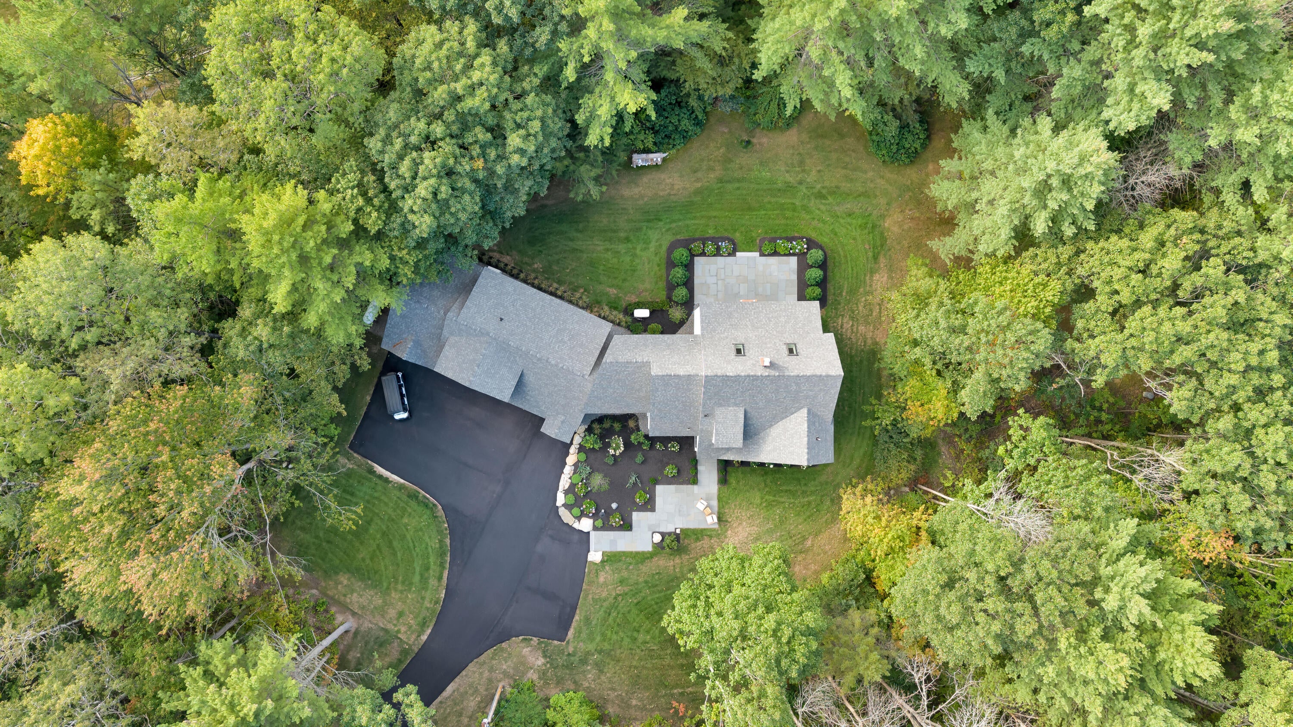
SACO RIVER ESTATE | 6 HIGH POINT | 9.43± ACRES | 5,018 SQ FT | GUEST SUITE | THORNTON ACADEMY DISTRICT | DIRECT SACO RIVER FRONTAGE & ACCESS. This is the one you've been waiting for. A breathtaking, fully renovated post & beam masterpiece nestled on 9.43 private acres with direct frontage & access to the legendary Saco River. Over 5,000 square feet of thoughtfully finished living space has been reimagined from the studs out, blending the soul of classic New England post & beam craftsmanship with every modern luxury today's buyer expects. The expansive main level was made for living and entertaining in equal measure. Two dramatic living rooms flow effortlessly into a generous dining area, a breakfast nook and sitting area drenched in natural light, and a chef's kitchen outfitted with premium finishes and top-of-the-line appliances. A first floor bedroom blends comfort with charm. Upstairs, the grand primary suite is a private retreat unto itself, complemented by a dedicated home office, a fully finished walk in his & hers dream closet, and an additional guest suite. The third level offers its own secluded bedroom suite — perfect for guests, teens, or a creative studio. All bedrooms have their own ensuite bathrooms; ensuing privacy & comfort for all. Above the garage, you will find a completely outfitted Guest suite that has been designed and fully finished adding incredible flexibility. Host extended family or short-term guests while you enjoy your own private riverfront paradise. The possibilities are as wide open as the river itself. Step outside to a three-car heated garage, beautifully landscaped grounds, and a serene, wooded path that leads you straight to your own private Saco River frontage & common area access/dock. Swim, fish, kayak, or simply sit on the bank and watch the world slow down — this is the lifestyle people dream about. Riverfront estate. Fully renovated. Whole home generator. School-district gold. Your river life starts now.

Save
Ask
Tour
Hide
Share
Listing Snapshot
Price 
$2,450,000
Days On Site 
4 Days
Bedrooms 
5
Inside Area (SqFt) 
5,018 sqft
Total Baths 
5
Full Baths 
5
Partial Baths 
N/A
Lot Size 
9.43 Acres
Year Built 
1984
MLS® Number 
1683489
Status 
Active
Property Tax 
$14,286.42
HOA/Condo/Coop Fees 
$16.67 monthly
Sq Ft Source 
Owner
Days online/new listing status provided by Showcase IDX.
Friends & Family
Recent Activity
4 days agoListing updated with changes from the MLS®
4 days agoStatus changed to Active
5 days agoListing first seen on site
Price history, status history, and update history provided by Showcase IDX.
General Features
Acres 
9.43
Attached Garage 
Yes
Garage 
Yes
Garage Spaces 
3
Land Lease 
No
Parking 
PavedGarage Door OpenerInside EntranceHeated GarageAttached
Property Sub Type 
Single Family Residence
Sewer 
Private Sewer
SqFt Above 
5018
SqFt Total 
5018
Style 
ContemporaryOther
Utilities 
Propane
Water Source 
Private
Zoning 
RC/RPOD
Interior Features
Appliances 
DishwasherDryerMicrowaveGas RangeRefrigeratorWasher
Basement 
Interior EntryCrawl Space
Cooling 
Heat Pump
Electric 
Circuit Breakers
Fireplace 
Yes
Fireplaces 
1
Flooring 
TileWoodCeramic TileHardwood
Furnished 
Unfurnished
Heating 
ElectricWoodBaseboardHeat PumpZoned
Interior 
In-Law FloorplanPantryWalk-In Closet(s)Master DownstairsStorage
Laundry Features 
Main LevelUpper Level
Window Features 
Double Pane Windows
Bedroom 2 
Level - Second
Bedroom 3 
Level - First
Bedroom 4 
Level - Third
Den 
Level - First
Dining Room 
Level - First
Kitchen 
Level - First
Laundry 
Level - First
Living Room 
Level - First
Office 
Level - Second
Other Room 
Level - Second
Primary Bedroom 
Level - Second
Sunroom 
Level - Second
Save
Ask
Tour
Hide
Share
Exterior Features
Construction Details 
OtherClapboardShingle SidingVertical SidingWood SidingFrame
Lot Features 
SubdividedCul-De-SacLandscapedWooded
Patio And Porch 
Patio
Roof 
Shingle
View 
Trees/Woods
Waterfront 
Yes
Waterfront Features 
Saco River
Waterview 
Trees/Woods
Windows/Doors 
Double Pane Windows
Community Features
Accessibility Features 
Accessible DoorsAccessible Hallway(s)
Association Amenities 
Storage
Association Fee 
$200.0
Association Fee Frequency 
Annually
School District 
Saco Public Schools
Roads 
Paved
Schools
School District
Saco Public Schools
Elementary School
Unknown
Middle School
Unknown
High School
Unknown
Listing courtesy of Keystone Real Estate


Listing data is derived in whole or in part from the Maine IDX and is for consumers' personal, noncommercial use only. Dimensions are approximate and not guaranteed. All data should be independently verified. © 2026 Maine Real Estate Information System, Inc. All Rights Reserved.
Last checked 2026-10-12 08:35 AM UTC

Neighborhood & Commute
Source: Walkscore
Disclosure: Community information and market data powered by Constellation Data Labs. Information is deemed reliable but not guaranteed.
Save
Ask
Tour
Hide
Share