Save
Ask
Tour
Hide
Share
$596,000
5 Days On Site

12 Creekside Court 12
Kennebunk, ME 04043

For Sale|Townhouse|Active
3
Beds
4
Total Baths
3
Full Baths
1
Partial Bath
1,895
SqFt
$315
/SqFt
2026
Built
Subdivision:
Creekside Crossing
County:
York
Days online/new listing status provided by Showcase IDX.
Listing courtesy of The Gove Group Real Estate, LLC
Upcoming Open Houses
Mon, Oct 12, 11:00 AM - 2:00 PM
12 Creekside Court 1212 Creekside Court 1212 Creekside Court 1212 Creekside Court 12
Save
Ask
Tour
Hide
Share

Mortgage Calculator

Monthly Payment (Est.)

Enter an interest rate to see your estimated monthly payment.
Calculator powered by Showcase IDX, a Constellation1 Company. Copyright ©2026 Information is deemed reliable but not guaranteed.

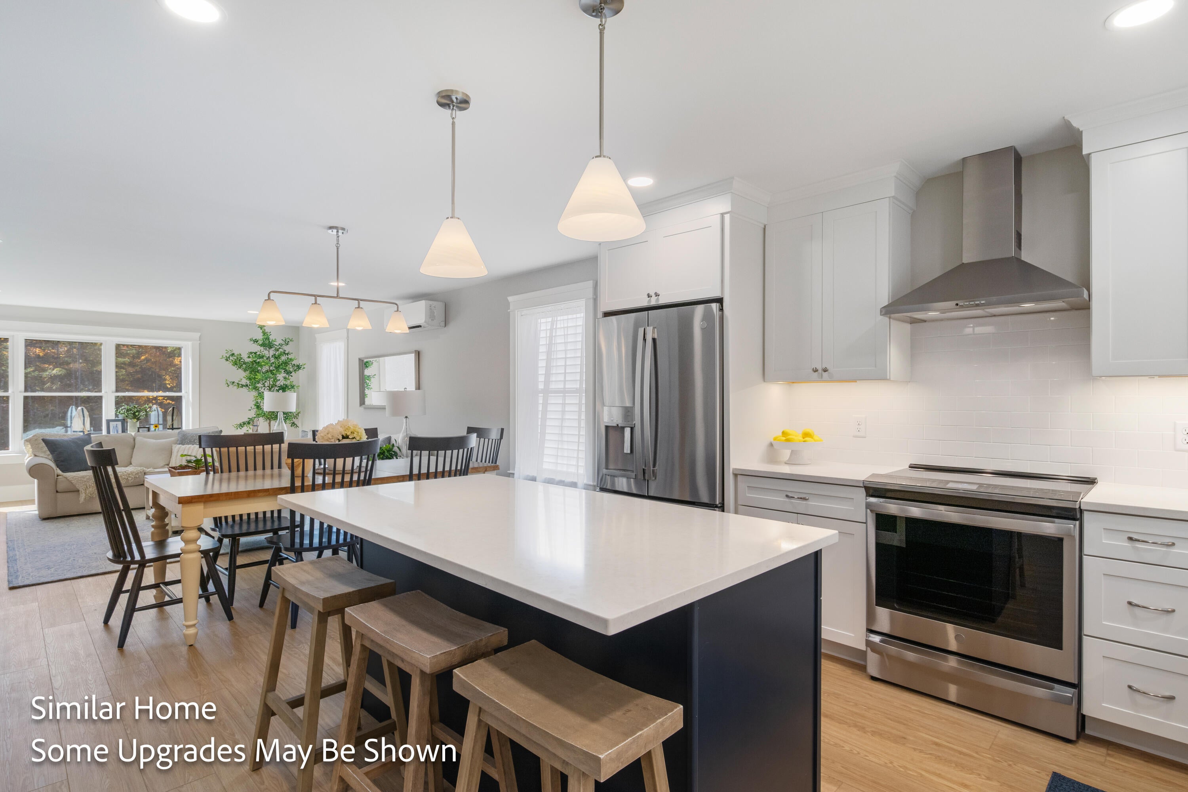
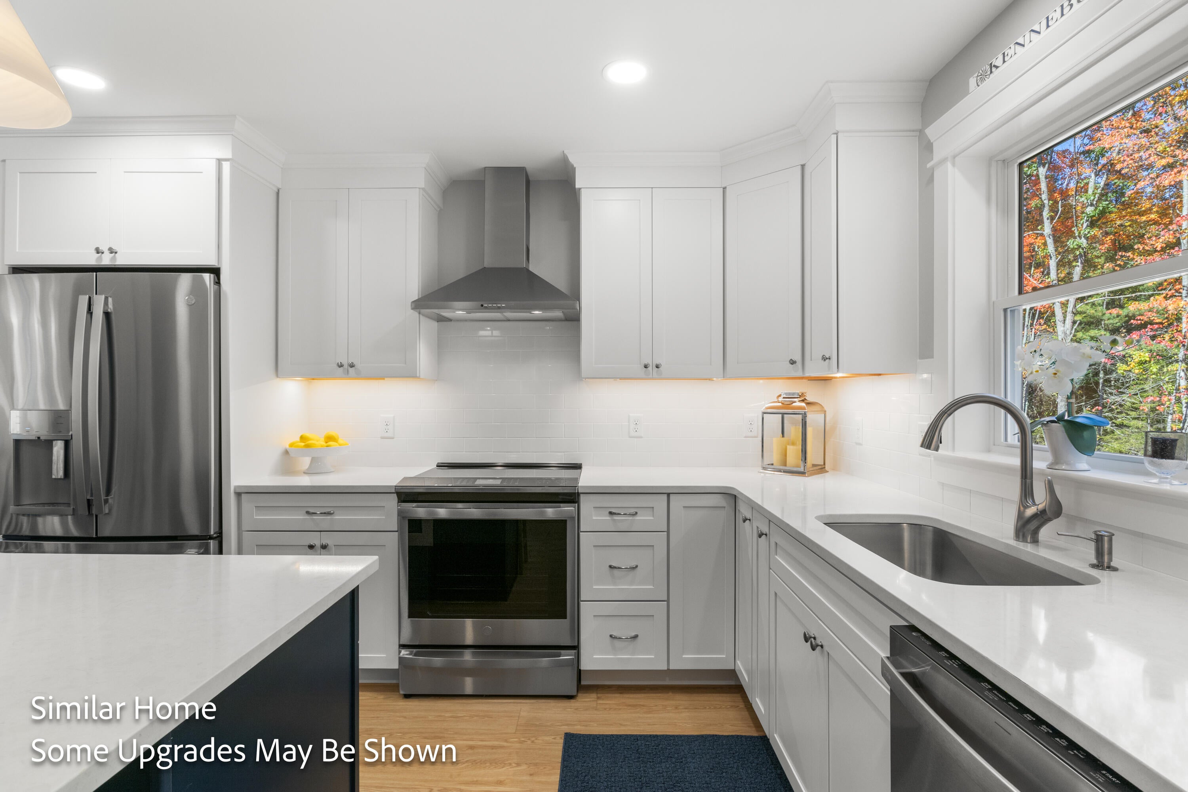
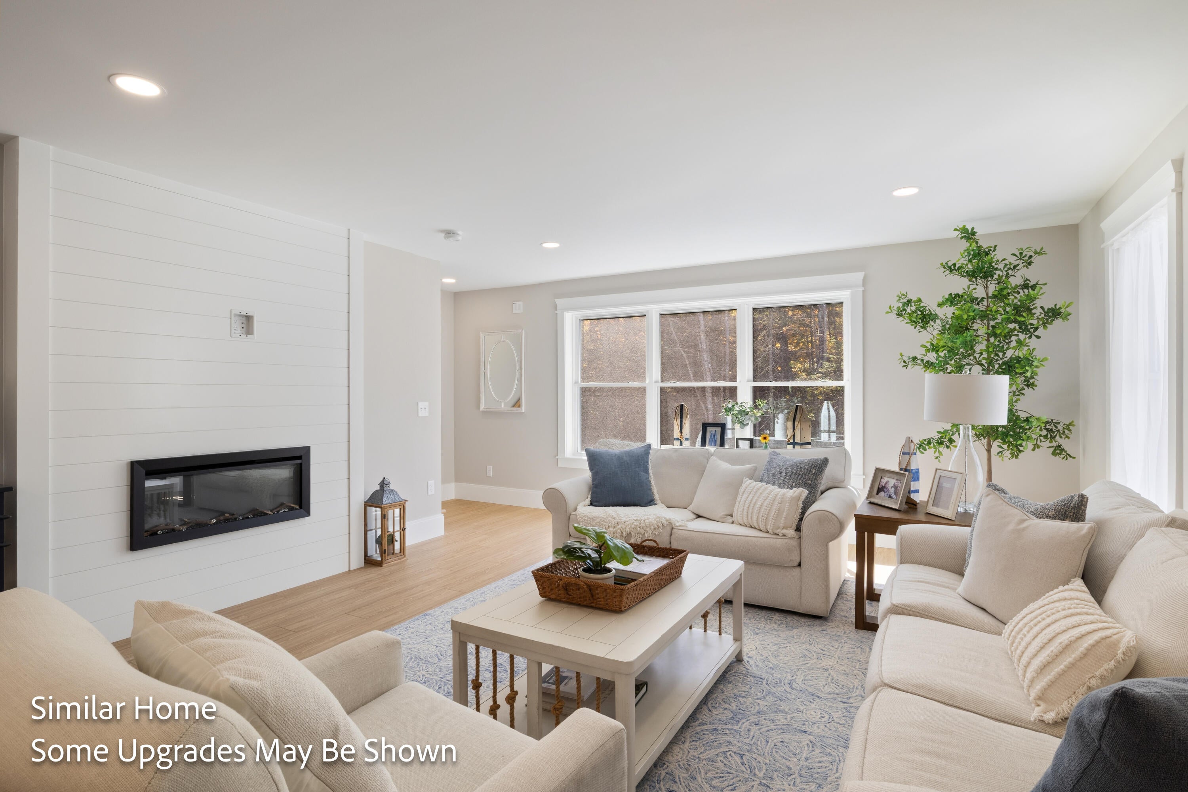
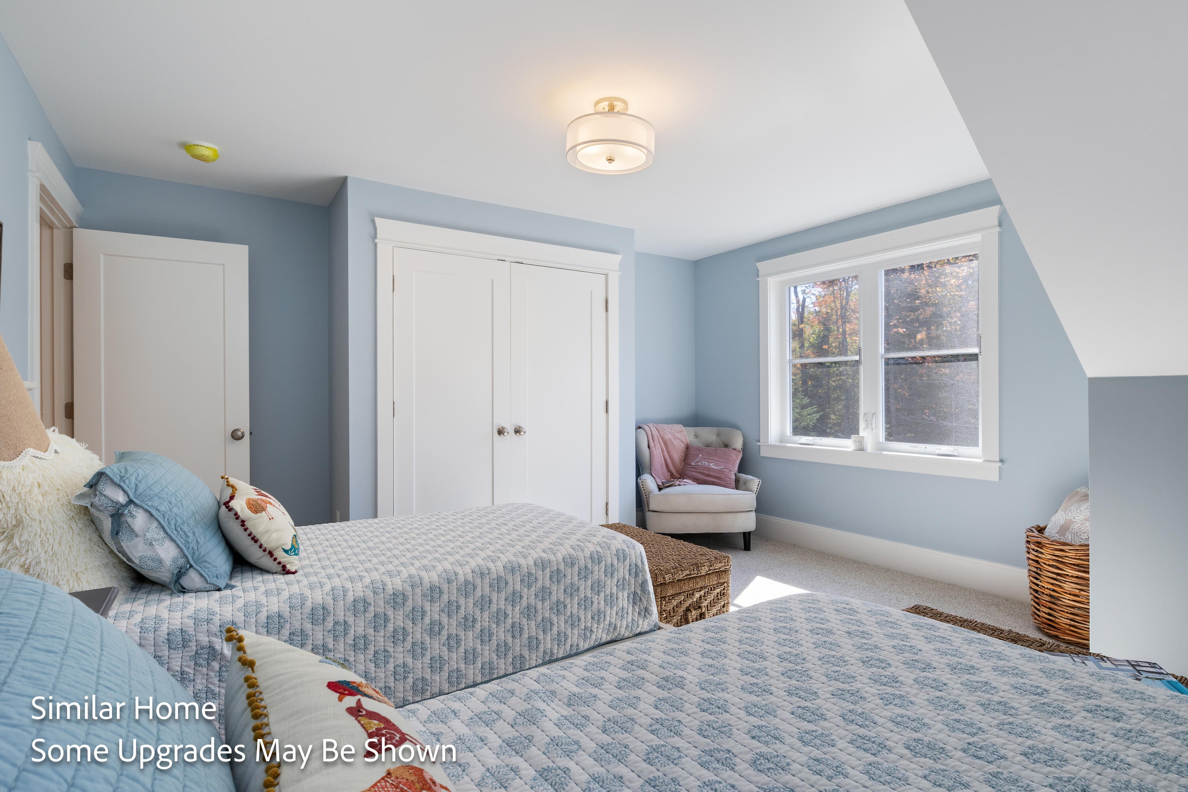
Welcome to Easy, Elevated Living in Kennebunk, Maine. Currently under construction, this spacious townhome is nestled in a peaceful, wooded neighborhood in desirable Kennebunk. Designed for modern living with comfort, style, and convenience in mind, this home offers the rare combination of low-maintenance living and luxurious finishes. The thoughtfully designed floor plan offers exceptional flexibility, including a first-floor bedroom with a private en-suite 3/4 bathroom. This versatile space can easily serve as a guest suite, home office, family room, or whatever best suits your lifestyle. Upstairs, the open-concept main level creates an inviting flow between the kitchen, dining, and living areas, making everyday living and entertaining effortless. The kitchen features GE appliances, while the Hyper Heat & Cool system provides efficient, year-round comfort. The spacious primary suite is a true retreat, offering two generous walk-in closets and a well-appointed en-suite bath. With four bathrooms throughout the home, comfort and convenience are never compromised. Step outside onto the private deck overlooking the surrounding woods—a peaceful spot to enjoy your morning coffee, unwind after a long day, or entertain guests while taking in the natural setting. Located just minutes from Maine's beautiful beaches and coastline, as well as shopping, restaurants, and major highways, this home puts everything you need within easy reach while offering a quiet escape at the end of the day. Enjoy the best of Kennebunk living with the comfort of a modern home and the freedom of a worry-free lifestyle.

Save
Ask
Tour
Hide
Share
Listing Snapshot
Price 
$596,000
Days On Site 
5 Days
Bedrooms 
3
Inside Area (SqFt) 
1,895 sqft
Total Baths 
4
Full Baths 
3
Partial Baths 
1
Lot Size 
14.05 Acres
Year Built 
2026
MLS® Number 
1683408
Status 
Active
Property Tax 
$1
HOA/Condo/Coop Fees 
$312 monthly
Sq Ft Source 
Builder
Days online/new listing status provided by Showcase IDX.
Friends & Family
Recent Activity
5 days agoListing first seen on site
5 days agoListing updated with changes from the MLS®
Price history, status history, and update history provided by Showcase IDX.
General Features
Acres 
14.05
Foundation 
Slab
Garage 
Yes
Garage Spaces 
1
Green Energy Efficient 
Thermostat
Home Warranty 
Yes
Land Lease 
No
Parking 
PavedOff StreetGarage Door Opener
Pets 
Breed Restrictions
Property Condition 
New Construction
Property Sub Type 
Townhouse
Sewer 
Public Sewer
SqFt Above 
1895
SqFt Total 
1895
Style 
Cape Cod
Utilities 
Natural Gas Not Available
Water Source 
Public
Zoning 
residential
Interior Features
Appliances 
DishwasherMicrowaveElectric Range
Cooling 
Central AirOther
Electric 
Circuit Breakers
Fireplace 
Yes
Fireplaces 
1
Flooring 
CarpetVinyl
Furnished 
Unfurnished
Heating 
ElectricBaseboardHeat Pump
Interior 
PantryWalk-In Closet(s)
Laundry Features 
Washer Hookup
Window Features 
Double Pane WindowsLow Emissivity Windows
Bedroom 2 
Level - Third
Bedroom 3 
Level - First
Dining Room 
Level - Second
Kitchen 
Level - SecondFeatures - Kitchen Island, Pantry
Living Room 
Level - Second
Primary Bedroom 
Level - ThirdFeatures - Double Vanity, Walk-In Closet(s)
Save
Ask
Tour
Hide
Share
Exterior Features
Construction Details 
Vinyl SidingFrame
Lot Features 
LevelLandscapedWooded
Patio And Porch 
Deck
Road Frontage 
Private Road
Roof 
Shingle
View 
Trees/Woods
Waterview 
Trees/Woods
Windows/Doors 
Double Pane WindowsLow Emissivity Windows
Community Features
Association Fee 
$312.0
Association Fee Frequency 
Monthly
School District 
RSU 21
Roads 
Paved
Schools
School District
RSU 21
Elementary School
Unknown
Middle School
Unknown
High School
Unknown
Listing courtesy of The Gove Group Real Estate, LLC


Listing data is derived in whole or in part from the Maine IDX and is for consumers' personal, noncommercial use only. Dimensions are approximate and not guaranteed. All data should be independently verified. © 2026 Maine Real Estate Information System, Inc. All Rights Reserved.
Last checked 2026-10-12 08:35 AM UTC

Neighborhood & Commute
Source: Walkscore
Disclosure: Community information and market data powered by Constellation Data Labs. Information is deemed reliable but not guaranteed.
Save
Ask
Tour
Hide
Share