Save
Ask
Tour
Hide
Share
$2,500,000
6 Days On Site

12 Carwin Drive
York, ME 03909

For Sale|Single Family Residence|Active
3
Beds
4
Total Baths
3
Full Baths
1
Partial Bath
5,120
SqFt
$488
/SqFt
2006
Built
County:
York
Days online/new listing status provided by Showcase IDX.
Listing courtesy of Better Homes & Gardens Real Estate/The Masiello Group
12 Carwin Drive12 Carwin Drive12 Carwin Drive12 Carwin Drive
Save
Ask
Tour
Hide
Share

Mortgage Calculator

Monthly Payment (Est.)

Enter an interest rate to see your estimated monthly payment.
Calculator powered by Showcase IDX, a Constellation1 Company. Copyright ©2026 Information is deemed reliable but not guaranteed.

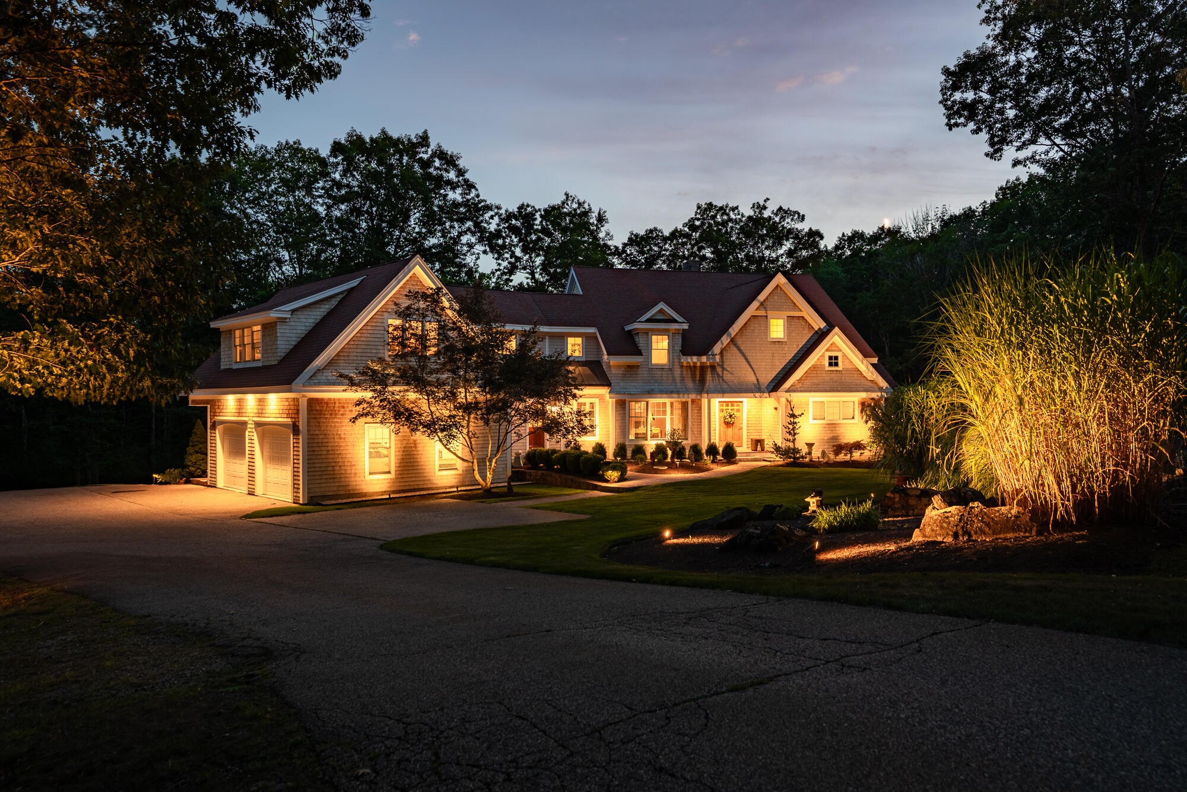
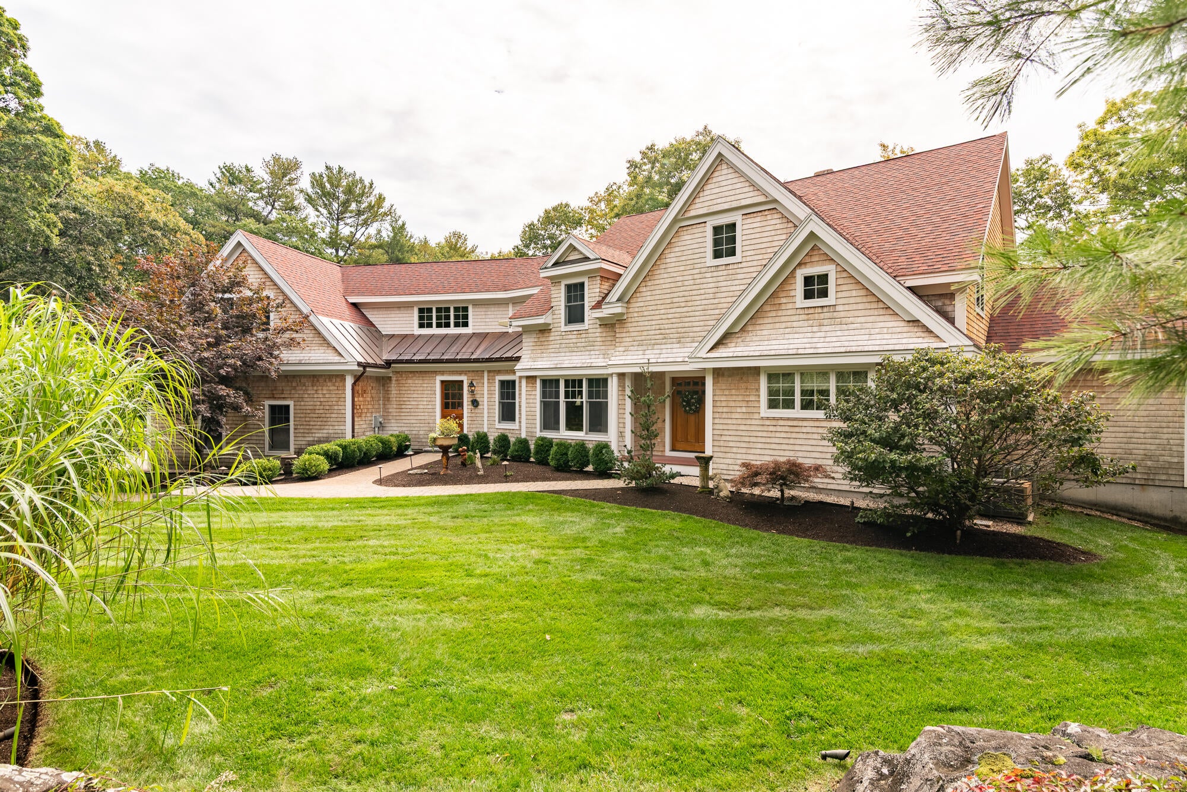
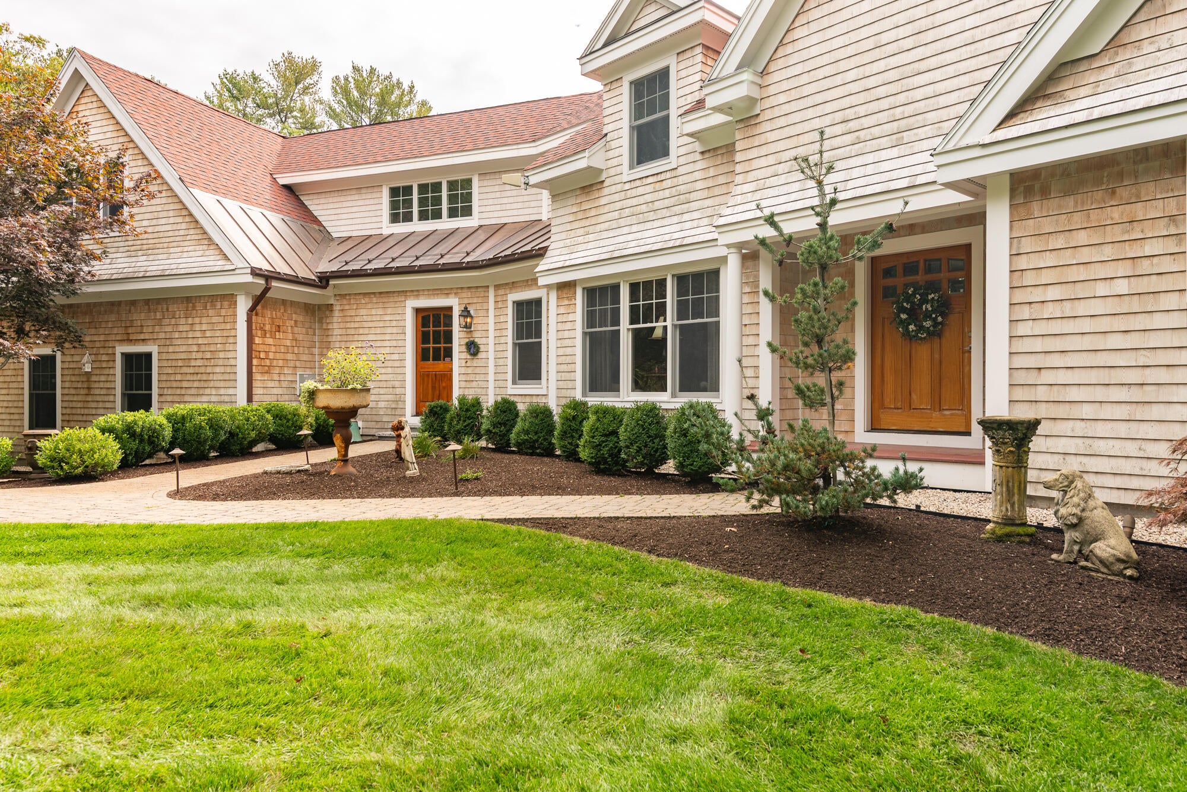
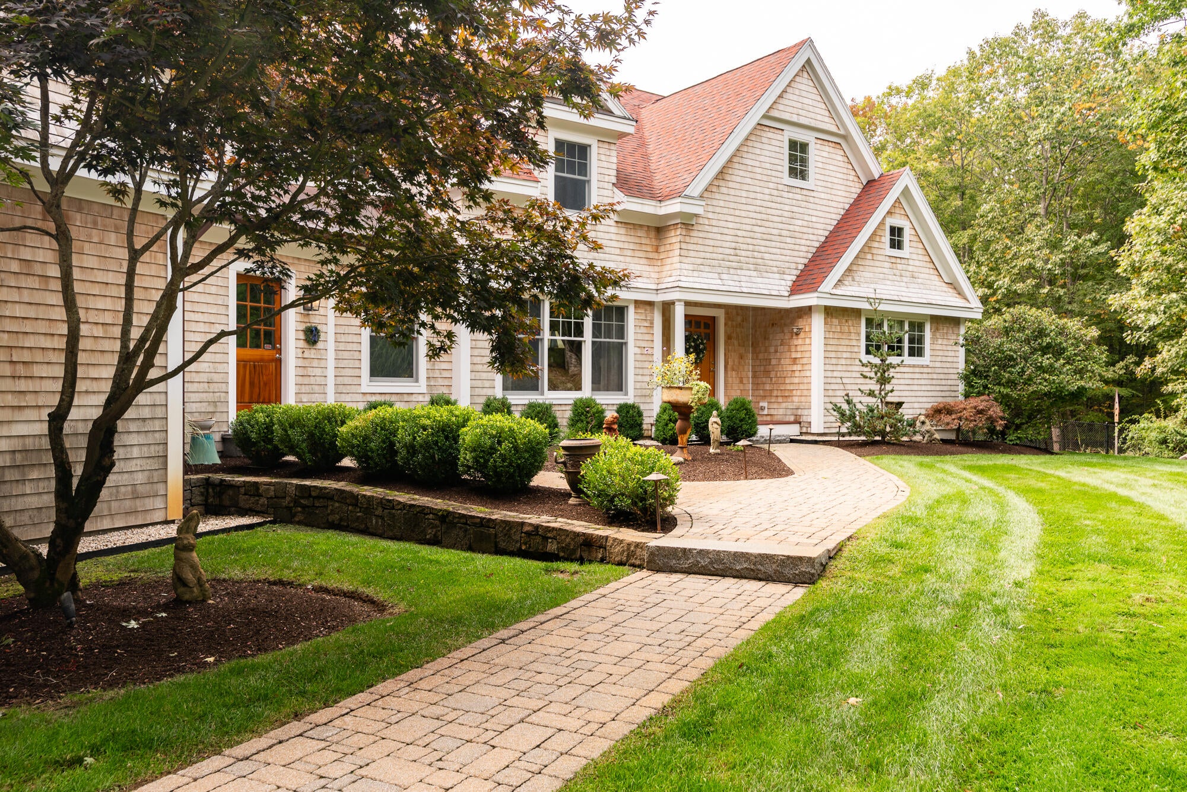
Welcome to 12 Carwin Dr in York ME! Nestled on 3 private acres, this exceptional custom-built Shingle Style home offers timeless architectural character and quality craftsmanship. Built in 2006 and beautifully maintained by its original owners, this distinctive property features 3 bedrooms and 3.5 baths, 1st floor office and an inviting, versatile open-concept floor plan. The sun filled interior showcases gorgeous hickory wood floors throughout the main living areas. A stunning Rumford fireplace is the highlight of the spectacular vaulted living room. The chef's kitchen features Terrazzo tiled floors, premium appliances, walk-in pantry, large island and abundant counter space, flowing seamlessly into the dining and living areas. Oversized windows bring the beauty of the surrounding landscape indoors. The spacious first-floor primary suite provides a spacious retreat with spa-like bath, soaking tub, and oversized double walk-in closets. Two additional bedrooms provide plenty of room for family and guests. A unique bonus is the in-law space above the garage with separate entrance, currently used as a professional office. This flexible space features a kitchenette, full bath, and gas fireplace, offering possibilities for multigenerational living, or wonderful guest accommodations. Outside, enjoy your Maine oasis with mature landscaping, stone walkways, rear patio and expansive irrigated lawns that abut conservation land. Two oversized decks feature a newly installed hot tub and stone fireplace, perfect for relaxing and entertaining. Compete with an oversized attached garage and partially finished walkout daylight basement, this is truly a one-of-a-kind property. Only a five-minute drive to York Golf and Tennis club, and minutes to pristine beaches, York Harbor Marina, restaurants and coastal attractions. A rare opportunity to enjoy privacy, nature and beautiful living in a highly desirable coastal location. A must-see property!

Save
Ask
Tour
Hide
Share
Listing Snapshot
Price 
$2,500,000
Days On Site 
6 Days
Bedrooms 
3
Inside Area (SqFt) 
5,120 sqft
Total Baths 
4
Full Baths 
3
Partial Baths 
1
Lot Size 
3.09 Acres
Year Built 
2006
MLS® Number 
1683175
Status 
Active
Property Tax 
$12,697
HOA/Condo/Coop Fees 
N/A
Sq Ft Source 
Owner
Days online/new listing status provided by Showcase IDX.
Friends & Family
Recent Activity
7 days agoListing first seen on site
7 days agoListing updated with changes from the MLS®
Price history, status history, and update history provided by Showcase IDX.
General Features
Acres 
3.09
Attached Garage 
Yes
Garage 
Yes
Garage Spaces 
2
Land Lease 
No
Parking 
PavedOn SiteGarage Door OpenerInside EntranceAttached
Property Sub Type 
Single Family Residence
Security 
Security SystemFire Sprinkler System
Sewer 
Septic Tank
SqFt Above 
5120
SqFt Total 
5120
Style 
Shingle
Utilities 
Cable AvailablePropane
Water Source 
PrivateWell
Zoning 
Res
Interior Features
Appliances 
DishwasherDryerMicrowaveRefrigeratorTrash CompactorWasher
Basement 
Interior EntryWalk-Out AccessFull
Cooling 
Central Air
Electric 
Circuit Breakers
Fireplace 
Yes
Fireplaces 
3
Flooring 
CarpetTileCeramic TileHardwood
Heating 
OilPropaneWoodForced AirZonedRadiant
Interior 
In-Law FloorplanPantryWalk-In Closet(s)Master DownstairsStorage
Laundry Features 
Main Level
Spa 
Yes
Window Features 
Double Pane Windows
Bedroom 1 
Dimensions - 14.0x13.0Level - SecondFeatures - Walk-In Closet(s)
Bedroom 2 
Dimensions - 14.0x12.0Level - SecondFeatures - Walk-In Closet(s)
Dining Room 
Dimensions - 16.0x14.4Level - First
In-law Floorplan 
Dimensions - 29.0x26.0Level - Second
Kitchen 
Dimensions - 15.0x15.0Level - FirstFeatures - Kitchen Island, Pantry
Laundry 
Level - First
Living Room 
Dimensions - 30.0x18.6Level - First
Office 
Dimensions - 14.0x13.0Level - First
Primary Bedroom 
Dimensions - 20.0x15.0Level - FirstFeatures - Double Vanity, Soaking Tub, Walk-In Closet(s)
Save
Ask
Tour
Hide
Share
Exterior Features
Construction Details 
Shingle SidingFrame
Fencing 
Fenced
Lot Features 
Near Golf CourseSubdividedCul-De-SacLandscapedWooded
Patio And Porch 
DeckPatio
Road Frontage 
Private Road
Roof 
Shingle
Spa 
Yes
View 
Trees/Woods
Waterfront Features 
Ocean Front
Waterview 
Trees/Woods
Windows/Doors 
Double Pane Windows
Community Features
Association Amenities 
Storage
School District 
York Public Schools
Roads 
Paved
Schools
School District
York Public Schools
Elementary School
Unknown
Middle School
Unknown
High School
Unknown
Listing courtesy of Better Homes & Gardens Real Estate/The Masiello Group


Listing data is derived in whole or in part from the Maine IDX and is for consumers' personal, noncommercial use only. Dimensions are approximate and not guaranteed. All data should be independently verified. © 2026 Maine Real Estate Information System, Inc. All Rights Reserved.
Last checked 2026-10-12 09:15 AM UTC

Neighborhood & Commute
Source: Walkscore
Disclosure: Community information and market data powered by Constellation Data Labs. Information is deemed reliable but not guaranteed.
Save
Ask
Tour
Hide
Share