




Save
Ask
Tour
Hide
$229,000
8 Days On Site
12 Seaglass Lane 12Kittery, ME 03904
For Sale|Manufactured Home|Active
1
Bed
1
Total Bath
1
Full Bath
828
SqFt
$277
/SqFt
2018
Built
Subdivision:
Yankee Settlement
County:
York
Days online/new listing status provided by Showcase IDX.
Listing courtesy of Keller Williams Coastal and Lakes & Mountains Realty
Save
Ask
Tour
Hide
Mortgage Calculator
Monthly Payment (Est.)
Enter an interest rate to see your estimated monthly payment.Calculator powered by Showcase IDX, a Constellation1 Company. Copyright ©2026 Information is deemed reliable but not guaranteed.
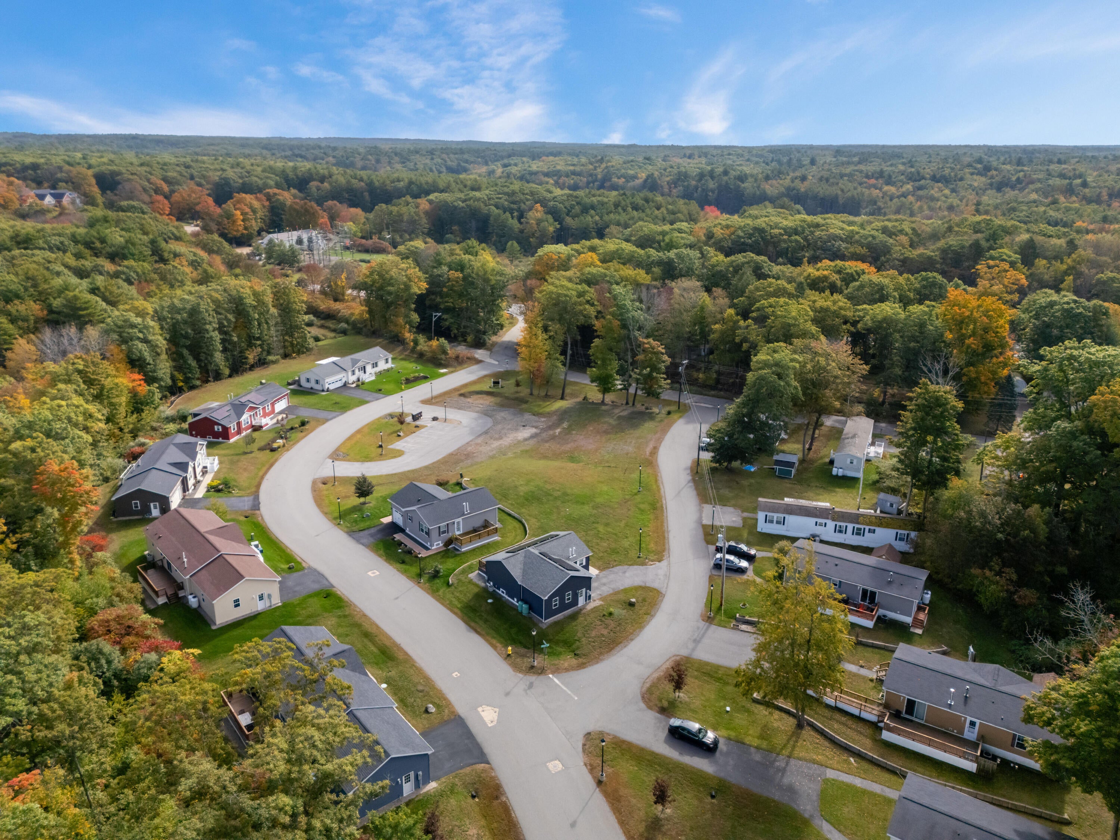
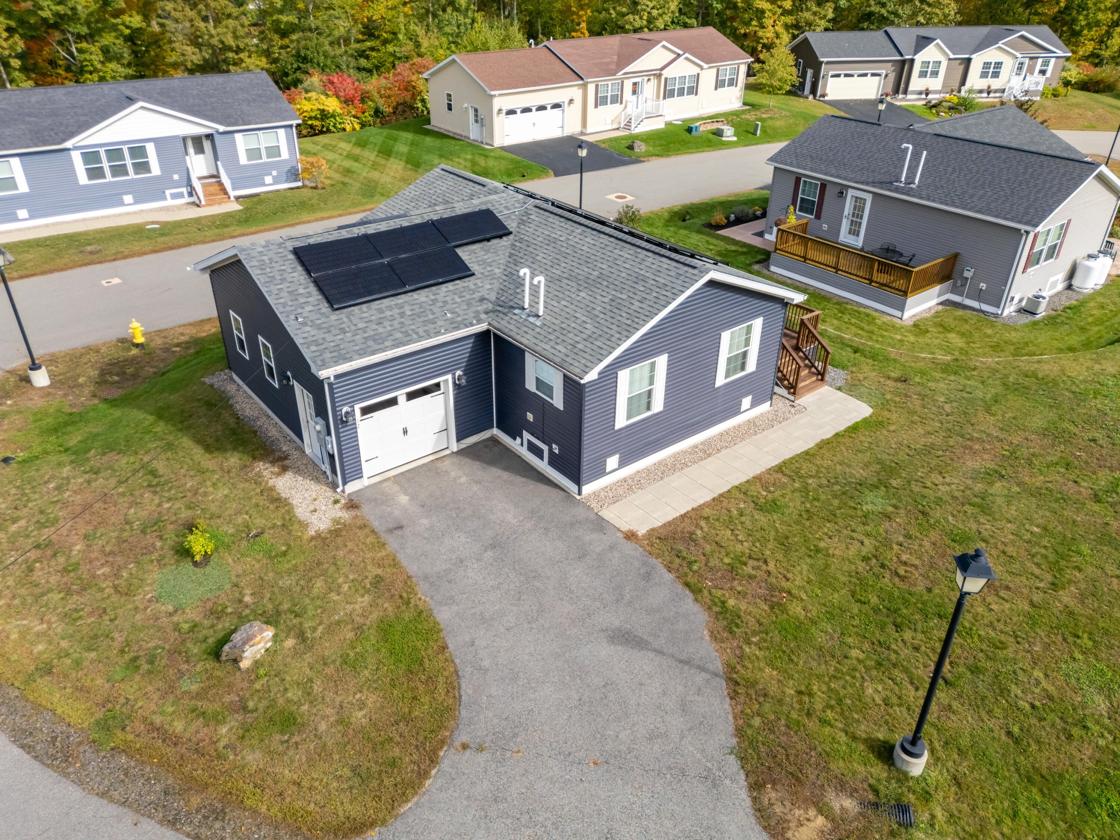
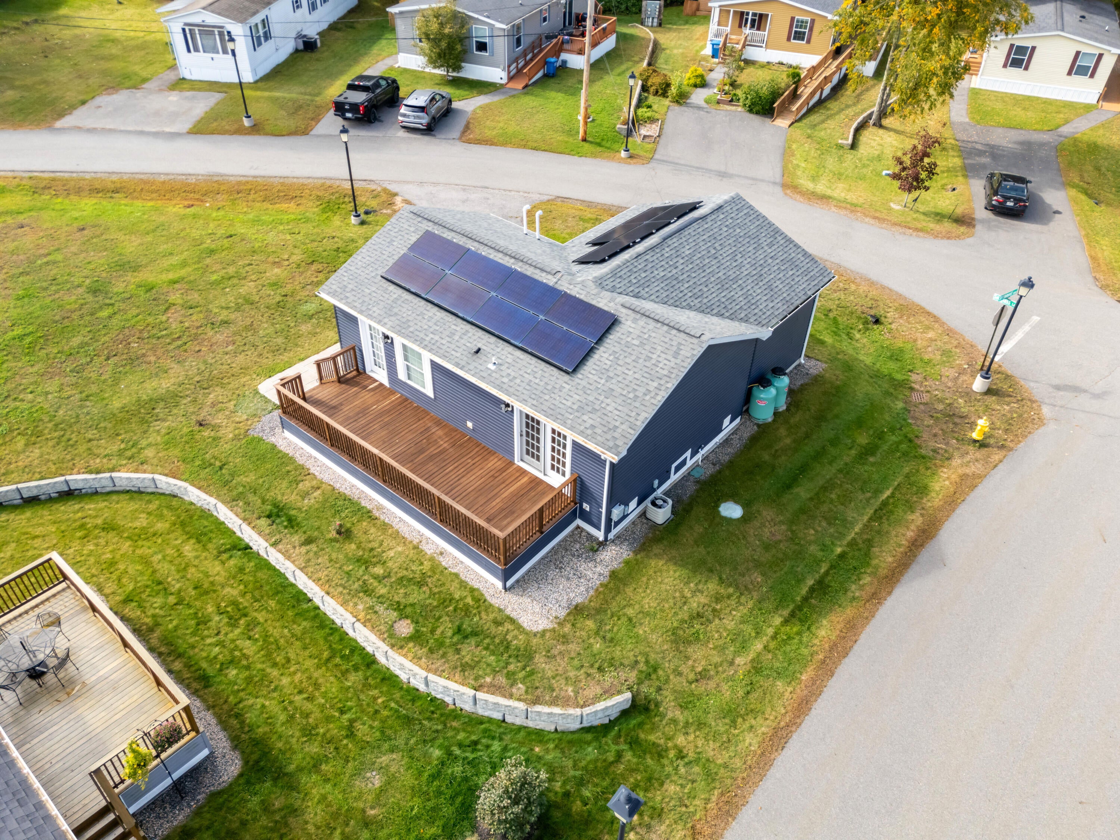
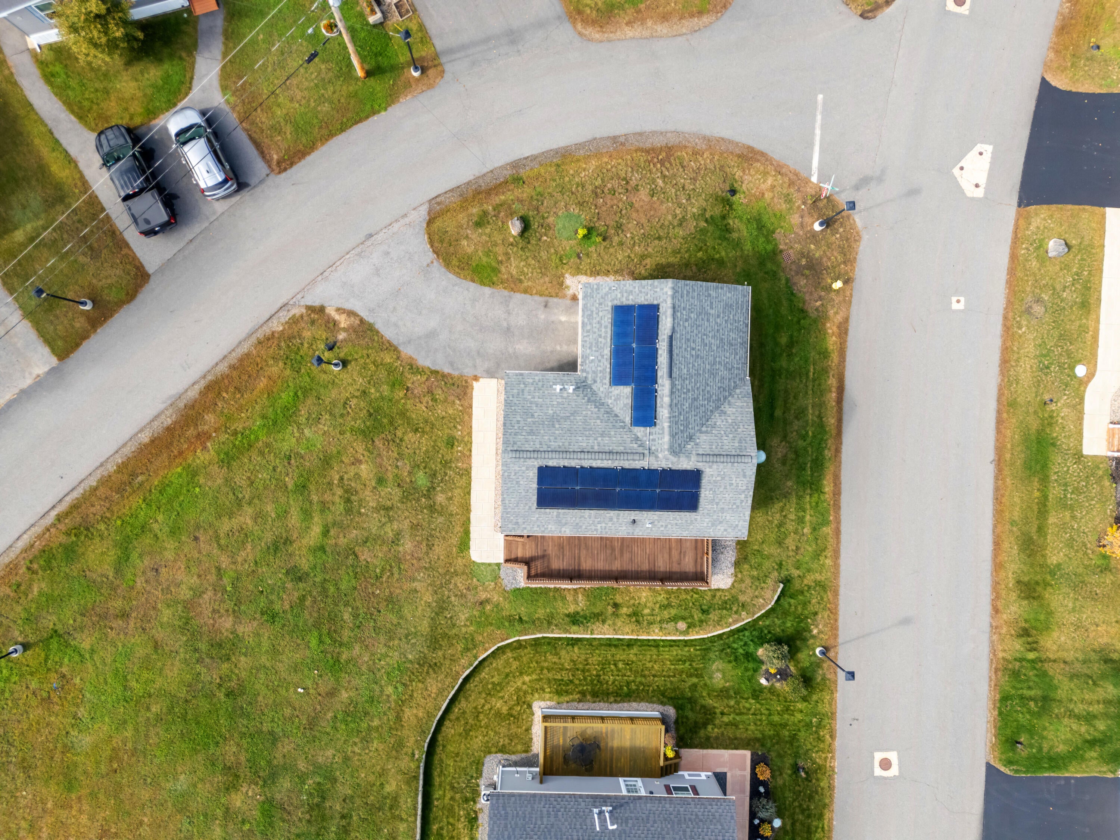
Tucked into a peaceful 55+ community,this inviting one floor living 1 Bedroom home feels like a quiet little haven. Its open-concept layout includes a spacious,sun-filled kitchen and a generous bedroom with a large walk-n-closet. Central A/C, solar panels, and an attached 1-car garage add everyday convenience. Step onto the large newly stained deck to relax and enjoy the New England Air. You're also close to Kittery's many restaurants, Fort Foster, Fort McClary, and area beaches. This is a must see....
Save
Ask
Tour
Hide
Listing Snapshot
Price
$229,000
Days On Site
8 Days
Bedrooms
1
Inside Area (SqFt)
828 sqft
Total Baths
1
Full Baths
1
Partial Baths
N/A
Lot Size
N/A
Year Built
2018
MLS® Number
1683051
Status
Active
Property Tax
$2,355.94
HOA/Condo/Coop Fees
$695 monthly
Sq Ft Source
Public Records
Days online/new listing status provided by Showcase IDX.
Friends & Family
Recent Activity
| a week ago | Listing first seen on site | |
| a week ago | Listing updated with changes from the MLS® |
Price history, status history, and update history provided by Showcase IDX.
General Features
Attached Garage
Yes
Foundation
Slab
Garage
Yes
Garage Spaces
1
Green Energy Efficient
Water Heater
Land Lease
Yes
Parking
PavedInside EntranceAttached
Pets
Breed RestrictionsSize Limit
Property Sub Type
Manufactured Home
Sewer
Public Sewer
SqFt Above
828
SqFt Total
828
Style
RanchModern
Utilities
Cable AvailablePropane
Water Source
Public
Zoning
R-RL
Interior Features
Appliances
DishwasherDryerMicrowaveGas RangeRefrigeratorWasher
Basement
None
Cooling
Central Air
Electric
Circuit Breakers
Flooring
LaminateTile
Heating
PropaneSolarForced Air
Interior
Walk-In Closet(s)
Laundry Features
Main Level
Bedroom 1
Level - First
Family Room
Level - First
Kitchen
Level - First
Laundry
Level - First
Save
Ask
Tour
Hide
Exterior Features
Construction Details
Vinyl Siding
Lot Features
Near Golf CourseOpen LotRolling SlopeLandscaped
Patio And Porch
Deck
Roof
Shingle
Waterfront Features
Ocean Front
Community Features
Association Amenities
Clubhouse
Association Fee
$695.0
Association Fee Frequency
Monthly
Community Features
Clubhouse
School District
Kittery Public Schools
Roads
Paved
Schools
School District
Kittery Public Schools
Elementary School
Unknown
Middle School
Unknown
High School
Unknown
Listing courtesy of Keller Williams Coastal and Lakes & Mountains Realty


Listing data is derived in whole or in part from the Maine IDX and is for consumers' personal, noncommercial use only. Dimensions are approximate and not guaranteed. All data should be independently verified. © 2026 Maine Real Estate Information System, Inc. All Rights Reserved.
Last checked 2026-10-12 09:20 AM UTC
Listing data is derived in whole or in part from the Maine IDX and is for consumers' personal, noncommercial use only. Dimensions are approximate and not guaranteed. All data should be independently verified. © 2026 Maine Real Estate Information System, Inc. All Rights Reserved.
Last checked 2026-10-12 09:20 AM UTC
Neighborhood & Commute
Source: Walkscore
Disclosure: Community information and market data powered by Constellation Data Labs. Information is deemed reliable but not guaranteed.
Save
Ask
Tour
Hide
Did you know? You can invite friends and family to your search. They can join your search, rate and discuss listings with you.