Save
Ask
Tour
Hide
Share
$569,000
11 Days On Site

8 Wilson Street
Berwick, ME 03901

For Sale|Single Family Residence|Active
4
Beds
3
Total Baths
2
Full Baths
1
Partial Bath
2,531
SqFt
$225
/SqFt
1880
Built
County:
York
Days online/new listing status provided by Showcase IDX.
Listing courtesy of Parmley Properties
8 Wilson Street8 Wilson Street8 Wilson Street8 Wilson Street
Save
Ask
Tour
Hide
Share

Mortgage Calculator

Monthly Payment (Est.)

Enter an interest rate to see your estimated monthly payment.
Calculator powered by Showcase IDX, a Constellation1 Company. Copyright ©2026 Information is deemed reliable but not guaranteed.

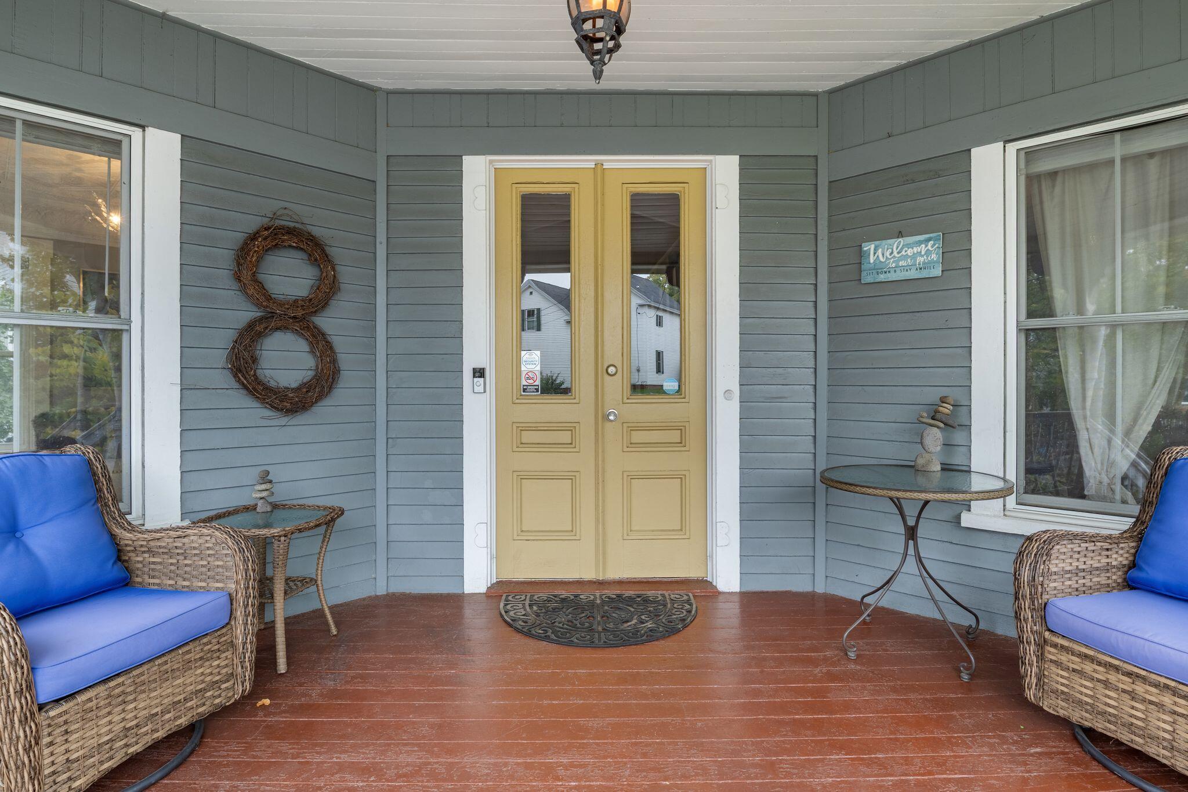
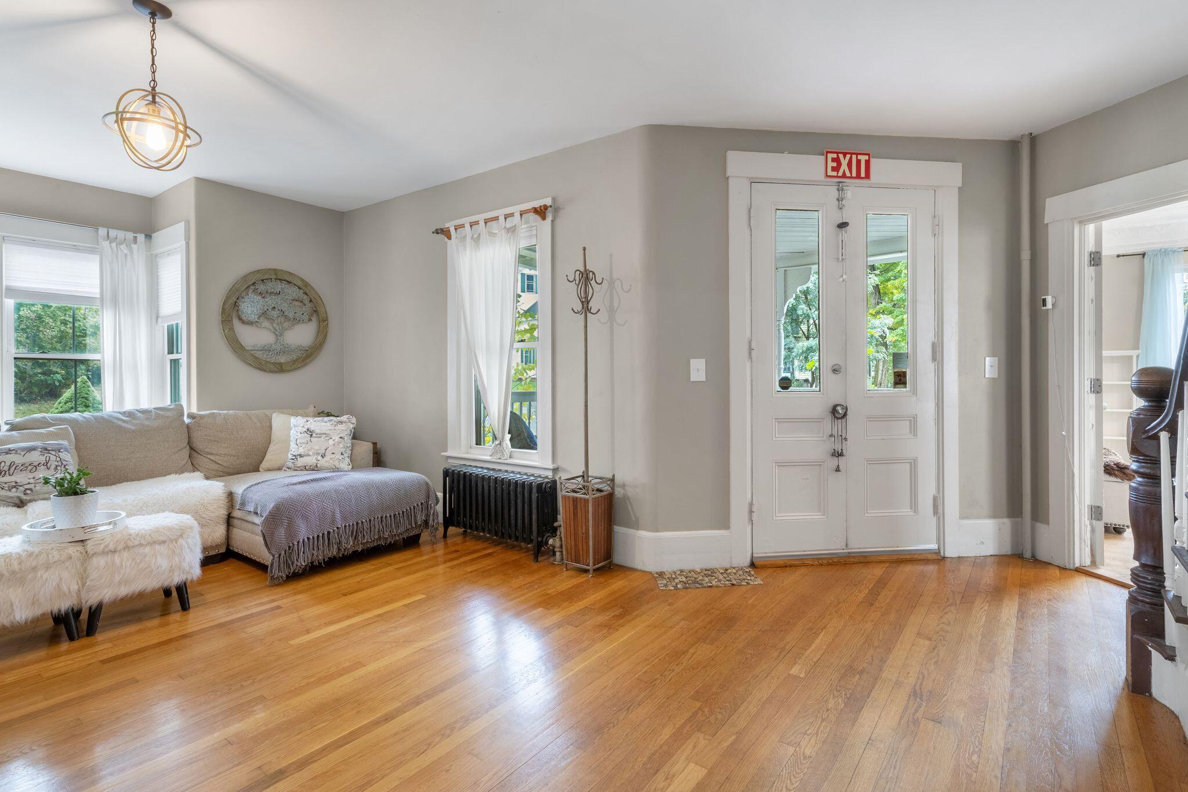
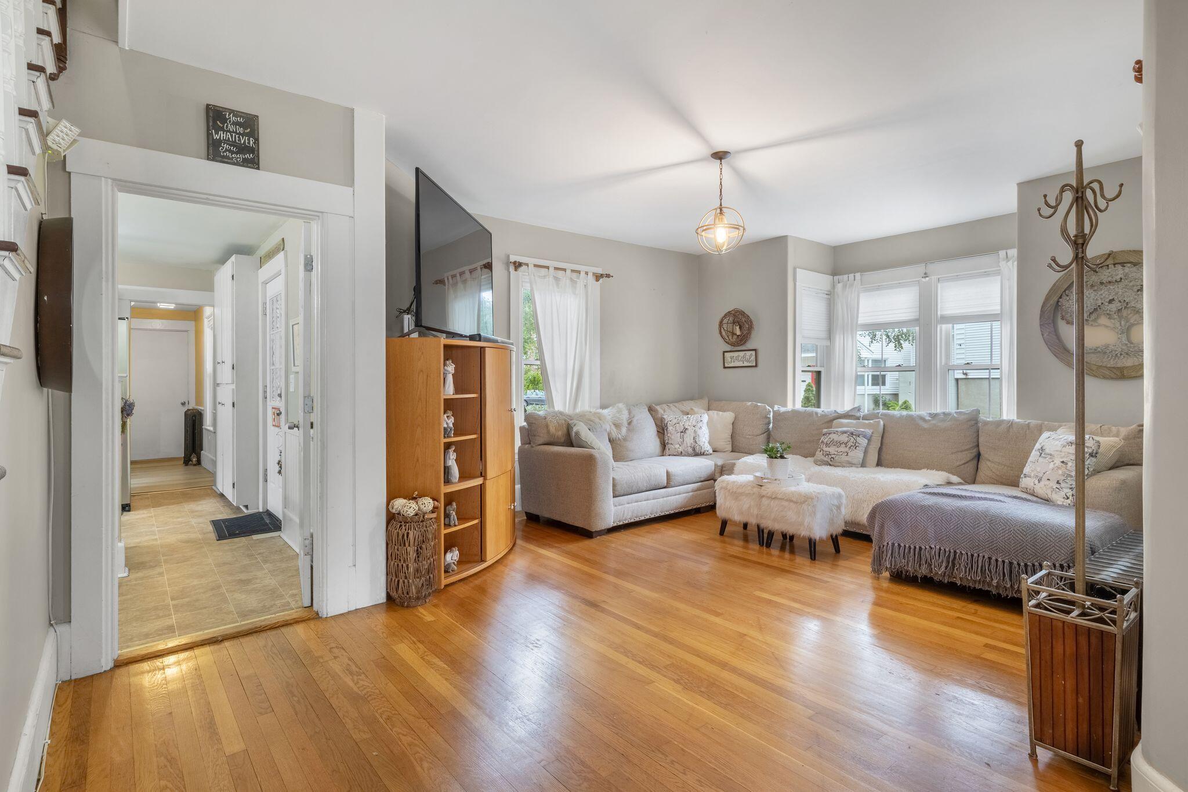
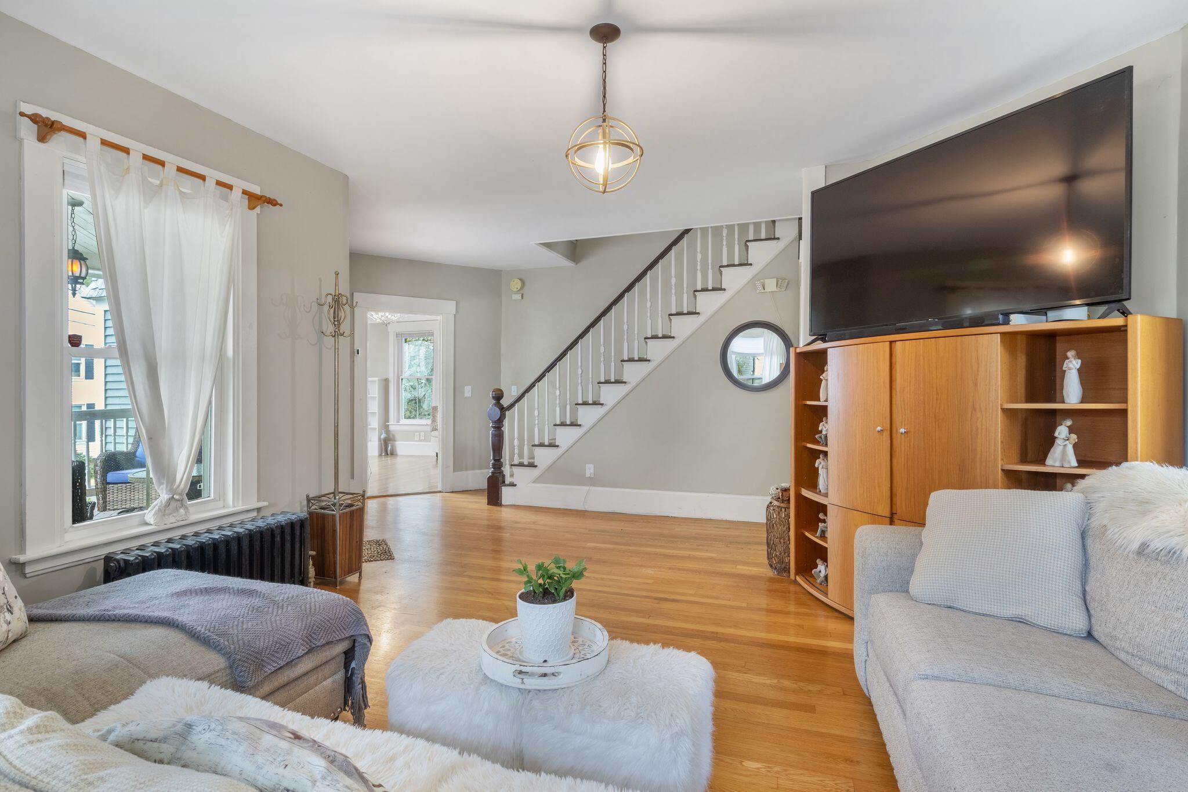
Welcome to 8 Wilson Street, offering flexibility and opportunity in a convenient downtown Berwick location! The main home features three bedrooms and 1.5 baths, while the separate in-law/apartment offers an additional bedroom plus office, ideal for extended family, guests, rental income, or additional living space. A two-car garage provides plenty of room for vehicles, storage, and more. Zoned for both residential and commercial use, this property opens the door to a variety of possibilities. Enjoy being close to the heart of Berwick, with local shops, dining, recreation, and community amenities nearby. The Salmon Falls River and neighboring Somersworth, NH are just minutes away, providing even more options for shopping, dining, and recreation. With its central location, flexible living spaces, and versatile zoning, 8 Wilson Street offers a unique opportunity in Southern Maine. Property has been pre inspected.

Save
Ask
Tour
Hide
Share
Listing Snapshot
Price 
$569,000
Days On Site 
11 Days
Bedrooms 
4
Inside Area (SqFt) 
2,531 sqft
Total Baths 
3
Full Baths 
2
Partial Baths 
1
Lot Size 
0.29 Acres
Year Built 
1880
MLS® Number 
1683002
Status 
Active
Property Tax 
$6,910
HOA/Condo/Coop Fees 
N/A
Sq Ft Source 
Public Records
Days online/new listing status provided by Showcase IDX.
Friends & Family
Recent Activity
a week agoStatus changed to Active
a week agoListing updated with changes from the MLS®
2 weeks agoListing first seen on site
Price history, status history, and update history provided by Showcase IDX.
General Features
Acres 
0.29
Attached Garage 
Yes
Garage 
Yes
Garage Spaces 
2
Land Lease 
No
Parking 
PavedAttached
Property Sub Type 
Single Family Residence
Sewer 
Public Sewer
SqFt Above 
2531
SqFt Total 
2531
Style 
New Englander
Utilities 
Propane
Water Source 
Public
Zoning 
V/C
Interior Features
Appliances 
DishwasherDryerMicrowaveElectric RangeRefrigeratorWasherOther
Basement 
Interior EntryFull
Electric 
Circuit Breakers
Flooring 
CarpetLaminateWoodLinoleum
Heating 
OilPropaneHeat PumpHot Water
Interior 
In-Law Floorplan
Laundry Features 
Main Level
Bedroom 1 
Level - First
Bedroom 2 
Level - Second
Bedroom 3 
Level - Second
Den 
Level - First
Dining Room 
Level - First
Family Room 
Level - First
Kitchen 
Level - First
Laundry 
Level - First
Living Room 
Level - First
Office 
Level - Second
Primary Bedroom 
Level - Second
Save
Ask
Tour
Hide
Share
Exterior Features
Construction Details 
Wood SidingFrame
Lot Features 
Level
Other Structures 
Shed(s)
Patio And Porch 
Porch
Roof 
Shingle
Community Features
School District 
RSU 60/MSAD 60
Roads 
Paved
Schools
School District
RSU 60/MSAD 60
Elementary School
Unknown
Middle School
Unknown
High School
Unknown
Listing courtesy of Parmley Properties


Listing data is derived in whole or in part from the Maine IDX and is for consumers' personal, noncommercial use only. Dimensions are approximate and not guaranteed. All data should be independently verified. © 2026 Maine Real Estate Information System, Inc. All Rights Reserved.
Last checked 2026-10-13 09:50 AM UTC

Neighborhood & Commute
Source: Walkscore
Disclosure: Community information and market data powered by Constellation Data Labs. Information is deemed reliable but not guaranteed.
Save
Ask
Tour
Hide
Share