Save
Ask
Tour
Hide
Share
$1,350,000
9 Days On Site

17 Elizabeth Lane
Kittery, ME 03905

For Sale|Single Family Residence|Active
3
Beds
4
Total Baths
2
Full Baths
2
Partial Baths
4,066
SqFt
$332
/SqFt
2013
Built
Subdivision:
Bartlett Farms Country Estates
County:
York
Days online/new listing status provided by Showcase IDX.
Listing courtesy of Widi Realty Group
17 Elizabeth Lane17 Elizabeth Lane17 Elizabeth Lane17 Elizabeth Lane
Save
Ask
Tour
Hide
Share

Mortgage Calculator

Monthly Payment (Est.)

Enter an interest rate to see your estimated monthly payment.
Calculator powered by Showcase IDX, a Constellation1 Company. Copyright ©2026 Information is deemed reliable but not guaranteed.

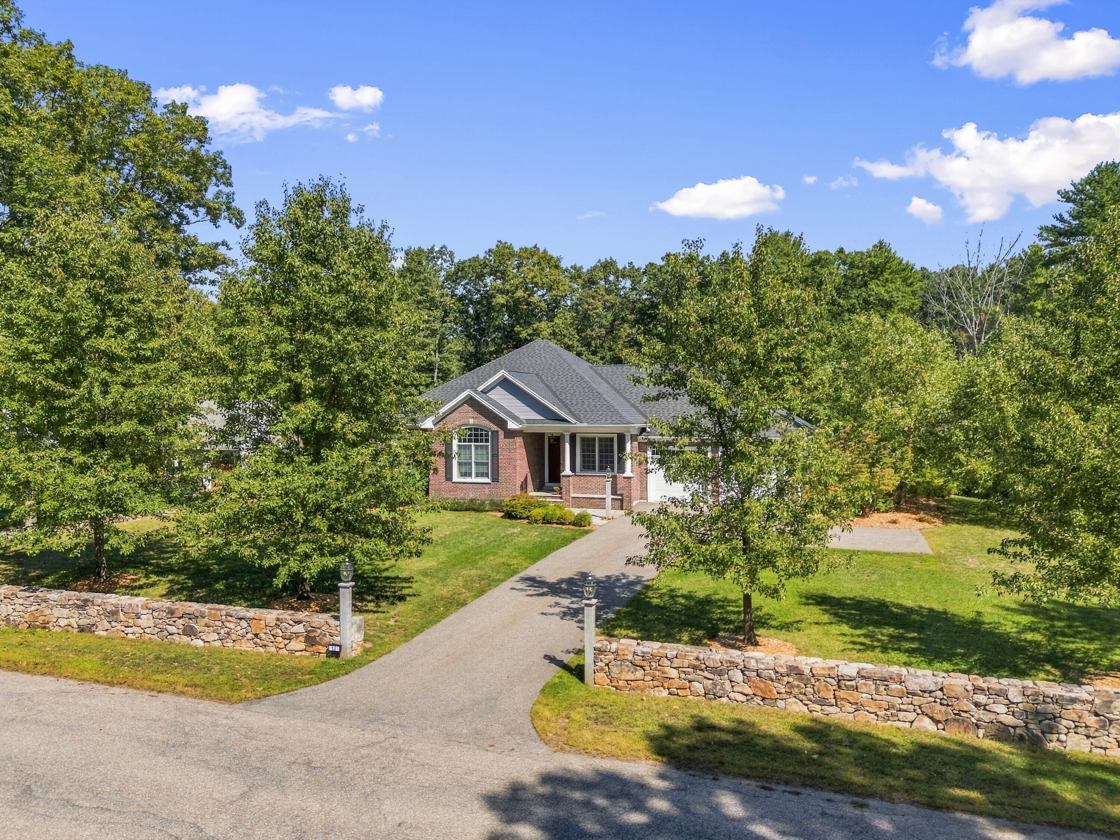
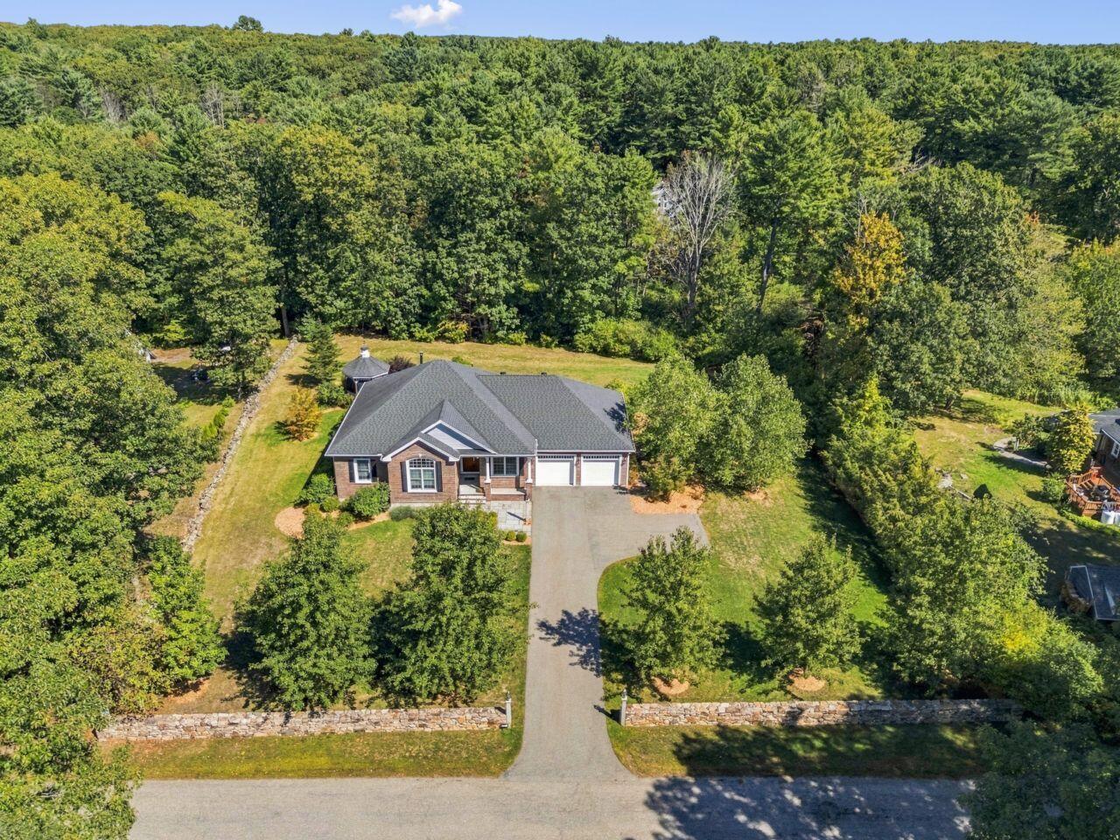
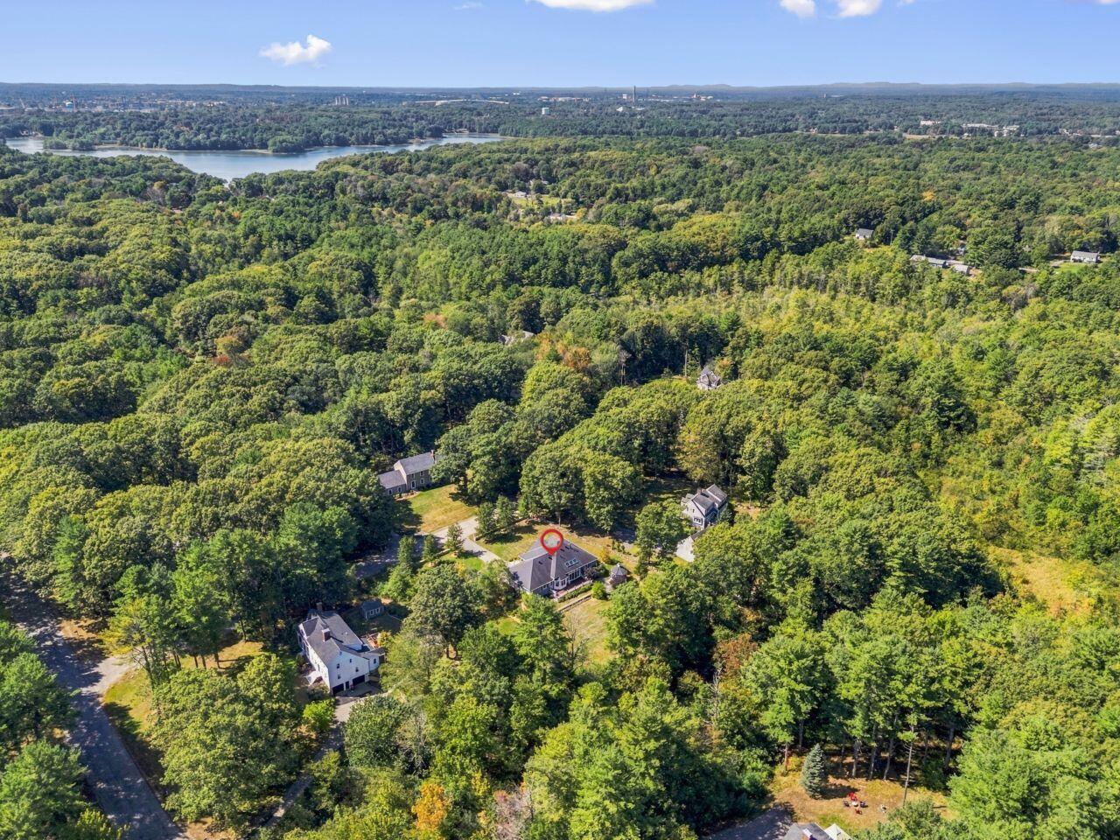
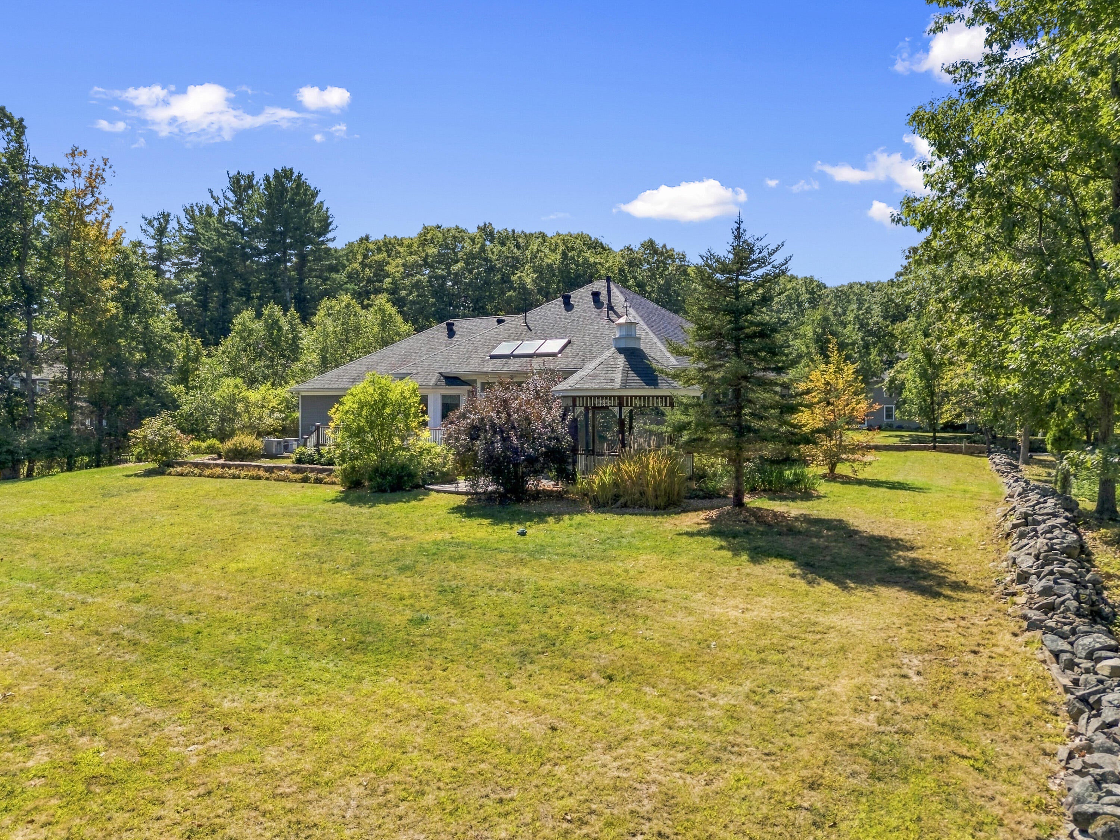
One floor home, custom crafted by Bill Robinson, a renowned Seacoast builder, has the extra features and finishes that set it apart from the rest. The custom cabinetry, crown moulding, and corbels on the gas fireplace mantel are just a few of the features that make it special. The hardwood and tile floors throughout are heated by a hot water radiant system. The spacious living room with vaulted ceiling, chandelier, and gas fireplace flows to the sunroom which leads to the large deck and gazebo in the beautifully landscaped yard. The kitchen has cherry cabinets with a pantry cupboard and Corian counters. Stainless steel Fisher and Paykel appliances include a wall oven, gas cooktop, 2-drawer dishwasher, microwave drawer, and refrigerator, making cooking a pleasure. A formal dining room and a breakfast nook are on either side of the kitchen, offering ample entertaining space. The primary bedroom suite with crown moulding has a luxury walk-in closet with built-ins and pull-down rods for extra space. The primary bath has a large shower with multiple shower heads, heated towel bars, and a double vanity. The laundry room and half bath are on the first level just off the hall that leads to the attached two-car radiant floor heated garage. Access to the finished basement is in the garage. The radiant-heated basement level has epoxy floors and multiple rooms, including a half bath, cedar closet, huge rec room, exercise room with mirrors and a ballet barre, a craft room with copious built-ins, an office hidden behind a bookcase door, a bonus room with two huge closets, and utility room. The professionally maintained landscaped grounds have multiple planting beds and an irrigation system. The curb appeal is enhanced by the stonewall and lighted granite posts that flank the driveway. The front steps are heated so snow removal is a breeze. The back yard has a large deck and patio. The gazebo completes the private space. Make 17 Elizabeth Ln in desirable Kittery Point your home.

Save
Ask
Tour
Hide
Share
Listing Snapshot
Price 
$1,350,000
Days On Site 
9 Days
Bedrooms 
3
Inside Area (SqFt) 
4,066 sqft
Total Baths 
4
Full Baths 
2
Partial Baths 
2
Lot Size 
0.93 Acres
Year Built 
2013
MLS® Number 
1682890
Status 
Active
Property Tax 
$9,519.92
HOA/Condo/Coop Fees 
N/A
Sq Ft Source 
Public Records
Days online/new listing status provided by Showcase IDX.
Friends & Family
Recent Activity
a week agoListing first seen on site
a week agoListing updated with changes from the MLS®
Price history, status history, and update history provided by Showcase IDX.
General Features
Acres 
0.93
Attached Garage 
Yes
Garage 
Yes
Garage Spaces 
2
Land Lease 
No
Parking 
PavedOn SiteGarage Door OpenerInside EntranceHeated GarageStorageAttached
Property Sub Type 
Single Family Residence
Sewer 
Private SewerSeptic Tank
SqFt Above 
2134
SqFt Below 
1932
SqFt Total 
4066
Style 
ContemporaryRanch
Utilities 
Cable AvailablePropane
Water Source 
PrivateWell
Zoning 
R-RL
Interior Features
Appliances 
CooktopDishwasherDryerMicrowaveRefrigeratorWasher
Basement 
Interior EntryFinishedFull
Cooling 
Heat Pump
Electric 
Circuit BreakersUnderground
Fireplace 
Yes
Fireplaces 
1
Flooring 
TileHardwood
Furnished 
Negotiable
Heating 
PropaneHot WaterZonedRadiant
Interior 
Walk-In Closet(s)Master DownstairsOtherStorage
Laundry Features 
Main LevelWasher Hookup
Window Features 
Double Pane Windows
Bedroom 2 
Level - First
Bedroom 3 
Level - First
Bonus Room 
Level - Basement
Dining Room 
Level - First
Exercise Room 
Level - Basement
Kitchen 
Level - First
Laundry 
Level - First
Living Room 
Level - FirstFeatures - Vaulted Ceiling(s)
Office 
Level - Basement
Other Room 
Level - Basement
Other Room 2 
Level - First
Primary Bedroom 
Level - FirstFeatures - Double Vanity, Walk-In Closet(s)
Sunroom 
Level - First
Save
Ask
Tour
Hide
Share
Exterior Features
Construction Details 
BrickVinyl SidingFrame
Lot Features 
Interior LotSubdividedLevelOpen LotRolling SlopeLandscaped
Other Structures 
Outbuilding
Patio And Porch 
DeckPatio
Roof 
FiberglassShingle
View 
ScenicTrees/Woods
Waterview 
ScenicTrees/Woods
Windows/Doors 
Double Pane Windows
Community Features
Association Amenities 
Storage
School District 
Kittery Public Schools
Roads 
Paved
Schools
School District
Kittery Public Schools
Elementary School
Unknown
Middle School
Unknown
High School
Unknown
Listing courtesy of Widi Realty Group


Listing data is derived in whole or in part from the Maine IDX and is for consumers' personal, noncommercial use only. Dimensions are approximate and not guaranteed. All data should be independently verified. © 2026 Maine Real Estate Information System, Inc. All Rights Reserved.
Last checked 2026-10-12 09:15 AM UTC

Neighborhood & Commute
Source: Walkscore
Disclosure: Community information and market data powered by Constellation Data Labs. Information is deemed reliable but not guaranteed.
Save
Ask
Tour
Hide
Share