Save
Ask
Tour
Hide
Share
$350,000
10 Days On Site

2126 State Road
Eliot, ME 03903

For Sale|Mobile Home|Active Under Contract
3
Beds
2
Total Baths
2
Full Baths
1,508
SqFt
$232
/SqFt
2005
Built
County:
York
Days online/new listing status provided by Showcase IDX.
Listing courtesy of Duston Leddy Real Estate
2126 State Road2126 State Road2126 State Road2126 State Road
Save
Ask
Tour
Hide
Share

Mortgage Calculator

Monthly Payment (Est.)

Enter an interest rate to see your estimated monthly payment.
Calculator powered by Showcase IDX, a Constellation1 Company. Copyright ©2026 Information is deemed reliable but not guaranteed.

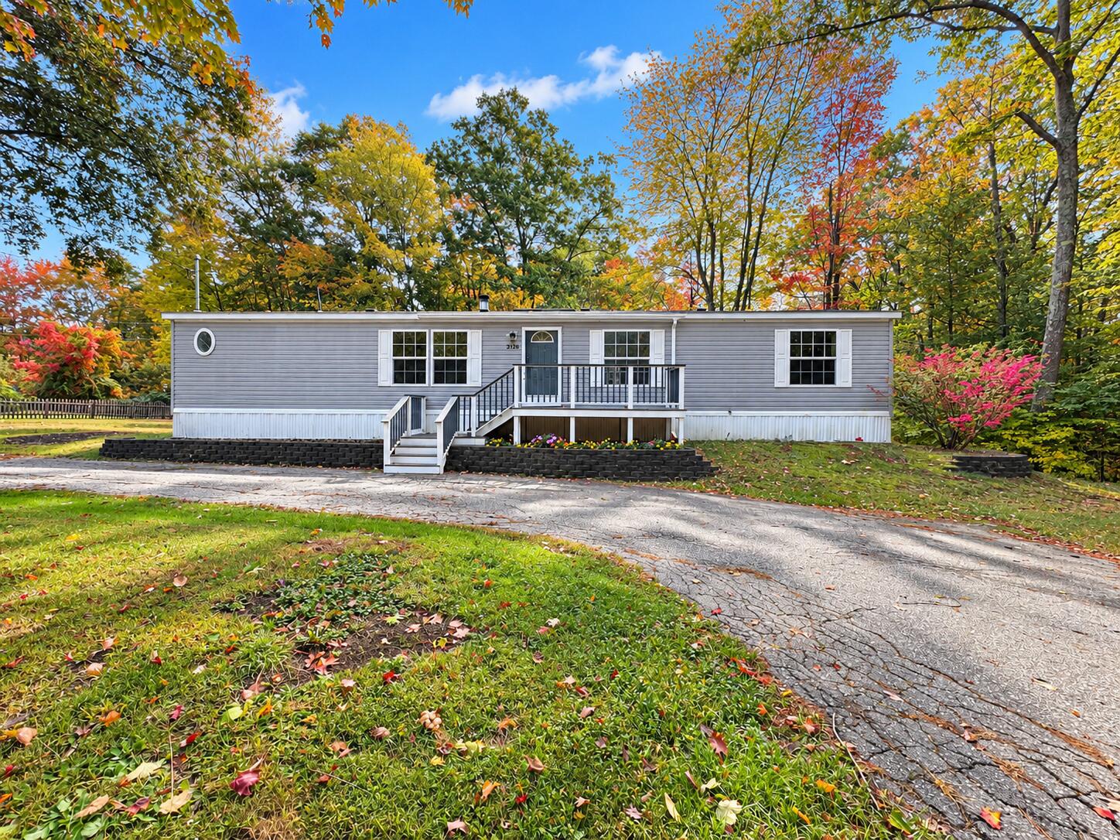
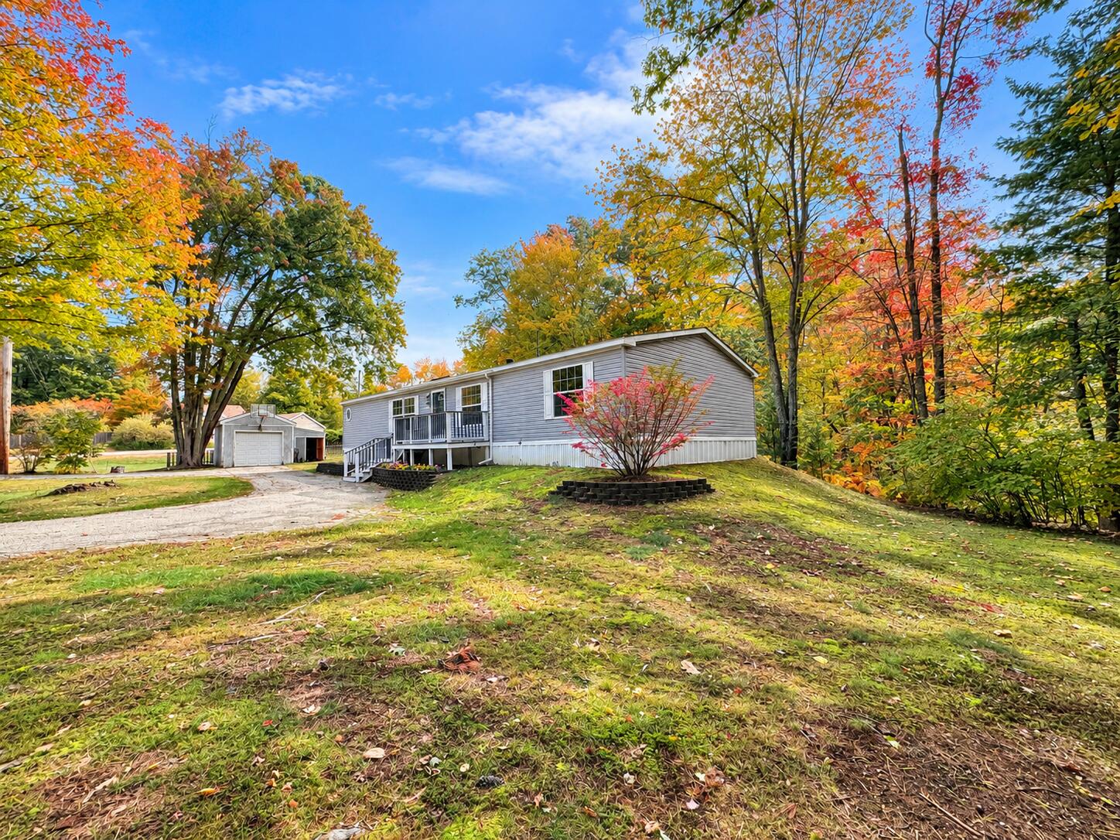
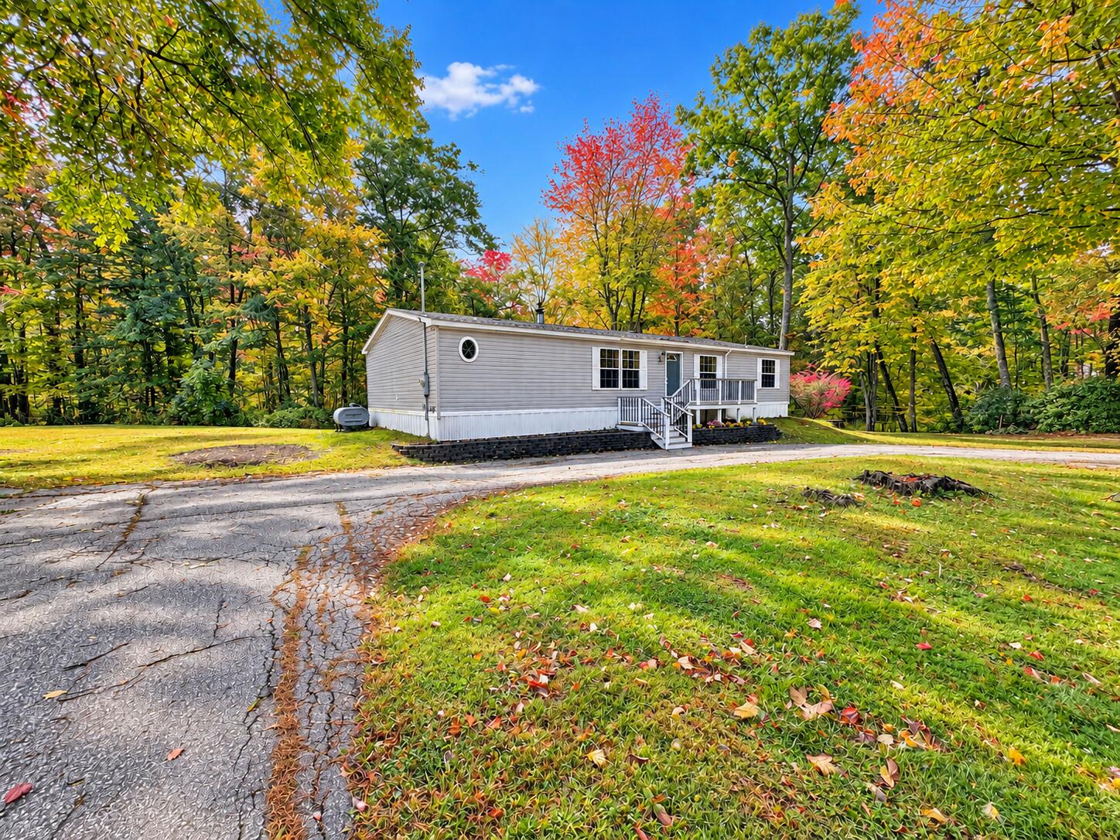
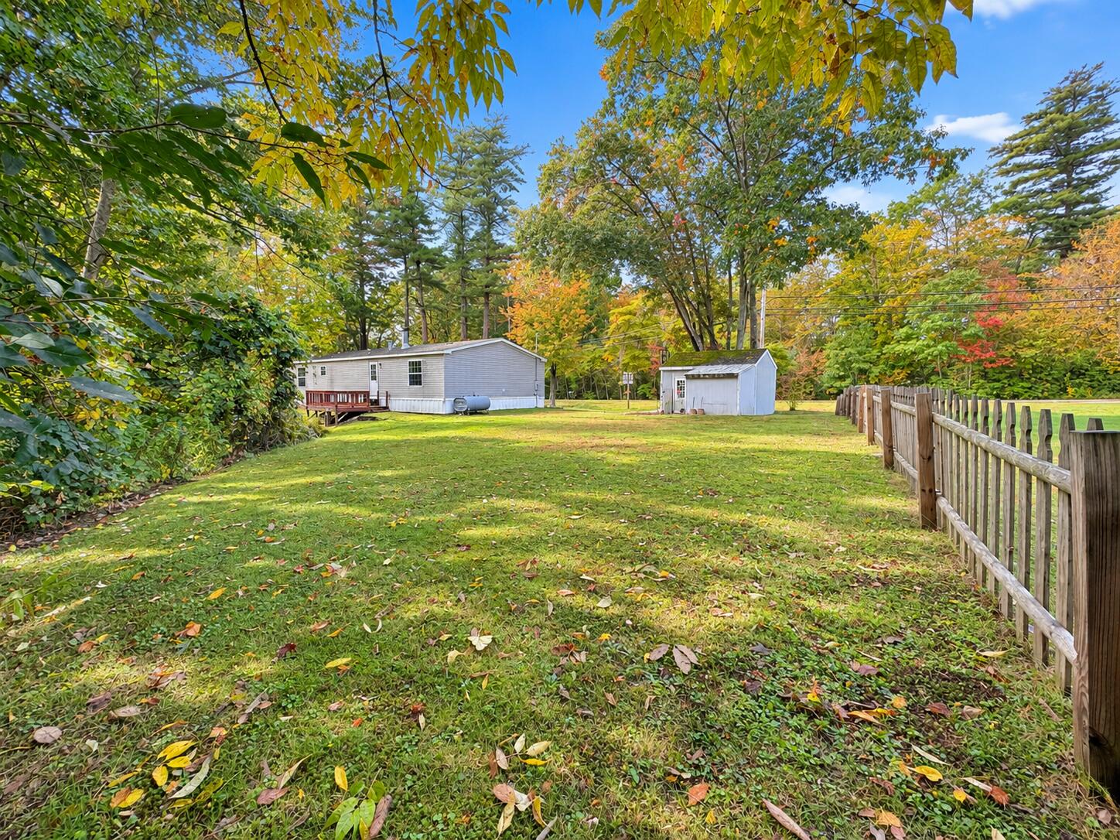
Welcome to 2126 State Road in Eliot! This well-maintained 2005 mobile home offers 1,508 square feet of comfortable, single-level living on a spacious .68-acre lot. Inside, you'll find a bright and inviting open-concept layout with a generously sized living room featuring a wood-burning fireplace. The kitchen offers plenty of space for cooking and gathering, complete with a gas range and easy flow into the formal dining area. Just off the kitchen and back deck is a convenient laundry and mudroom area with direct access to the yard. The primary bedroom is privately situated at one end of the home and features its own en-suite bath and a large walk in closet. On the opposite end are two additional bedrooms that also feature walk in closets, offering flexibility for bedrooms, a home office, guest space, or bonus room, along with a second full bath. Outside, enjoy a good-sized yard with plenty of room to relax, garden, or entertain. A detached garage and additional storage shed provide plenty of space for tools, and outdoor equipment, while the back deck offers a great spot to enjoy the outdoors. Conveniently located near Route 236 with easy access to Portsmouth, Dover, Kittery, and surrounding Seacoast communities. If you've been looking for an affordable opportunity to call Eliot home, 2126 State Road is one you won't want to miss! Some photos have been enhanced or virtually staged.

Save
Ask
Tour
Hide
Share
Listing Snapshot
Price 
$350,000
Days On Site 
10 Days
Bedrooms 
3
Inside Area (SqFt) 
1,508 sqft
Total Baths 
2
Full Baths 
2
Partial Baths 
N/A
Lot Size 
0.68 Acres
Year Built 
2005
MLS® Number 
1682866
Status 
Active Under Contract
Property Tax 
$2,750
HOA/Condo/Coop Fees 
N/A
Sq Ft Source 
Public Records
Days online/new listing status provided by Showcase IDX.
Friends & Family
Recent Activity
6 days agoListing updated with changes from the MLS®
6 days agoStatus changed to Active Under Contract
2 weeks agoListing first seen on site
Price history, status history, and update history provided by Showcase IDX.
General Features
Acres 
0.68
Garage 
Yes
Garage Spaces 
1
Land Lease 
No
Parking 
PavedOff Street
Property Sub Type 
Mobile Home
Sewer 
Septic Tank
SqFt Above 
1508
SqFt Total 
1508
Style 
Ranch
Utilities 
Propane
Water Source 
PrivateWell
Zoning 
RD
Interior Features
Appliances 
DishwasherDryerGas RangeRefrigeratorWasher
Basement 
None
Electric 
Circuit Breakers
Fireplace 
Yes
Fireplaces 
1
Flooring 
CarpetLaminate
Furnished 
Unfurnished
Heating 
Forced Air
Interior 
Walk-In Closet(s)Master DownstairsStorage
Laundry Features 
Main Level
Bedroom 1 
Level - First
Bedroom 2 
Level - First
Bonus Room 
Level - First
Dining Room 
Level - First
Kitchen 
Level - First
Laundry 
Level - First
Living Room 
Level - First
Save
Ask
Tour
Hide
Share
Exterior Features
Construction Details 
Vinyl Siding
Lot Features 
Near Golf CourseOpen Lot
Other Structures 
Shed(s)
Patio And Porch 
Deck
Roof 
Shingle
View 
Trees/Woods
Waterview 
Trees/Woods
Community Features
Association Amenities 
Storage
School District 
RSU 35/MSAD 35
Roads 
Paved
Schools
School District
RSU 35/MSAD 35
Elementary School
Unknown
Middle School
Unknown
High School
Unknown
Listing courtesy of Duston Leddy Real Estate


Listing data is derived in whole or in part from the Maine IDX and is for consumers' personal, noncommercial use only. Dimensions are approximate and not guaranteed. All data should be independently verified. © 2026 Maine Real Estate Information System, Inc. All Rights Reserved.
Last checked 2026-10-13 08:57 AM UTC

Neighborhood & Commute
Source: Walkscore
Disclosure: Community information and market data powered by Constellation Data Labs. Information is deemed reliable but not guaranteed.
Save
Ask
Tour
Hide
Share