Save
Ask
Tour
Hide
Share
$849,000
11 Days On Site

459 Goodwin Road
Eliot, ME 03903

For Sale|Single Family Residence|Active
4
Beds
4
Total Baths
3
Full Baths
1
Partial Bath
3,416
SqFt
$249
/SqFt
1980
Built
County:
York
Days online/new listing status provided by Showcase IDX.
Listing courtesy of EXP Realty
459 Goodwin Road459 Goodwin Road459 Goodwin Road459 Goodwin Road
Save
Ask
Tour
Hide
Share

Mortgage Calculator

Monthly Payment (Est.)

Enter an interest rate to see your estimated monthly payment.
Calculator powered by Showcase IDX, a Constellation1 Company. Copyright ©2026 Information is deemed reliable but not guaranteed.

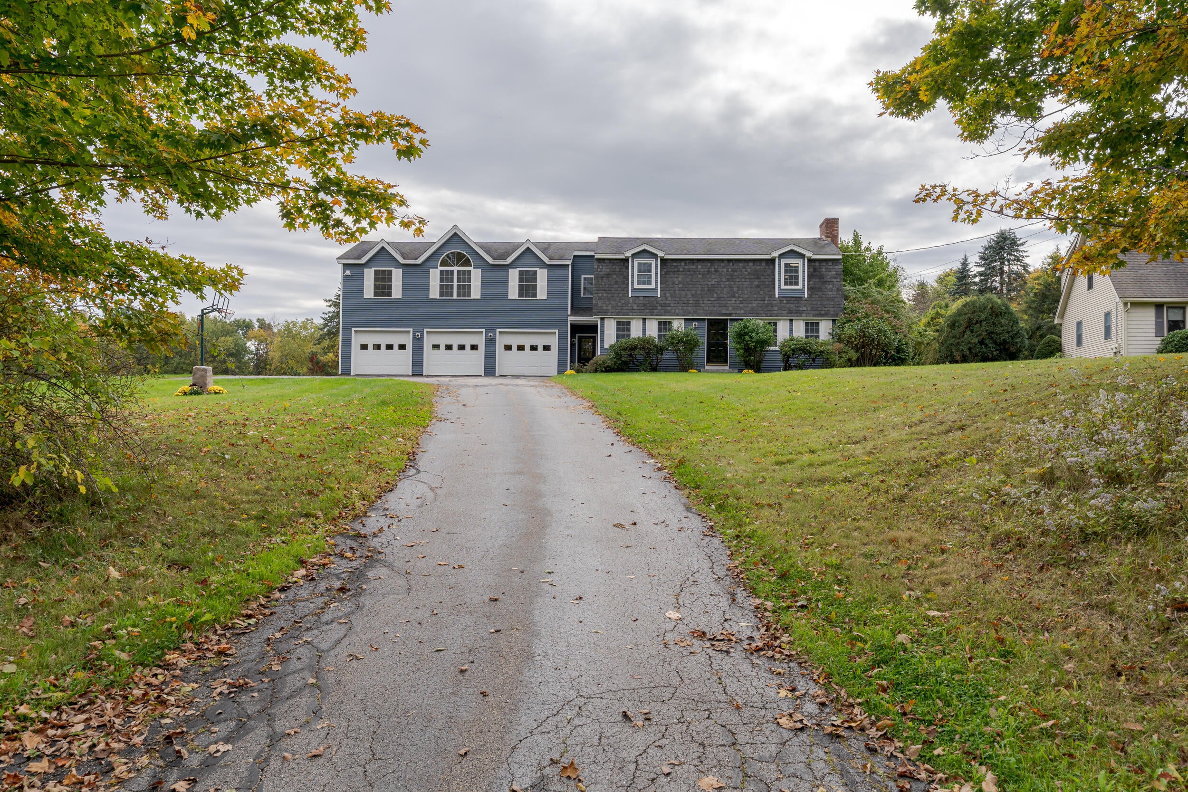
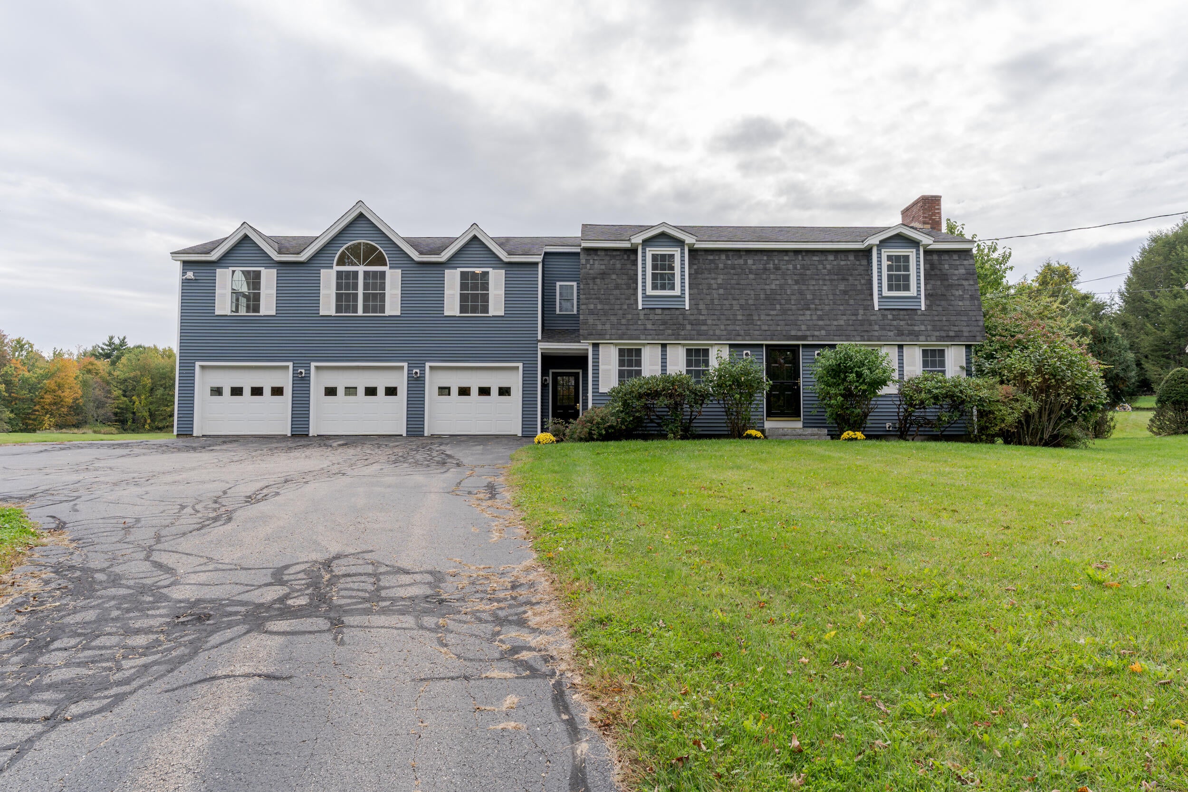
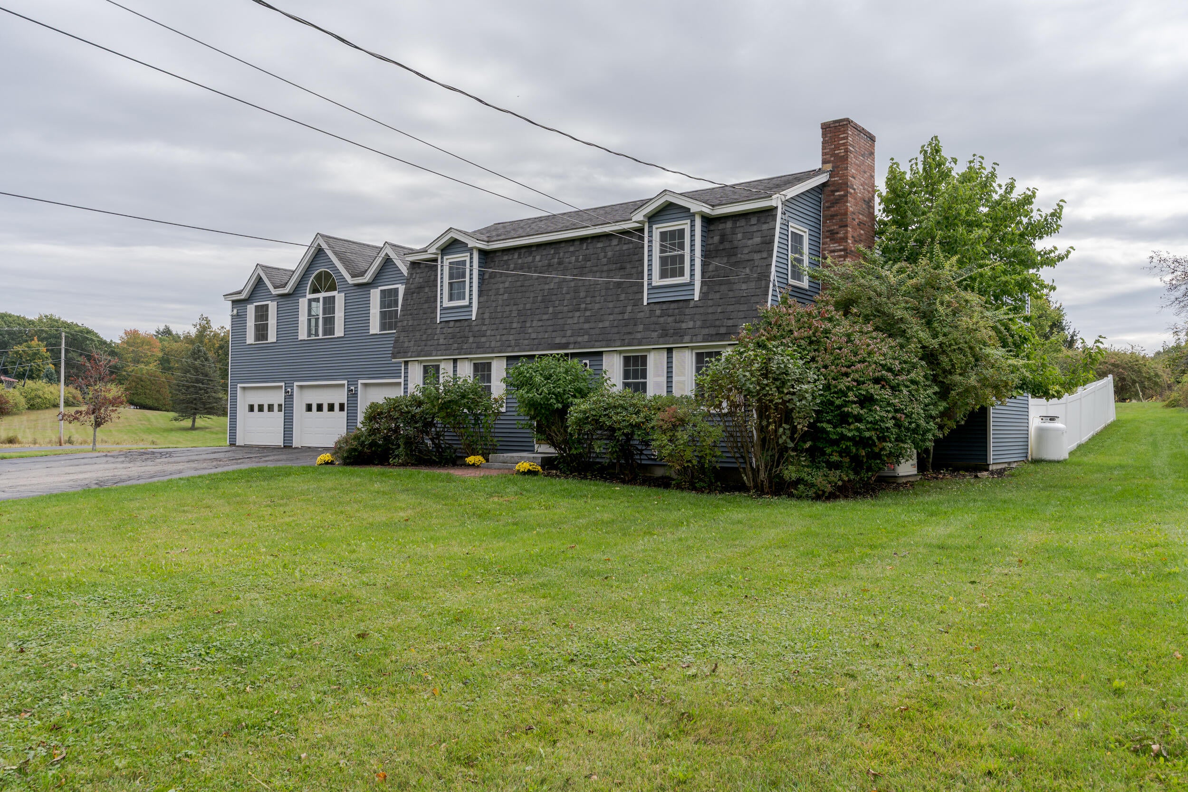
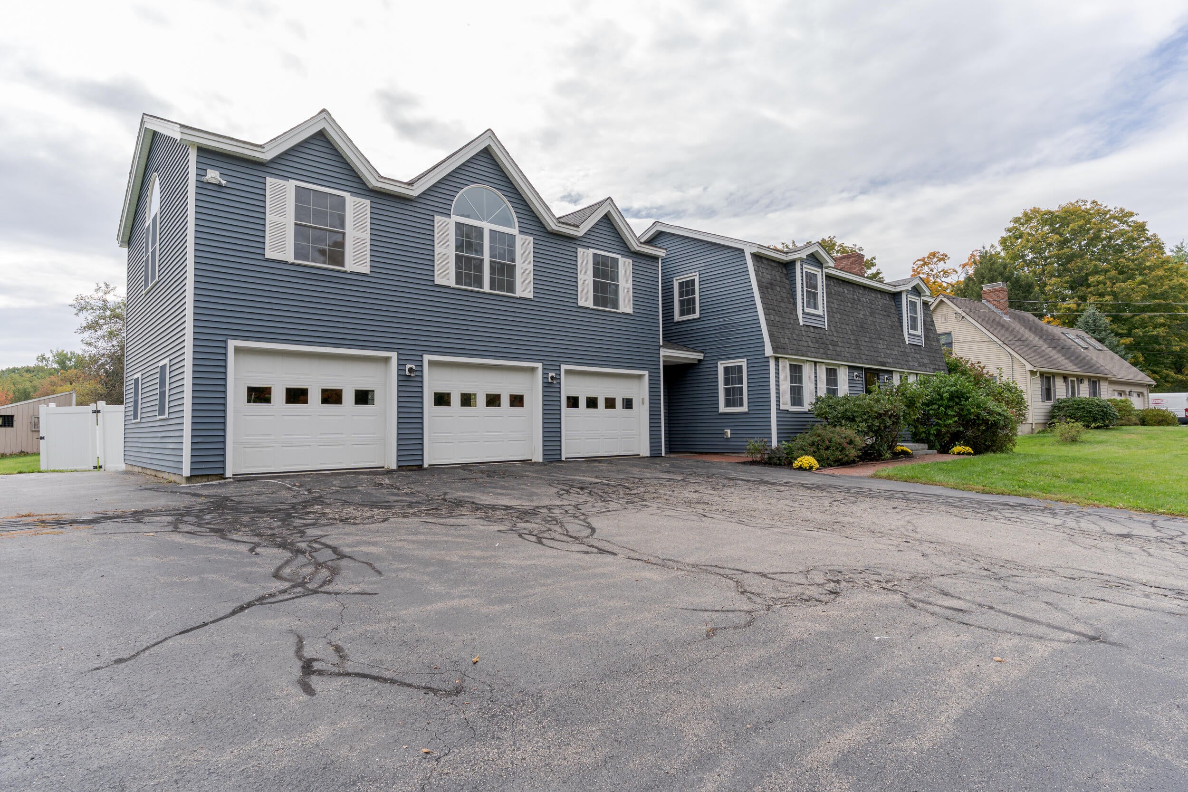
Are you looking for a move-in-ready 4 bedroom home within minutes of Portsmouth, the Shipyard, Pease Tradeport, Kittery, and York Beach? Located in beautiful Eliot, Maine just over the border from New Hampshire, this home has space and amenities for everyone! Set well back off the road, this home has over 3,000 square feet of living space plus large front and back yards for plenty of space inside and out. The first floor offers a full-sized kitchen with a breakfast bar island, a separate dining room, half bath, front to back living room with fireplace, and an oversized sunroom. Upstairs, the front to back owner's suite offers an en-suite bath with a new double vanity, shower and jacuzzi tub, an office, plus two closets in addition to a walk-in-closet! Two more bedrooms and a full bath are also in this section of the home. Over the hard-to-find three car garage there's an enormous great room with a propane fireplace, balcony, office, and if that's not enough there's also another full bath and a bedroom - an ideal setup for adding more functionality. Laundry is conveniently on the first floor, the unfinished section of the basement offers plenty of storage, and it also has yet another finished office - that's three office options in one house for remote work! Add to that several amenities for outdoor entertainers: a brand new hot tub, a deck, a pool, and a fenced yard. The small animal barn has 2 stalls plus water and power within a fenced paddock, there's a shed for lawn and garden storage, and an auto-start generator for peace of mind. With fresh paint on the entire interior, new flooring on most of the second floor, new range, new microwave, plus numerous other new items and updates over the years, this commuter's dream home is ready to go - come take a look!

Save
Ask
Tour
Hide
Share
Listing Snapshot
Price 
$849,000
Days On Site 
11 Days
Bedrooms 
4
Inside Area (SqFt) 
3,416 sqft
Total Baths 
4
Full Baths 
3
Partial Baths 
1
Lot Size 
1.09 Acres
Year Built 
1980
MLS® Number 
1682820
Status 
Active
Property Tax 
$6,688
HOA/Condo/Coop Fees 
N/A
Sq Ft Source 
Public Records
Days online/new listing status provided by Showcase IDX.
Friends & Family
Recent Activity
2 weeks agoListing first seen on site
2 weeks agoListing updated with changes from the MLS®
Price history, status history, and update history provided by Showcase IDX.
General Features
Acres 
1.09
Attached Garage 
Yes
Energy Features 
Solar
Garage 
Yes
Garage Spaces 
3
Home Warranty 
Yes
Land Lease 
No
Parking 
PavedOff StreetGarage Door OpenerInside EntranceAttached
Property Sub Type 
Single Family Residence
Sewer 
Septic Tank
SqFt Above 
3200
SqFt Below 
216
SqFt Total 
3416
Style 
Dutch Colonial
Utilities 
Cable AvailablePropane
Water Source 
Well
Zoning 
SD
Interior Features
Appliances 
DishwasherDryerMicrowaveGas RangeRefrigeratorWasher
Basement 
Interior EntryFull
Electric 
Circuit BreakersPhotovoltaics Third-Party Owned
Fireplace 
Yes
Fireplaces 
2
Flooring 
LaminateTileHardwoodVinyl
Heating 
OilBaseboardHot Water
Interior 
Walk-In Closet(s)Storage
Laundry Features 
Main Level
Spa 
Yes
Window Features 
Double Pane Windows
Bedroom 2 
Level - Second
Bedroom 3 
Level - Second
Bedroom 4 
Level - Second
Dining Room 
Level - First
Great Room 
Level - SecondFeatures - Cathedral Ceiling(s)
Kitchen 
Level - FirstFeatures - Kitchen Island
Living Room 
Level - First
Office 
Level - Basement
Primary Bedroom 
Level - SecondFeatures - Double Vanity, Walk-In Closet(s)
Sunroom 
Level - First
Save
Ask
Tour
Hide
Share
Exterior Features
Construction Details 
Vinyl SidingFrame
Fencing 
Fenced
Lot Features 
Landscaped
Other Structures 
Shed(s)Barn(s)
Patio And Porch 
Deck
Pool Features 
In Ground
Roof 
Shingle
Spa 
Yes
View 
Trees/Woods
Waterfront 
Yes
Waterfront Features 
Ocean FrontWaterfront
Waterview 
Trees/Woods
Windows/Doors 
Double Pane Windows
Community Features
Association Amenities 
Storage
School District 
RSU 35/MSAD 35
Roads 
Paved
Schools
School District
RSU 35/MSAD 35
Elementary School
Unknown
Middle School
Unknown
High School
Unknown
Listing courtesy of EXP Realty


Listing data is derived in whole or in part from the Maine IDX and is for consumers' personal, noncommercial use only. Dimensions are approximate and not guaranteed. All data should be independently verified. © 2026 Maine Real Estate Information System, Inc. All Rights Reserved.
Last checked 2026-10-13 08:57 AM UTC

Neighborhood & Commute
Source: Walkscore
Disclosure: Community information and market data powered by Constellation Data Labs. Information is deemed reliable but not guaranteed.
Save
Ask
Tour
Hide
Share