Save
Ask
Tour
Hide
Share
$969,900
10 Days On Site

47 Acorn Lane
Kittery, ME 03904

For Sale|Manufactured Home|Active
4
Beds
3
Total Baths
3
Full Baths
2,464
SqFt
$394
/SqFt
2018
Built
Subdivision:
Twin Oaks (TBD)
County:
York
Days online/new listing status provided by Showcase IDX.
Listing courtesy of Open Concepts Realty
47 Acorn Lane47 Acorn Lane47 Acorn Lane47 Acorn Lane
Save
Ask
Tour
Hide
Share

Mortgage Calculator

Monthly Payment (Est.)

Enter an interest rate to see your estimated monthly payment.
Calculator powered by Showcase IDX, a Constellation1 Company. Copyright ©2026 Information is deemed reliable but not guaranteed.

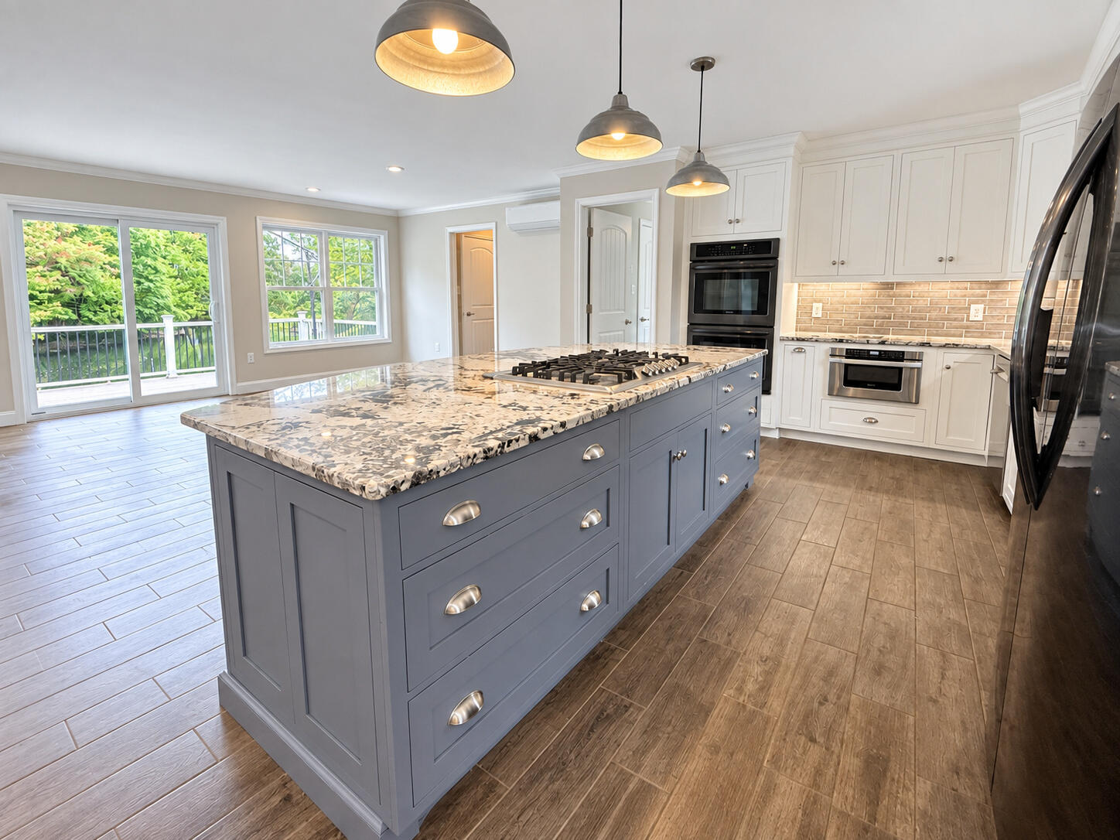
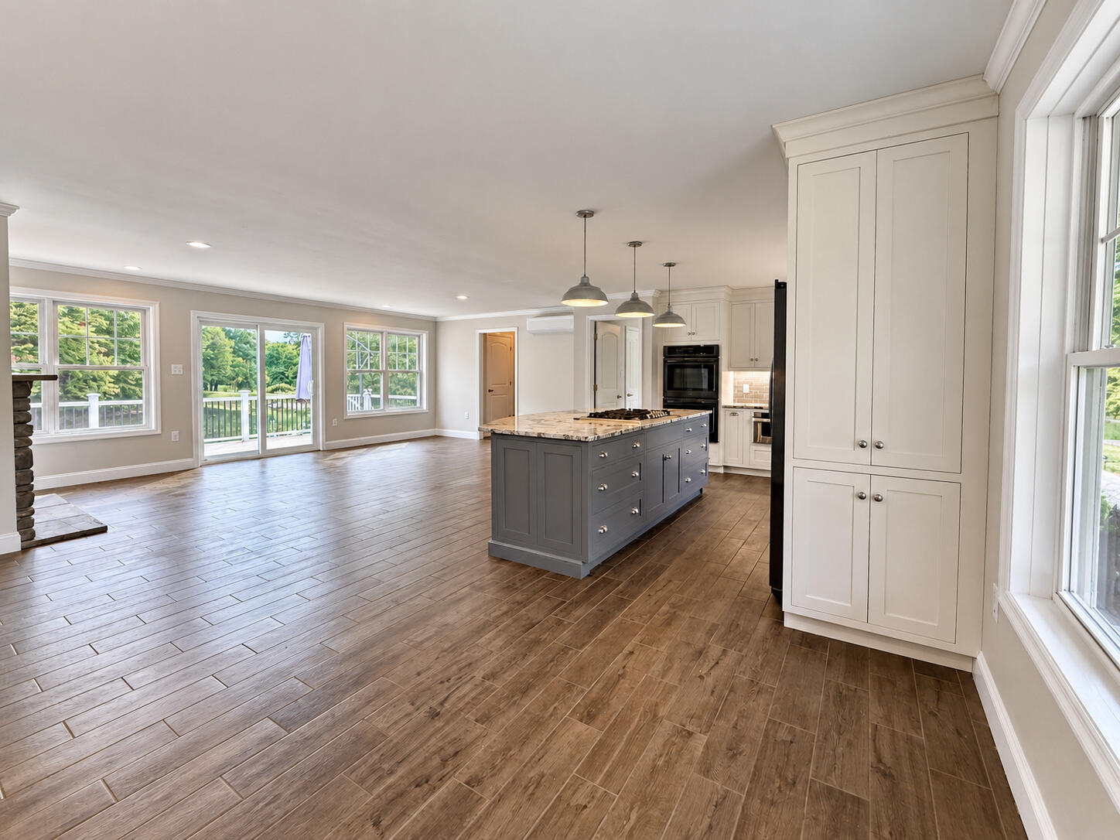
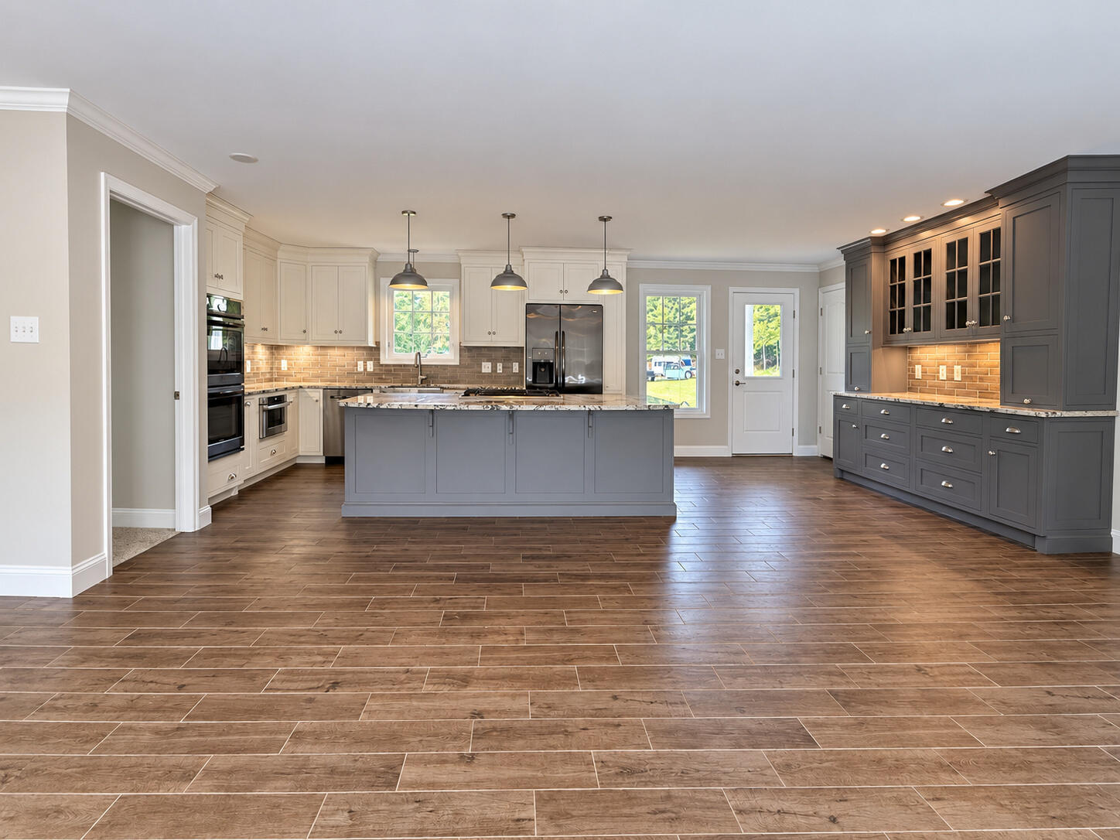
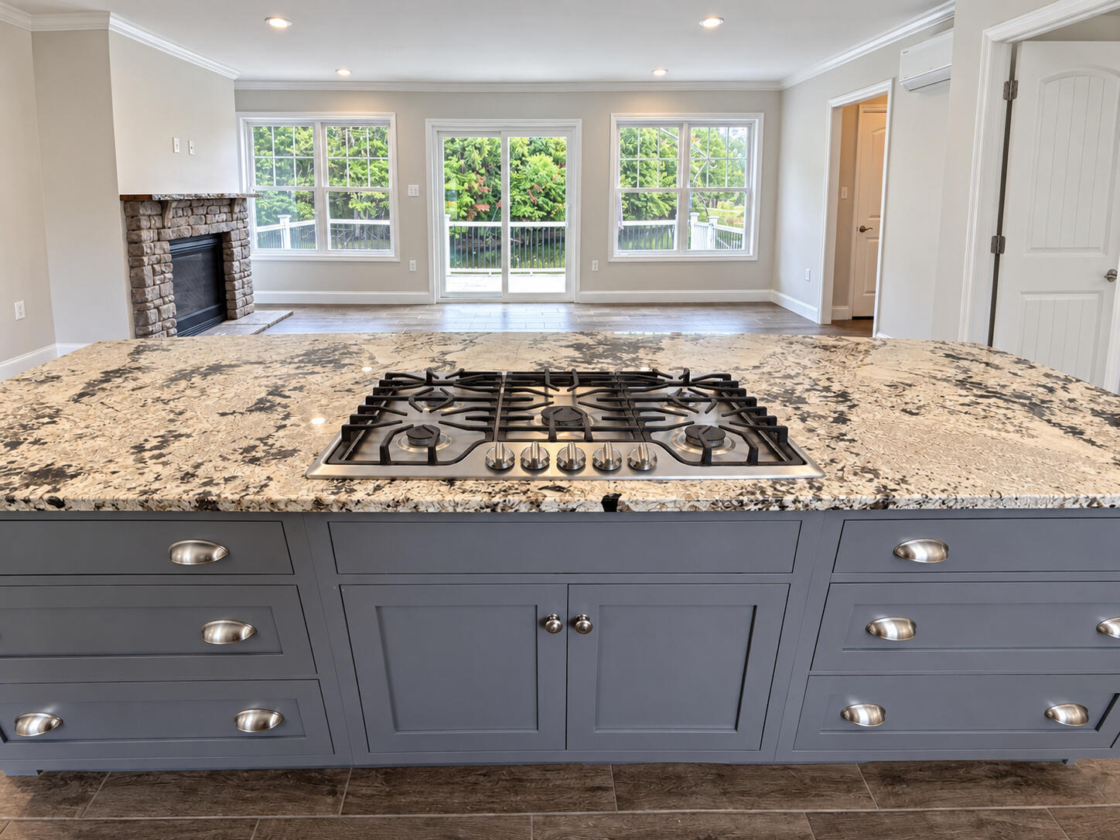
Don't miss this bright, beautifully updated 3-bedroom, 2-bath home with an 1-bedroom, 1-bathroom ADU over the garage! Built in 2018 and freshly renovated, it offers easy one-level living on a quiet dead-end street in the newly approved Twin Oaks subdivision. Twin Oaks borders protected conservation land, making the peacefulness and nature watching endless. You'll love the granite and quartz countertops, soft-close cabinets, cozy radiant floors, and a stunning custom tile walk-in shower. Fresh paint throughout gives every room a crisp, move-in-ready feel. For comfort, don't forget the automatic standby generator means you'll never miss a beat when the power goes out. The ADU is a fantastic bonus, ready for guests, extended family, a home office, or rental income. You're just minutes from I-95 and the Kittery Outlets. Then the best part: sip your morning coffee on the newly constructed farmer's porch overlooking conservation land, or head out to the back deck to watch the sunset over the pond. Bring your fishing pole, because you can cast a line right from your own backyard!

Save
Ask
Tour
Hide
Share
Listing Snapshot
Price 
$969,900
Days On Site 
10 Days
Bedrooms 
4
Inside Area (SqFt) 
2,464 sqft
Total Baths 
3
Full Baths 
3
Partial Baths 
N/A
Lot Size 
0.36 Acres
Year Built 
2018
MLS® Number 
1682781
Status 
Active
Property Tax 
$6,766
HOA/Condo/Coop Fees 
N/A
Sq Ft Source 
Public Records
Days online/new listing status provided by Showcase IDX.
Friends & Family
Recent Activity
2 weeks agoListing first seen on site
2 weeks agoListing updated with changes from the MLS®
Price history, status history, and update history provided by Showcase IDX.
General Features
Acres 
0.36
Garage 
Yes
Garage Spaces 
2
Land Lease 
No
Parking 
PavedOff StreetGarage Door OpenerInside Entrance
Property Sub Type 
Manufactured Home
Sewer 
Septic TankEngineered Septic
SqFt Above 
2464
SqFt Total 
2464
Style 
ColonialRanch
Water Source 
Public
Zoning 
R-RL
Interior Features
Appliances 
CooktopDishwasherDryerMicrowaveRefrigeratorWasher
Basement 
Interior EntryFullUnfinished
Cooling 
Heat PumpWall Unit(s)
Electric 
Circuit Breakers
Fireplace 
Yes
Fireplaces 
1
Flooring 
CarpetTileHardwood
Furnished 
Unfurnished
Heating 
ElectricPropaneHeat PumpHot WaterRadiant
Interior 
In-Law FloorplanWalk-In Closet(s)Master DownstairsStorage
Laundry Features 
Main Level
Window Features 
Double Pane Windows
Bedroom 1 
Level - First
Bedroom 2 
Level - First
Bedroom 3 
Level - First
Bedroom 4 
Level - Second
Kitchen 
Level - First
Living Room 
Level - First
Save
Ask
Tour
Hide
Share
Exterior Features
Construction Details 
Vinyl SidingFrame
Lot Features 
SubdividedLevelOpen Lot
Patio And Porch 
PorchDeck
Road Frontage 
Private Road
Roof 
Shingle
View 
ScenicTrees/WoodsWater
Waterfront Features 
None
Waterview 
ScenicTrees/WoodsWater
Windows/Doors 
Double Pane Windows
Community Features
Association Amenities 
Storage
Association Fee Frequency 
Annually
School District 
Kittery Public Schools
Schools
School District
Kittery Public Schools
Elementary School
Unknown
Middle School
Unknown
High School
Unknown
Listing courtesy of Open Concepts Realty


Listing data is derived in whole or in part from the Maine IDX and is for consumers' personal, noncommercial use only. Dimensions are approximate and not guaranteed. All data should be independently verified. © 2026 Maine Real Estate Information System, Inc. All Rights Reserved.
Last checked 2026-10-12 09:20 AM UTC

Neighborhood & Commute
Source: Walkscore
Disclosure: Community information and market data powered by Constellation Data Labs. Information is deemed reliable but not guaranteed.
Save
Ask
Tour
Hide
Share