Save
Ask
Tour
Hide
Share
$699,999
10 Days On Site

1 Stimson Street 2
Kittery, ME 03904

For Sale|Townhouse|Active
1
Bed
2
Total Baths
1
Full Bath
1
Partial Bath
998
SqFt
$701
/SqFt
2015
Built
County:
York
Days online/new listing status provided by Showcase IDX.
Listing courtesy of The Aland Realty Group, LLC
1 Stimson Street 21 Stimson Street 21 Stimson Street 21 Stimson Street 2
Save
Ask
Tour
Hide
Share

Mortgage Calculator

Monthly Payment (Est.)

Enter an interest rate to see your estimated monthly payment.
Calculator powered by Showcase IDX, a Constellation1 Company. Copyright ©2026 Information is deemed reliable but not guaranteed.

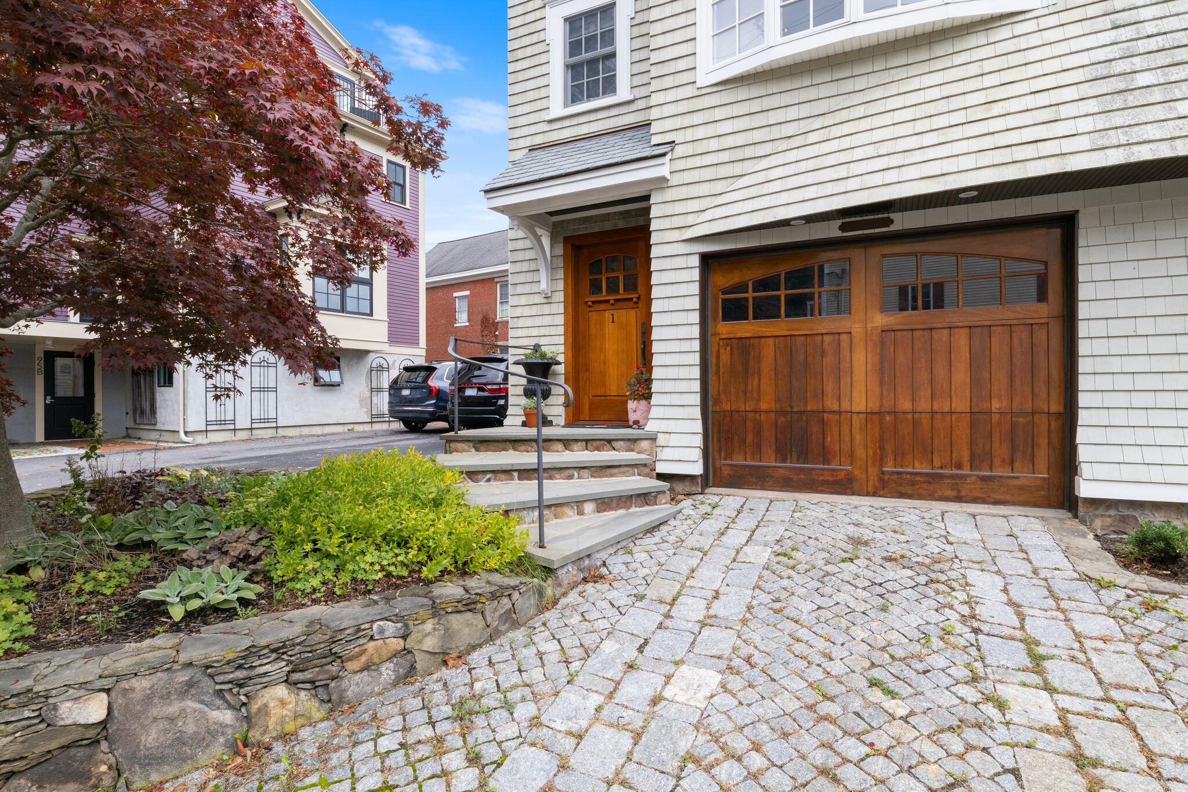
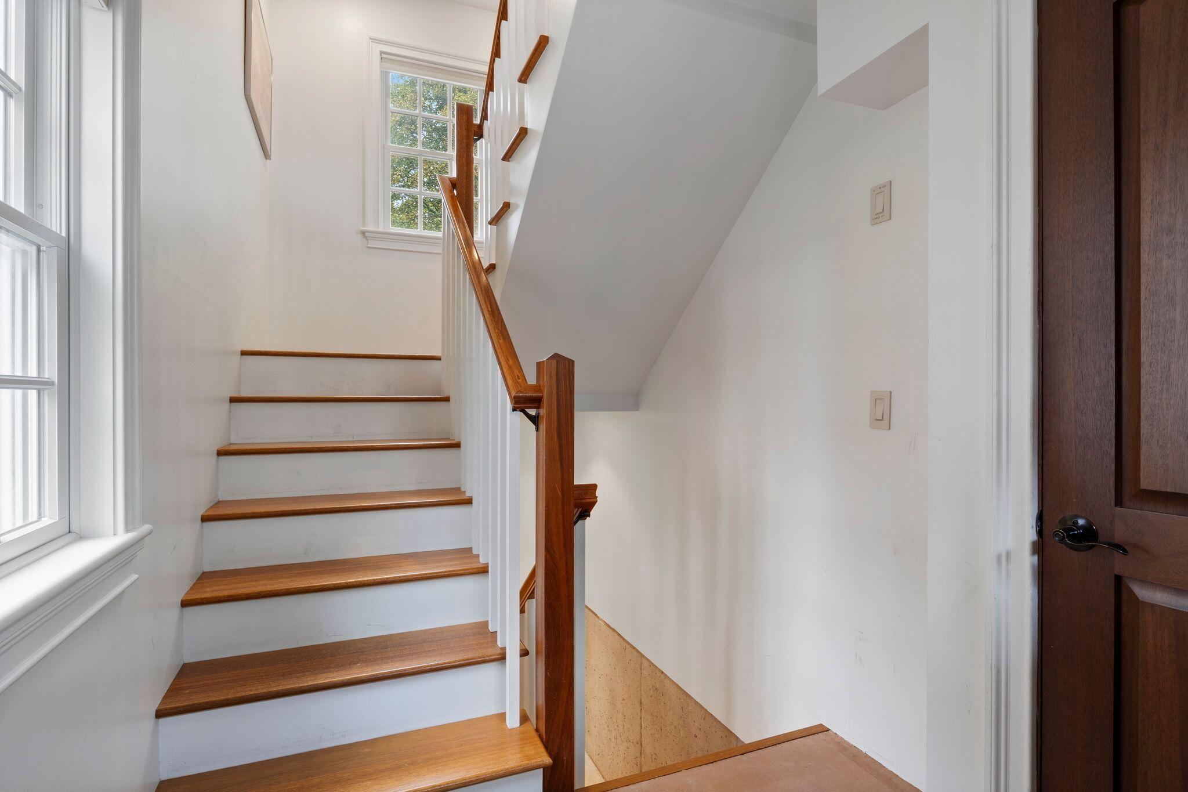
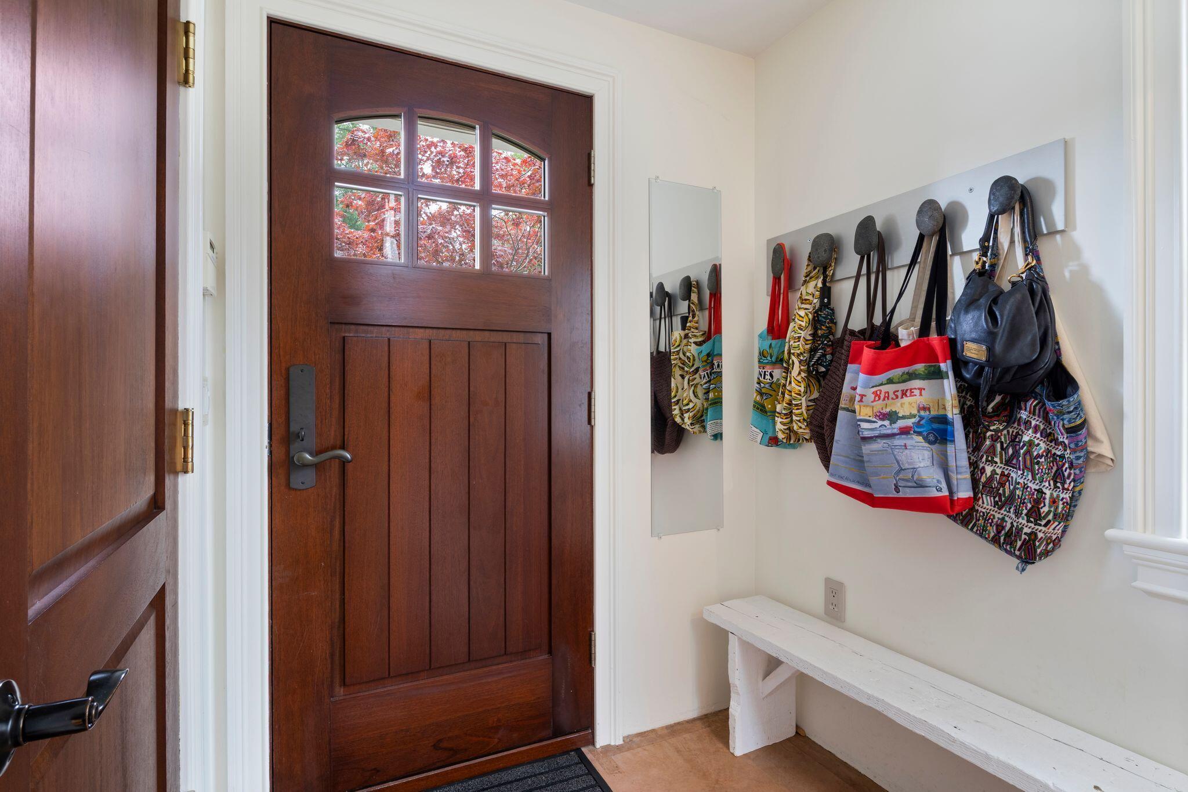
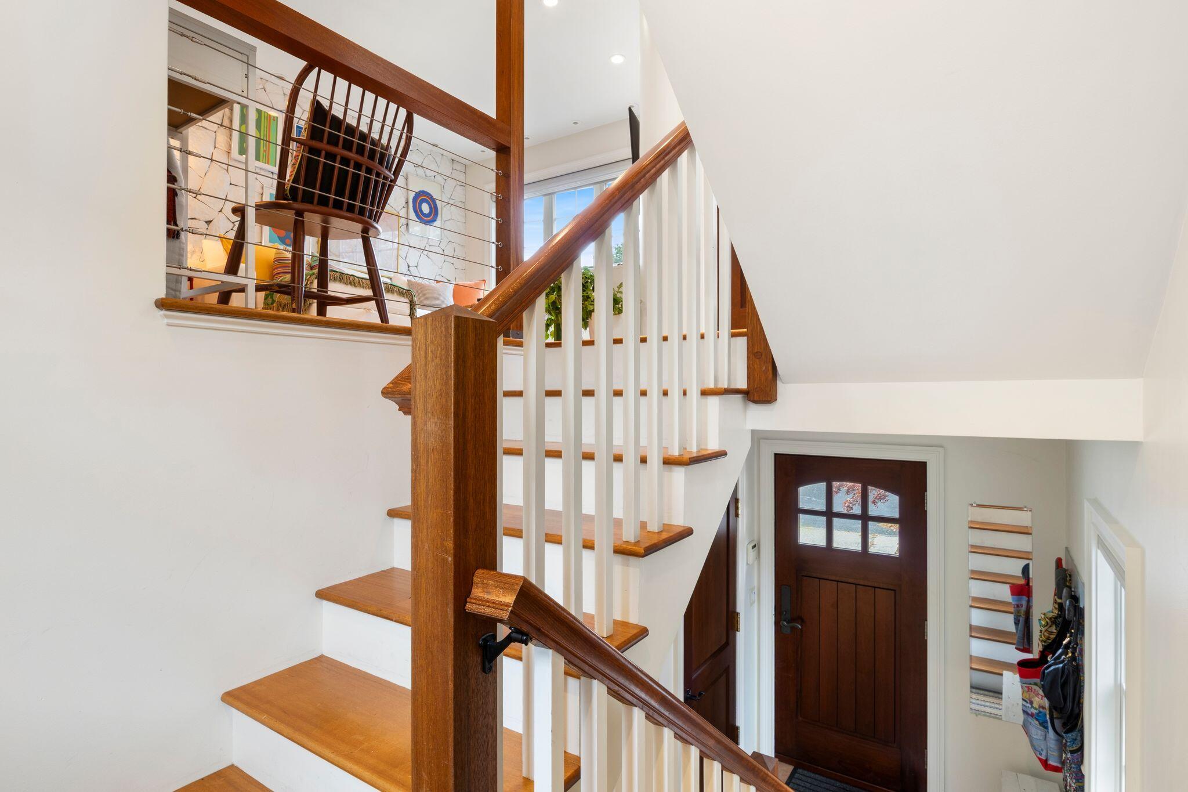
Welcome to Whaletail, a deluxe townhouse in Kittery, perfectly located between the Foreside and Downtown Portsmouth. Off-street parking, a private pocket garden, heated floors and a garage are a rare find in this location, and are just some of the highlights. Entering through the direct entry garage, a mudroom makes up the landing between the basement and the main level. Upstairs you'll find a generous half bath, inviting living room, and eat-in kitchen. On the third level is light-filled primary suite featuring laundry and an oversized bedroom (with skylight!) and ensuite bathroom. With no HOA restrictions, this townhouse has endless possibilities; a primary home, a rental, investment opportunity or pied-a-terre. Location alone is a reason to consider this stunning property- surrounded by shops and restaurants, close to the major highways, an hour from skiing, and minutes to the ocean. You don't want miss the opportunity to call this fantastic townhome yours.

Save
Ask
Tour
Hide
Share
Listing Snapshot
Price 
$699,999
Days On Site 
10 Days
Bedrooms 
1
Inside Area (SqFt) 
998 sqft
Total Baths 
2
Full Baths 
1
Partial Baths 
1
Lot Size 
N/A
Year Built 
2015
MLS® Number 
1682735
Status 
Active
Property Tax 
$6,568
HOA/Condo/Coop Fees 
$200 monthly
Sq Ft Source 
Public Records
Days online/new listing status provided by Showcase IDX.
Friends & Family
Recent Activity
4 days agoPrice changed to $699,999
4 days agoListing updated with changes from the MLS®
2 weeks agoListing first seen on site
Price history, status history, and update history provided by Showcase IDX.
General Features
Garage 
Yes
Garage Spaces 
1
Land Lease 
No
Parking 
OtherGarage Door OpenerInside EntranceHeated Garage
Property Sub Type 
Townhouse
Sewer 
Public Sewer
SqFt Above 
998
SqFt Total 
998
Style 
OtherShingle
Utilities 
Propane
Water Source 
Public
Zoning 
MU-KF
Interior Features
Appliances 
DishwasherDisposalDryerGas RangeRefrigeratorWasherOther
Basement 
Interior EntryPartial
Cooling 
Other
Electric 
Circuit Breakers
Flooring 
ConcreteTileWood
Heating 
Forced AirZonedRadiant
Interior 
Storage
Laundry Features 
Upper Level
Dining Room 
Dimensions - 10.7x9.69Level - Second
Kitchen 
Dimensions - 8.9x7.0Level - SecondFeatures - Eat-in Kitchen
Living Room 
Dimensions - 10.9x9.19Level - Second
Primary Bedroom 
Dimensions - 18.6x10.3Level - ThirdFeatures - Cathedral Ceiling(s)
Save
Ask
Tour
Hide
Share
Exterior Features
Construction Details 
Shingle SidingFrame
Fencing 
Fenced
Lot Features 
LevelLandscaped
Patio And Porch 
Patio
Roof 
Shingle
Community Features
Association Amenities 
Storage
Association Fee 
$200.0
Association Fee Frequency 
Monthly
School District 
Kittery Public Schools
Roads 
Paved
Schools
School District
Kittery Public Schools
Elementary School
Unknown
Middle School
Unknown
High School
Unknown
Listing courtesy of The Aland Realty Group, LLC


Listing data is derived in whole or in part from the Maine IDX and is for consumers' personal, noncommercial use only. Dimensions are approximate and not guaranteed. All data should be independently verified. © 2026 Maine Real Estate Information System, Inc. All Rights Reserved.
Last checked 2026-10-12 09:20 AM UTC

Neighborhood & Commute
Source: Walkscore
Disclosure: Community information and market data powered by Constellation Data Labs. Information is deemed reliable but not guaranteed.
Save
Ask
Tour
Hide
Share